Contact Me

Follow me

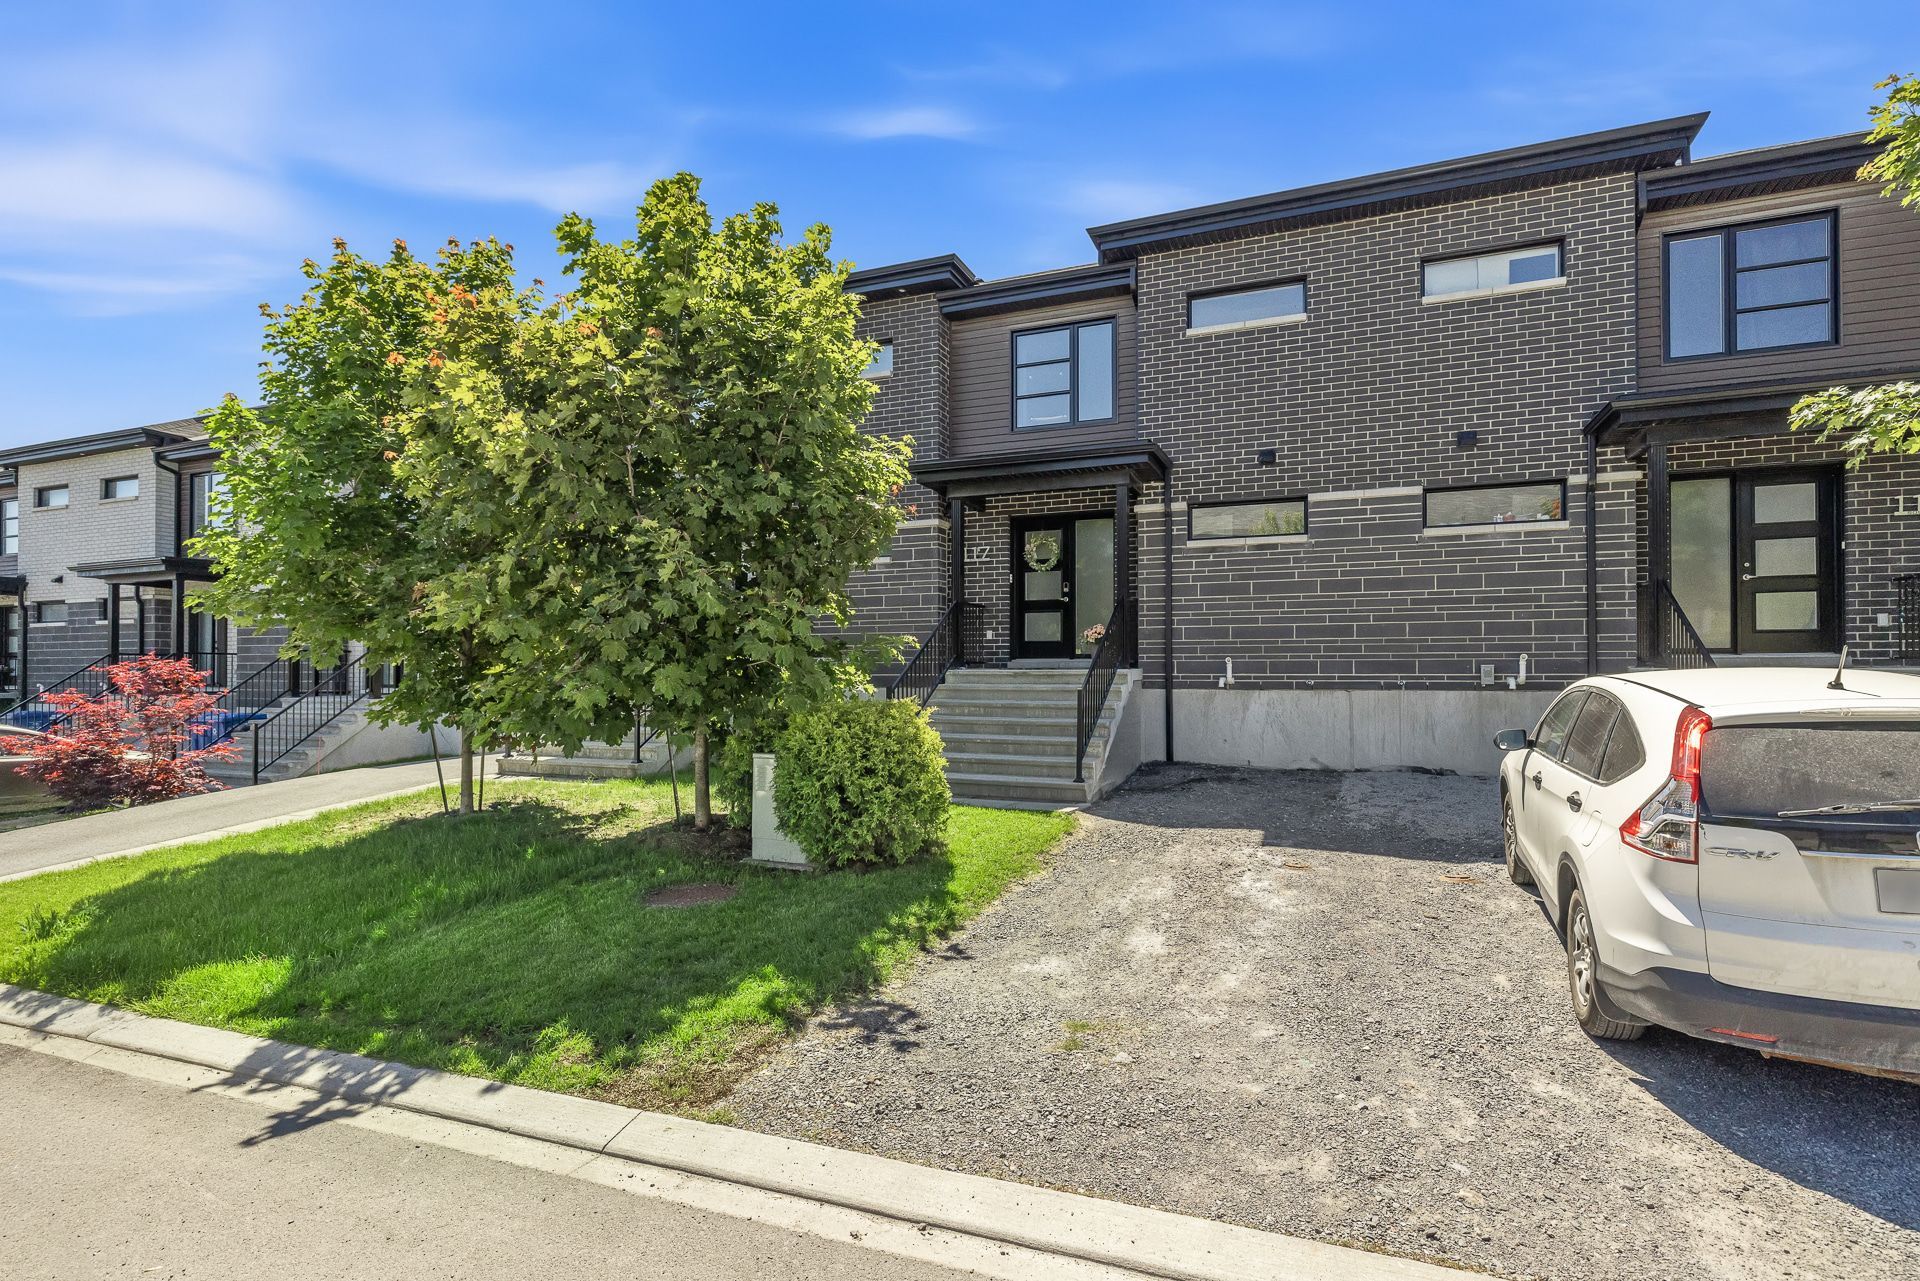
Frontage
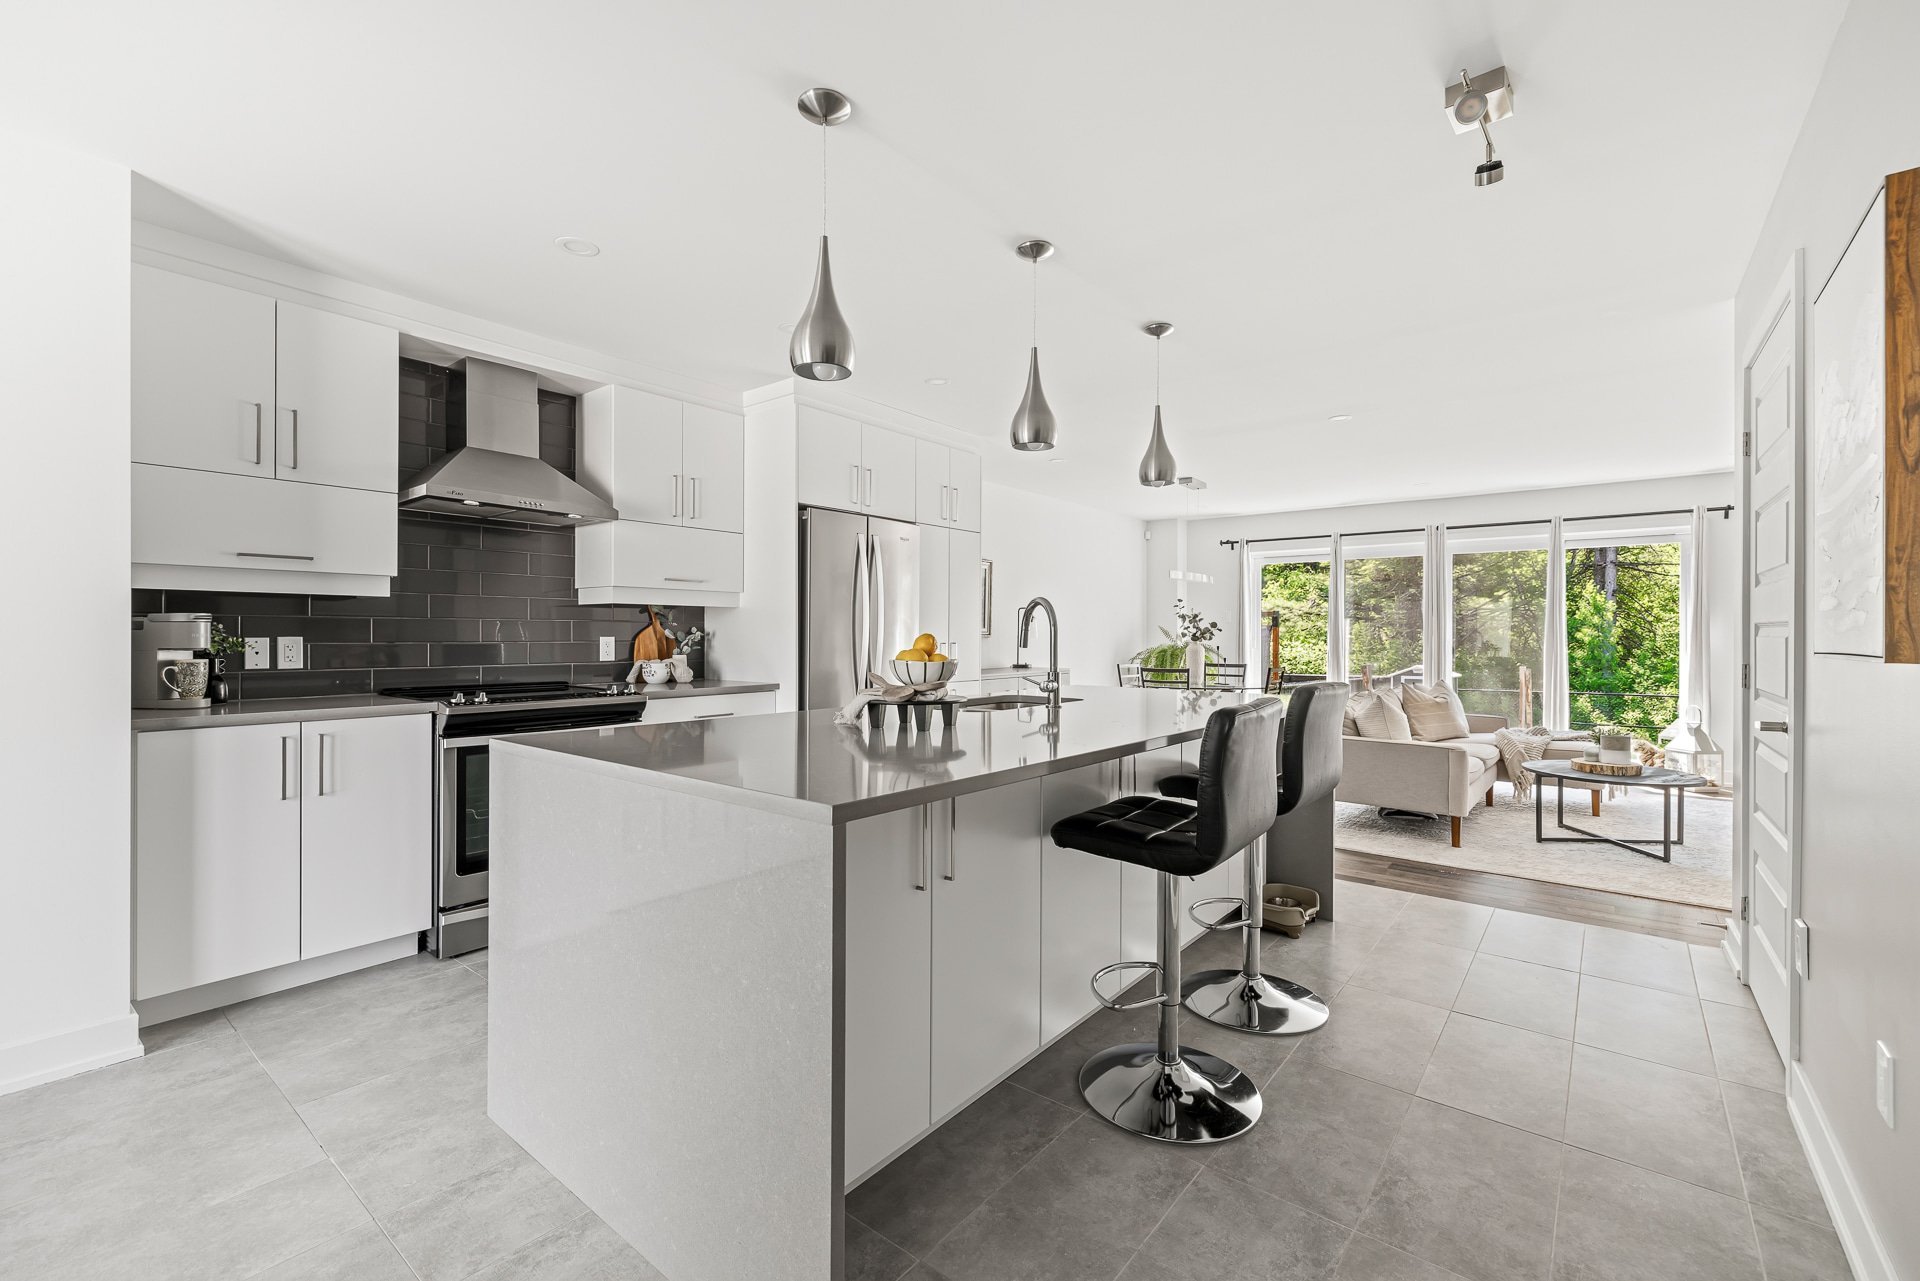
Kitchen
Kitchen
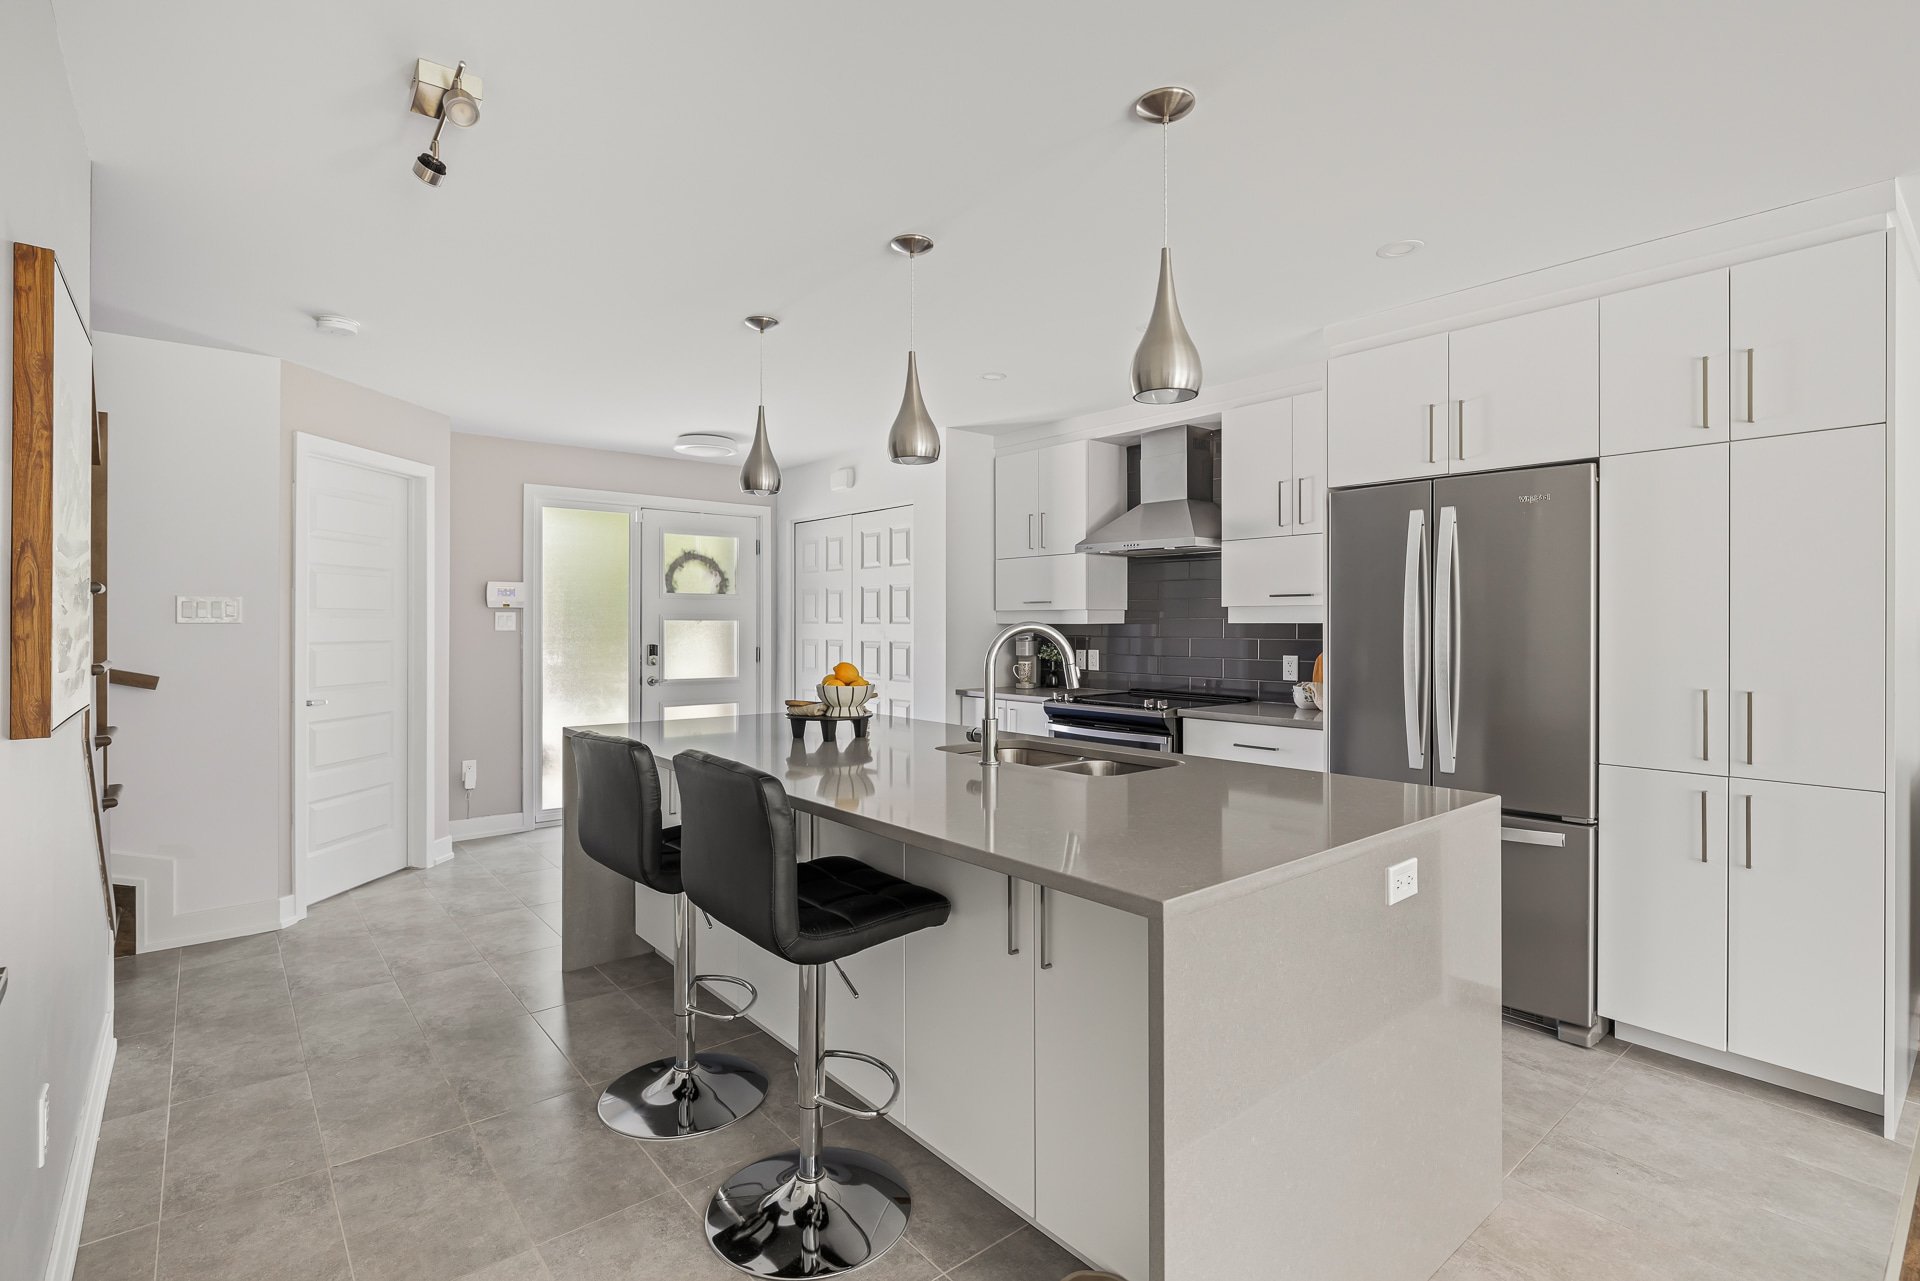
Kitchen
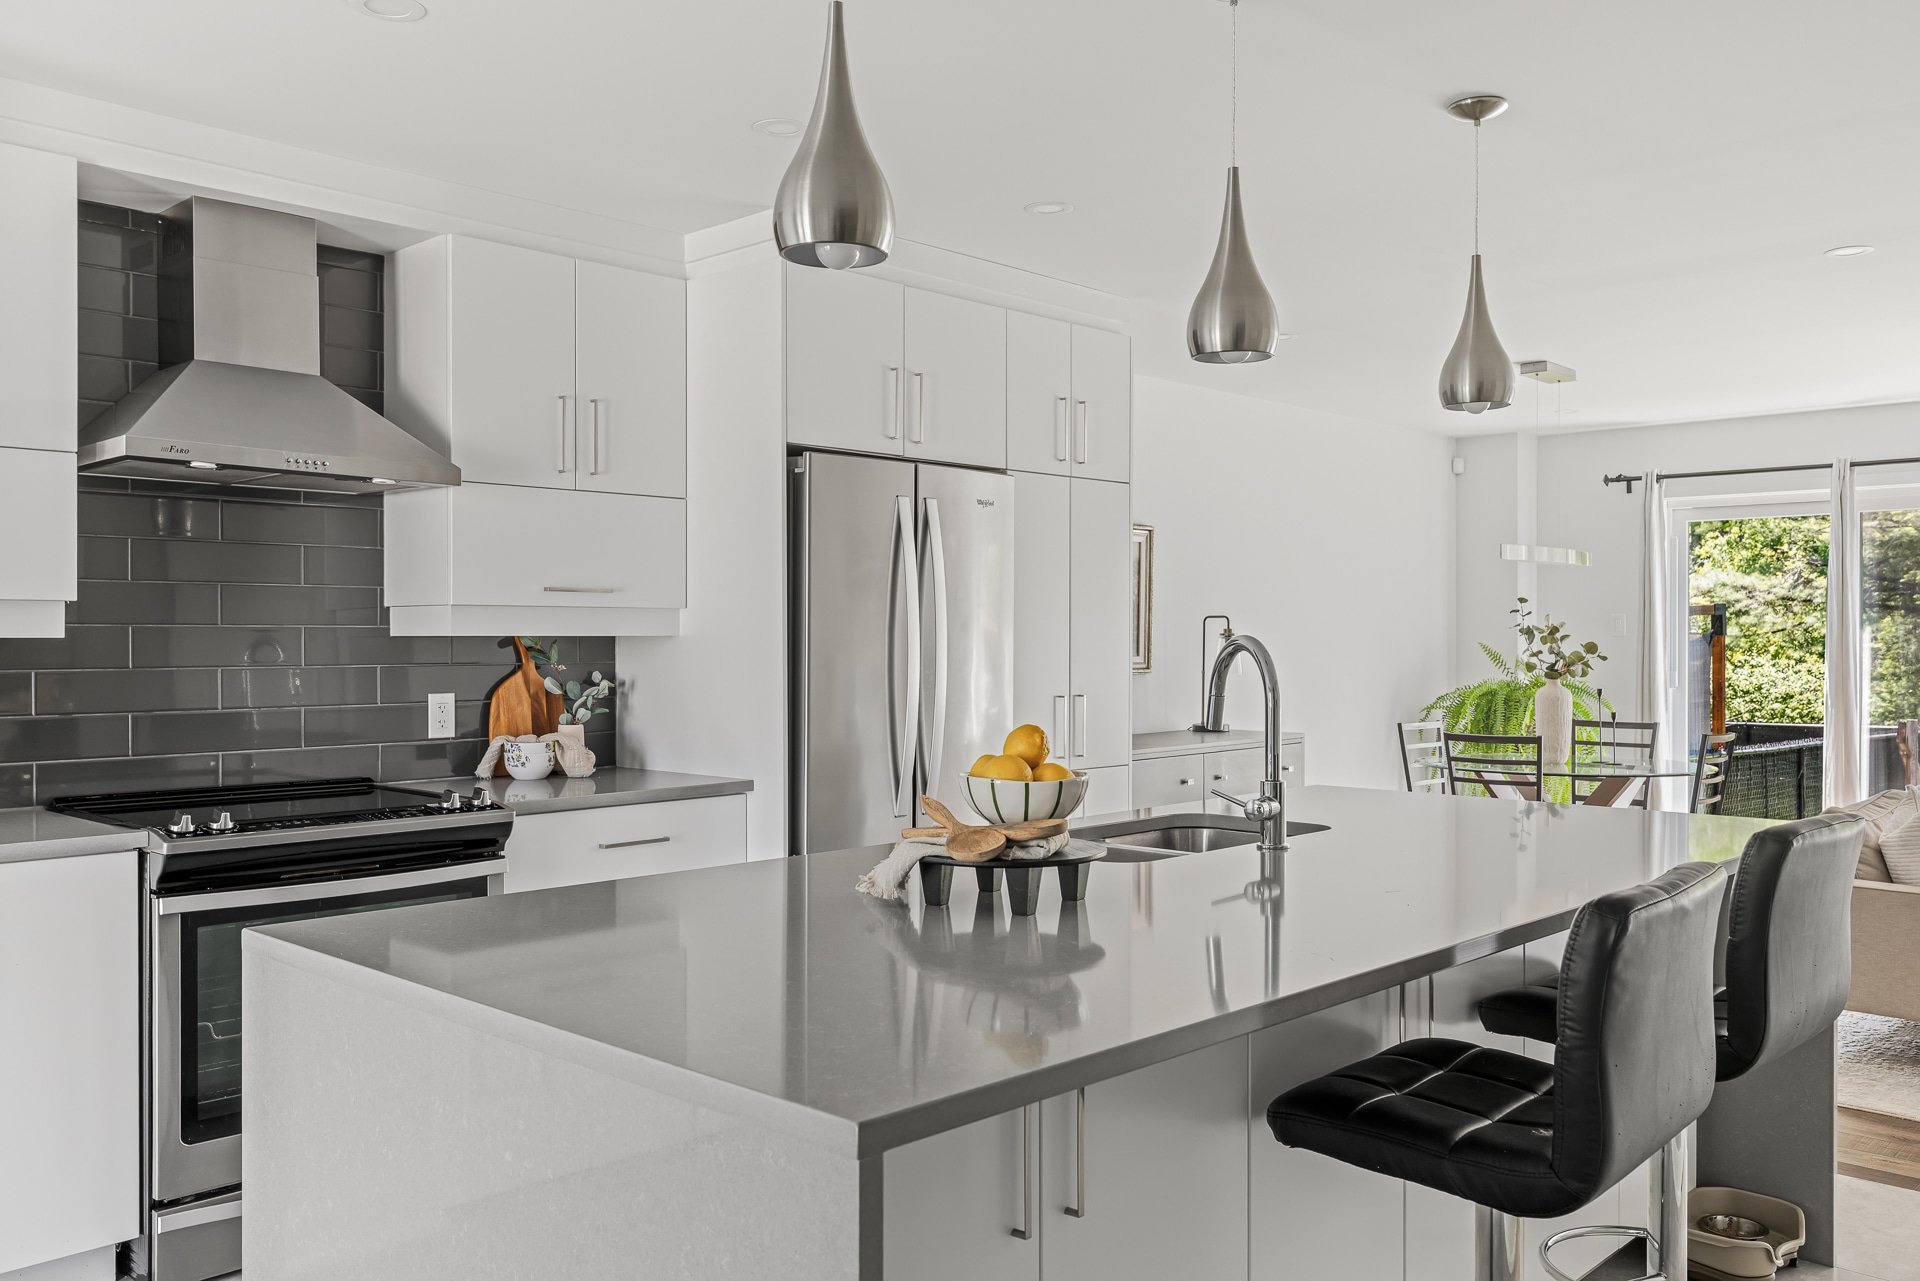
Living room
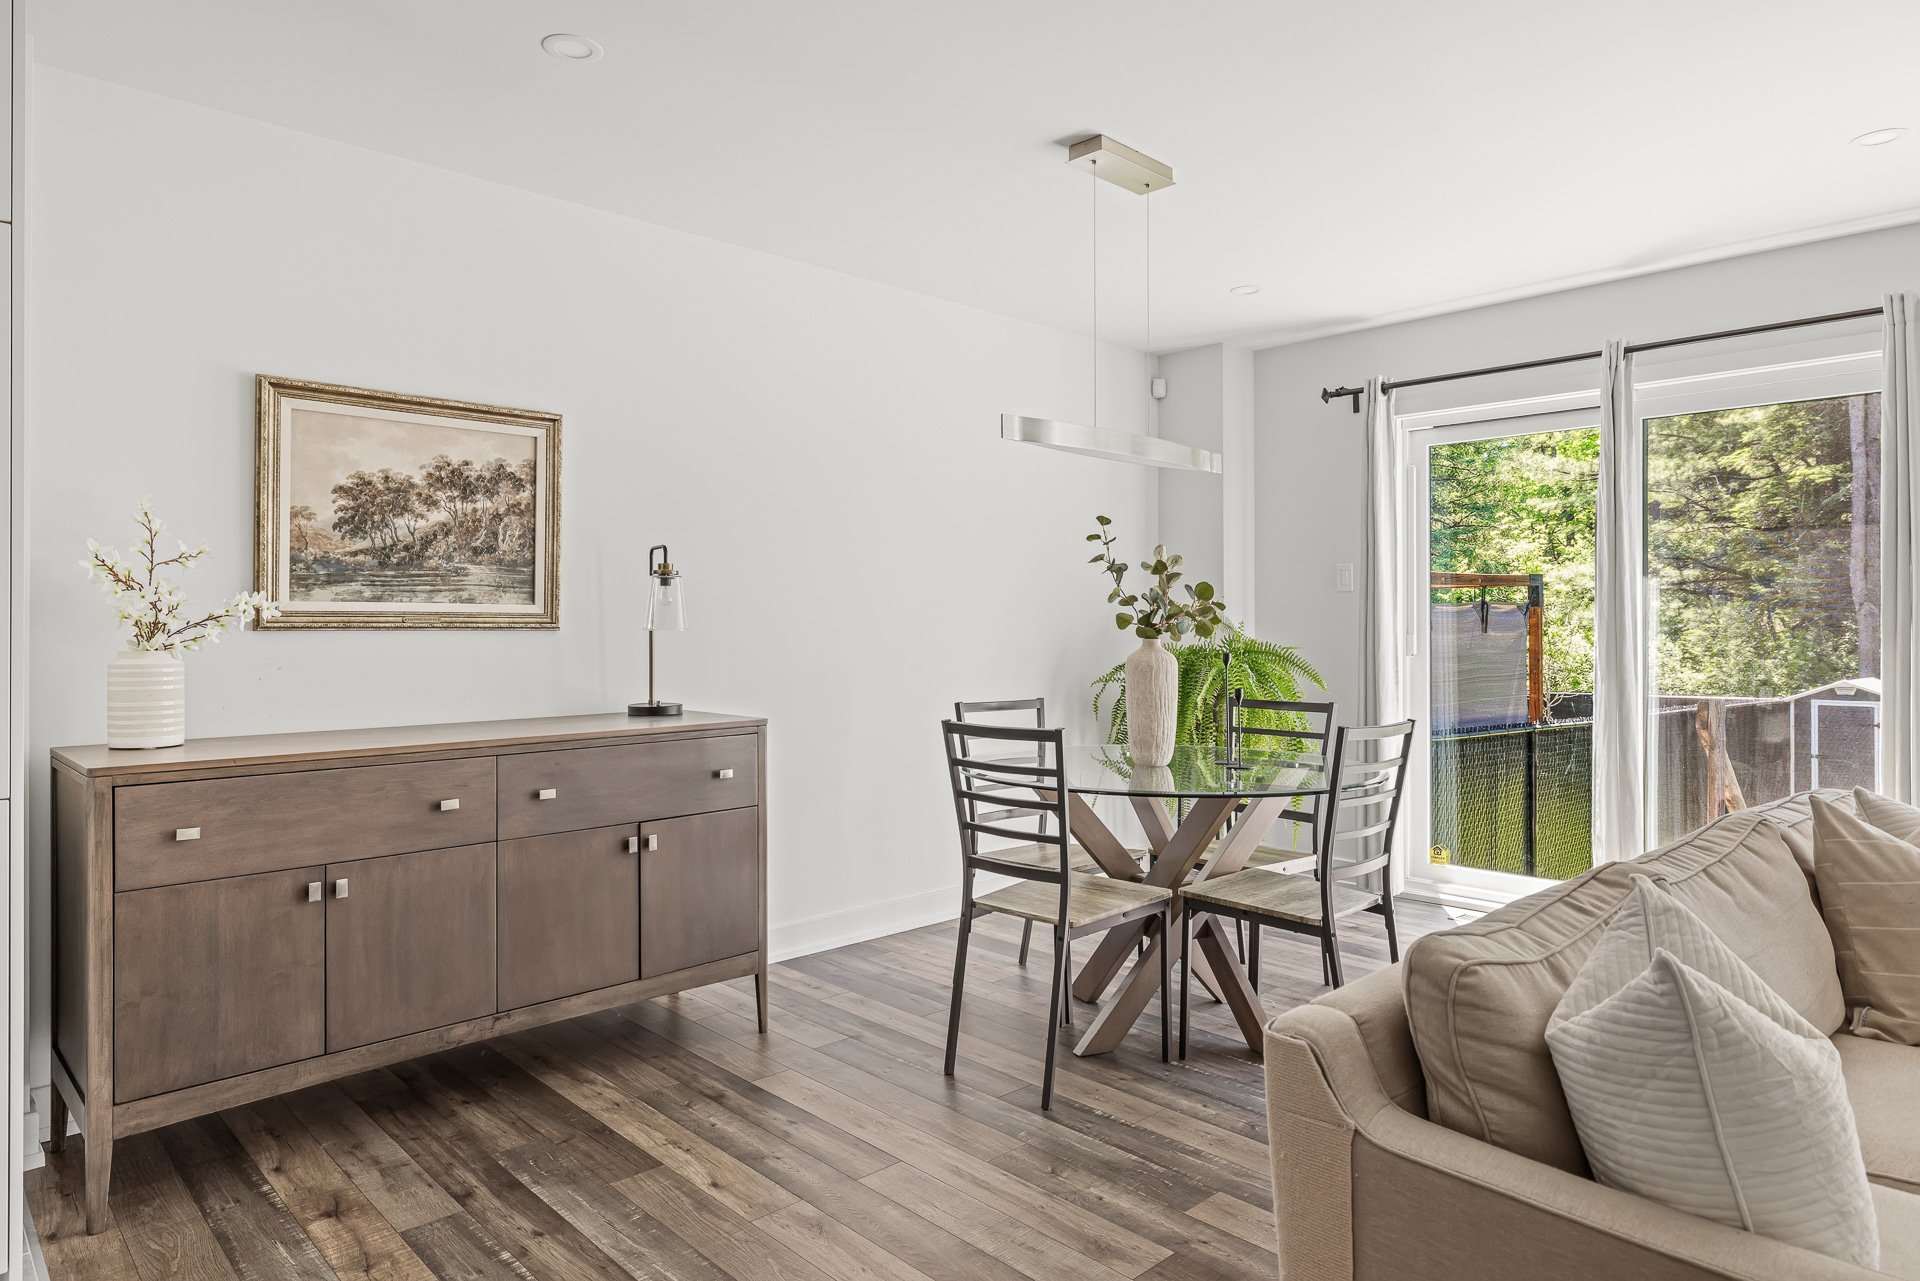
Living room
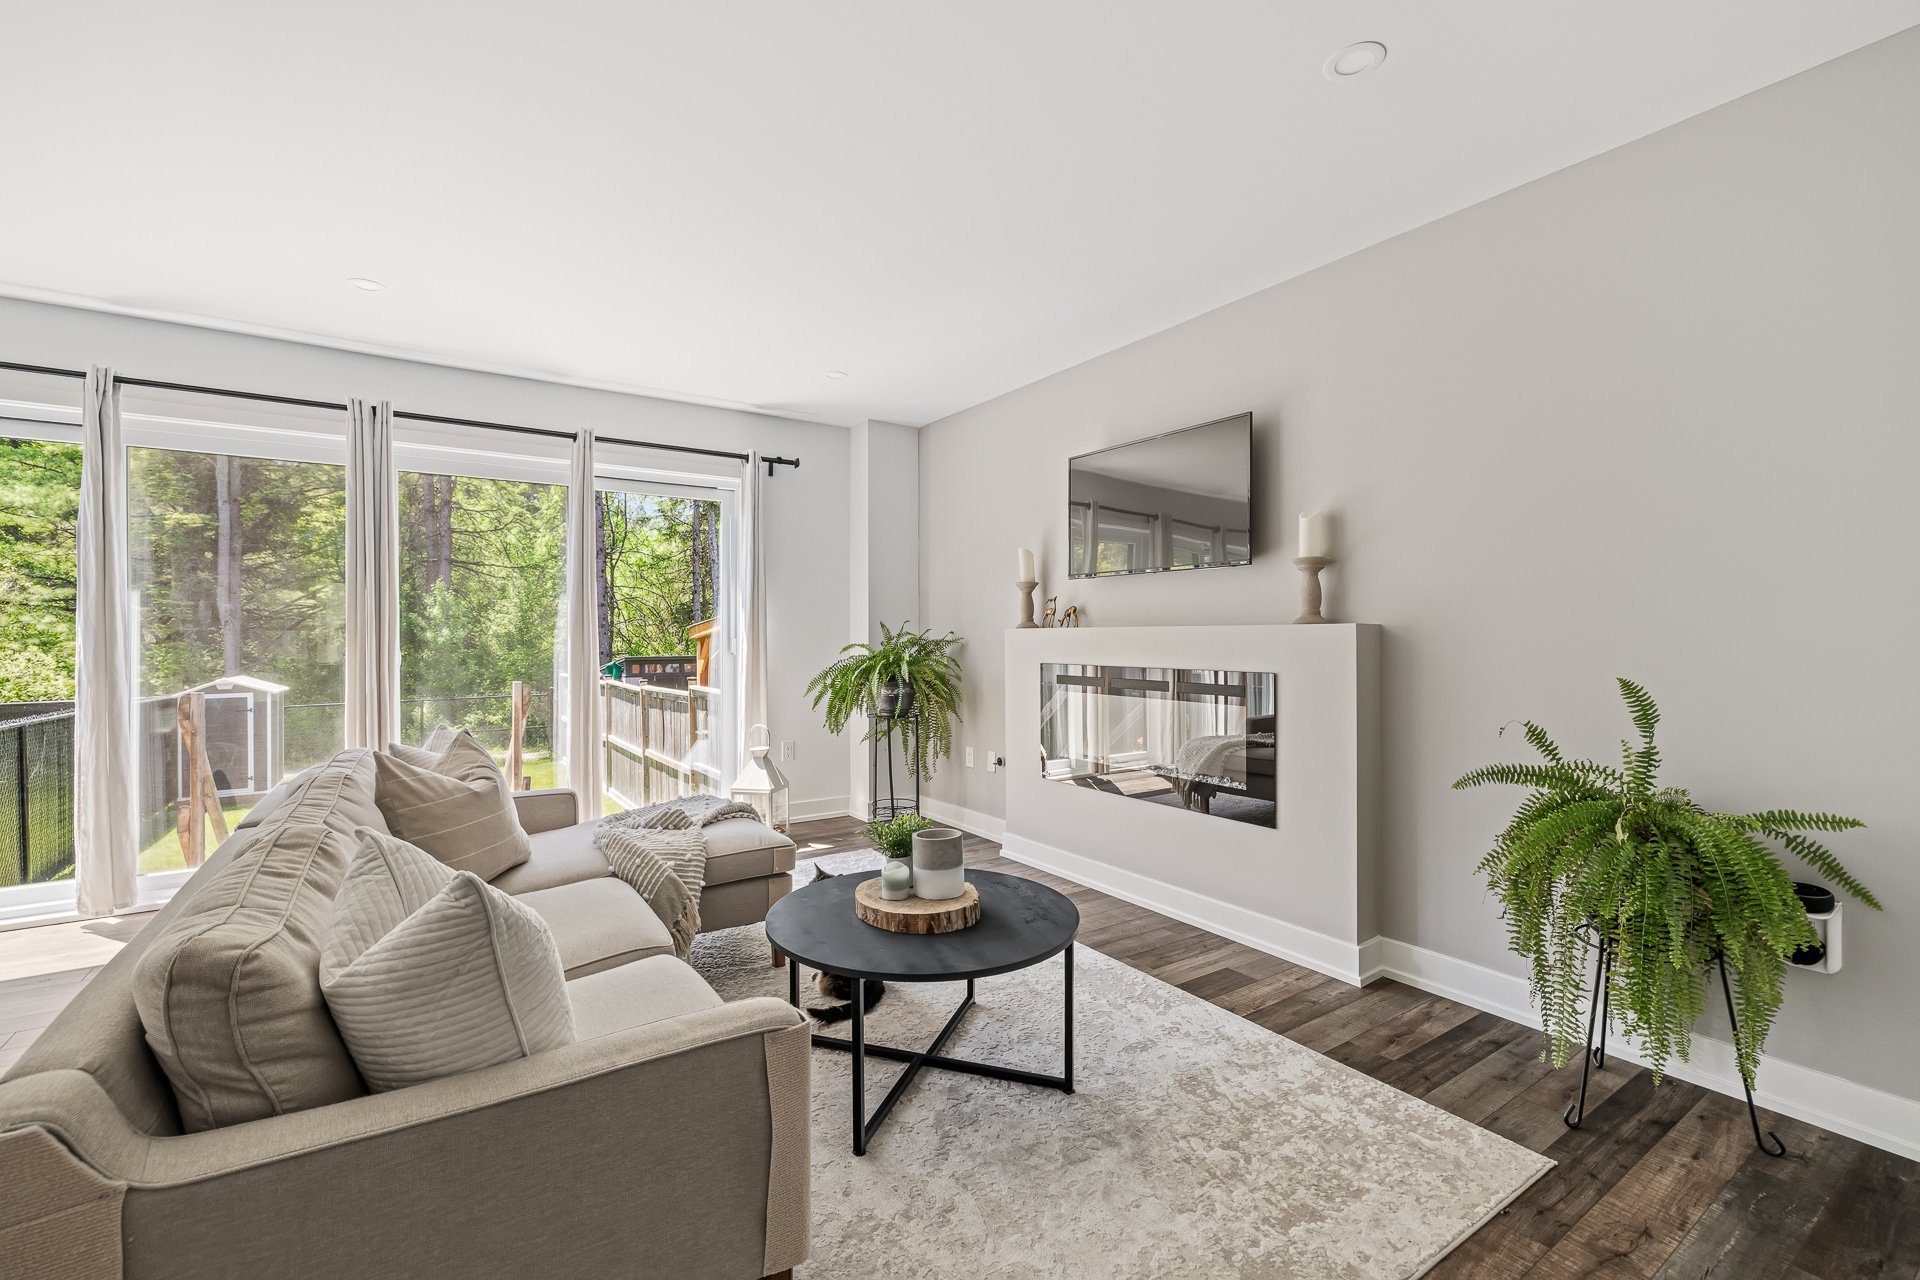
Living room
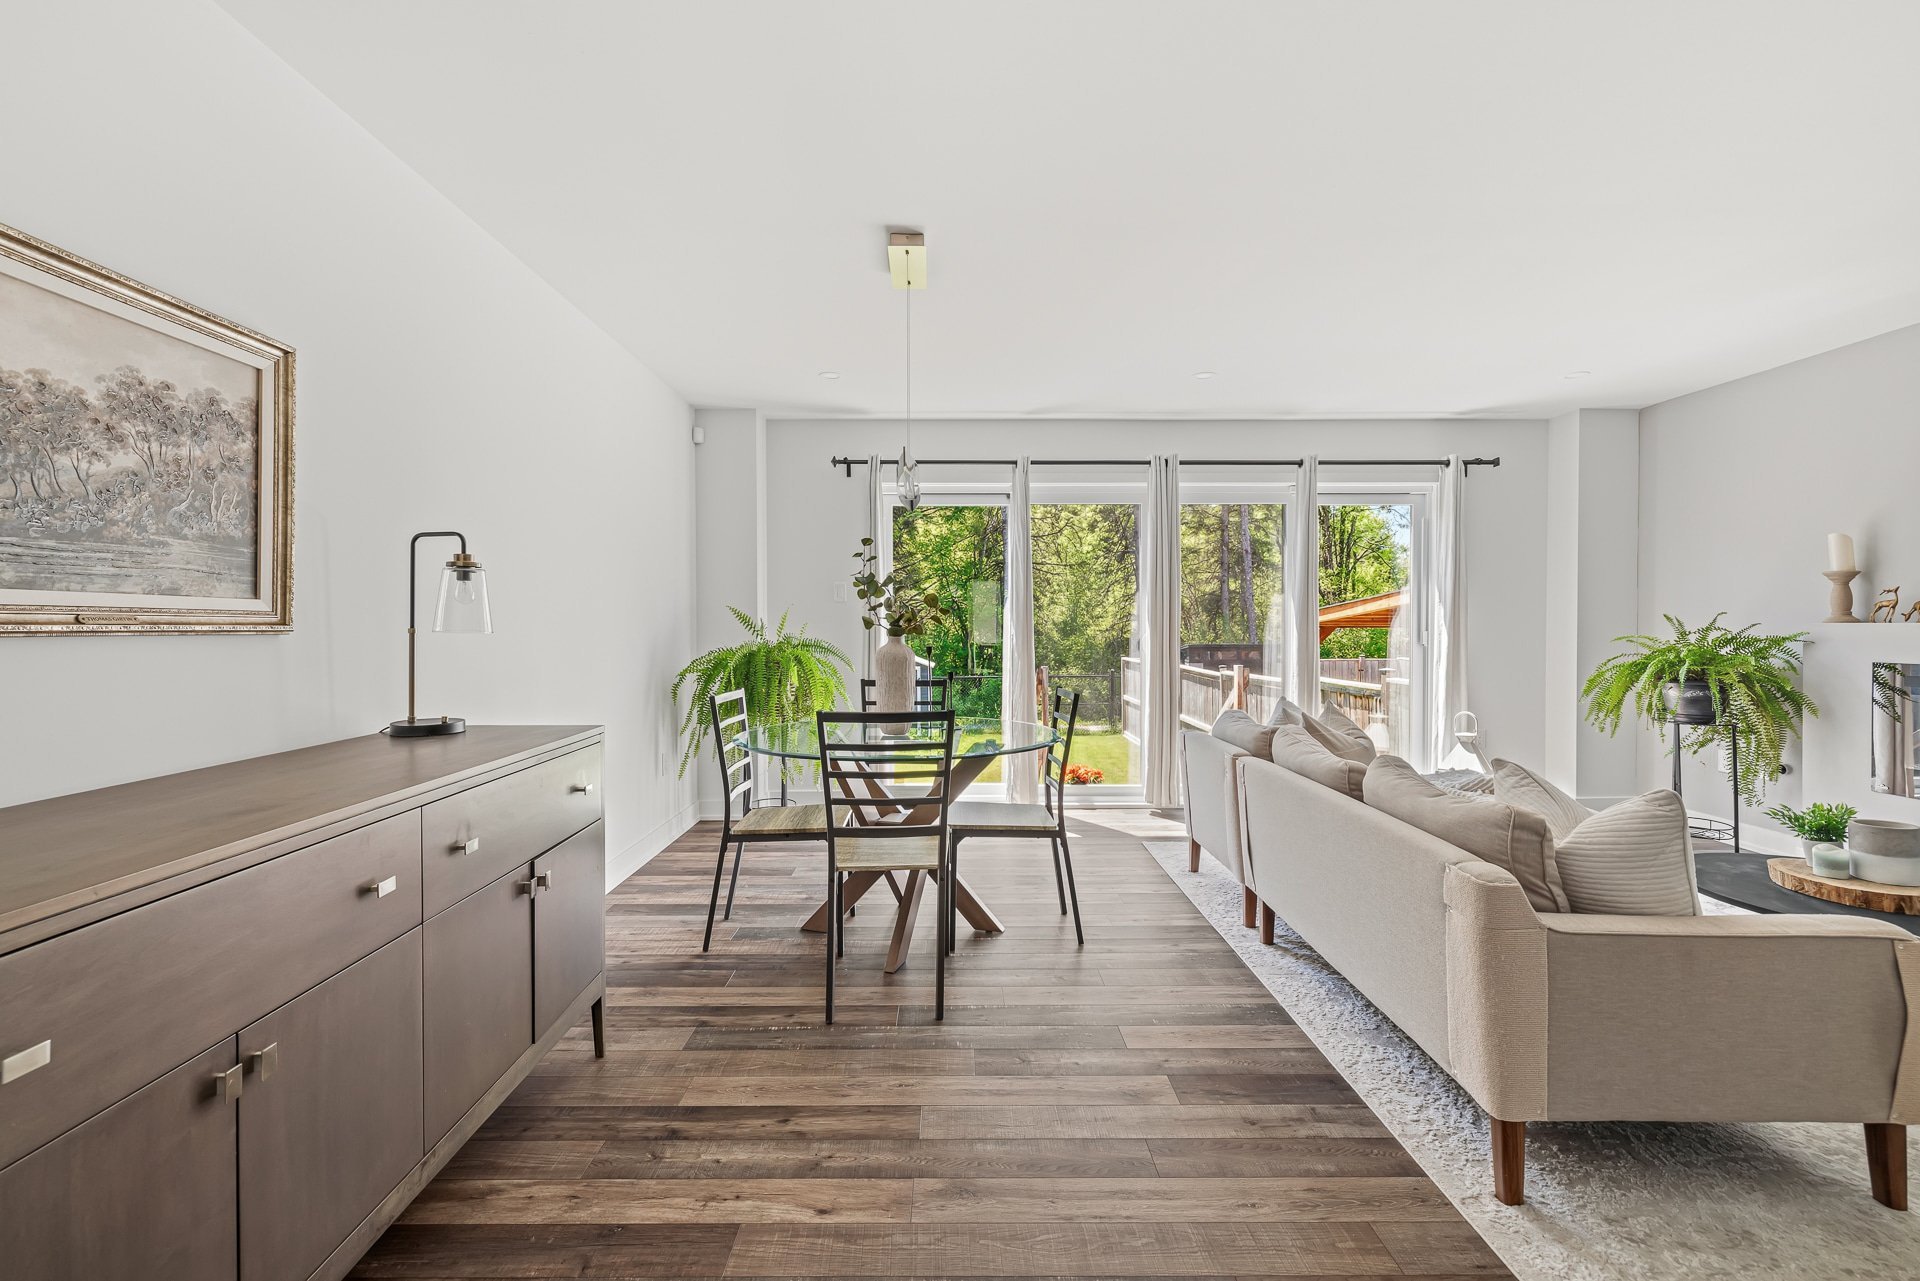
Washroom
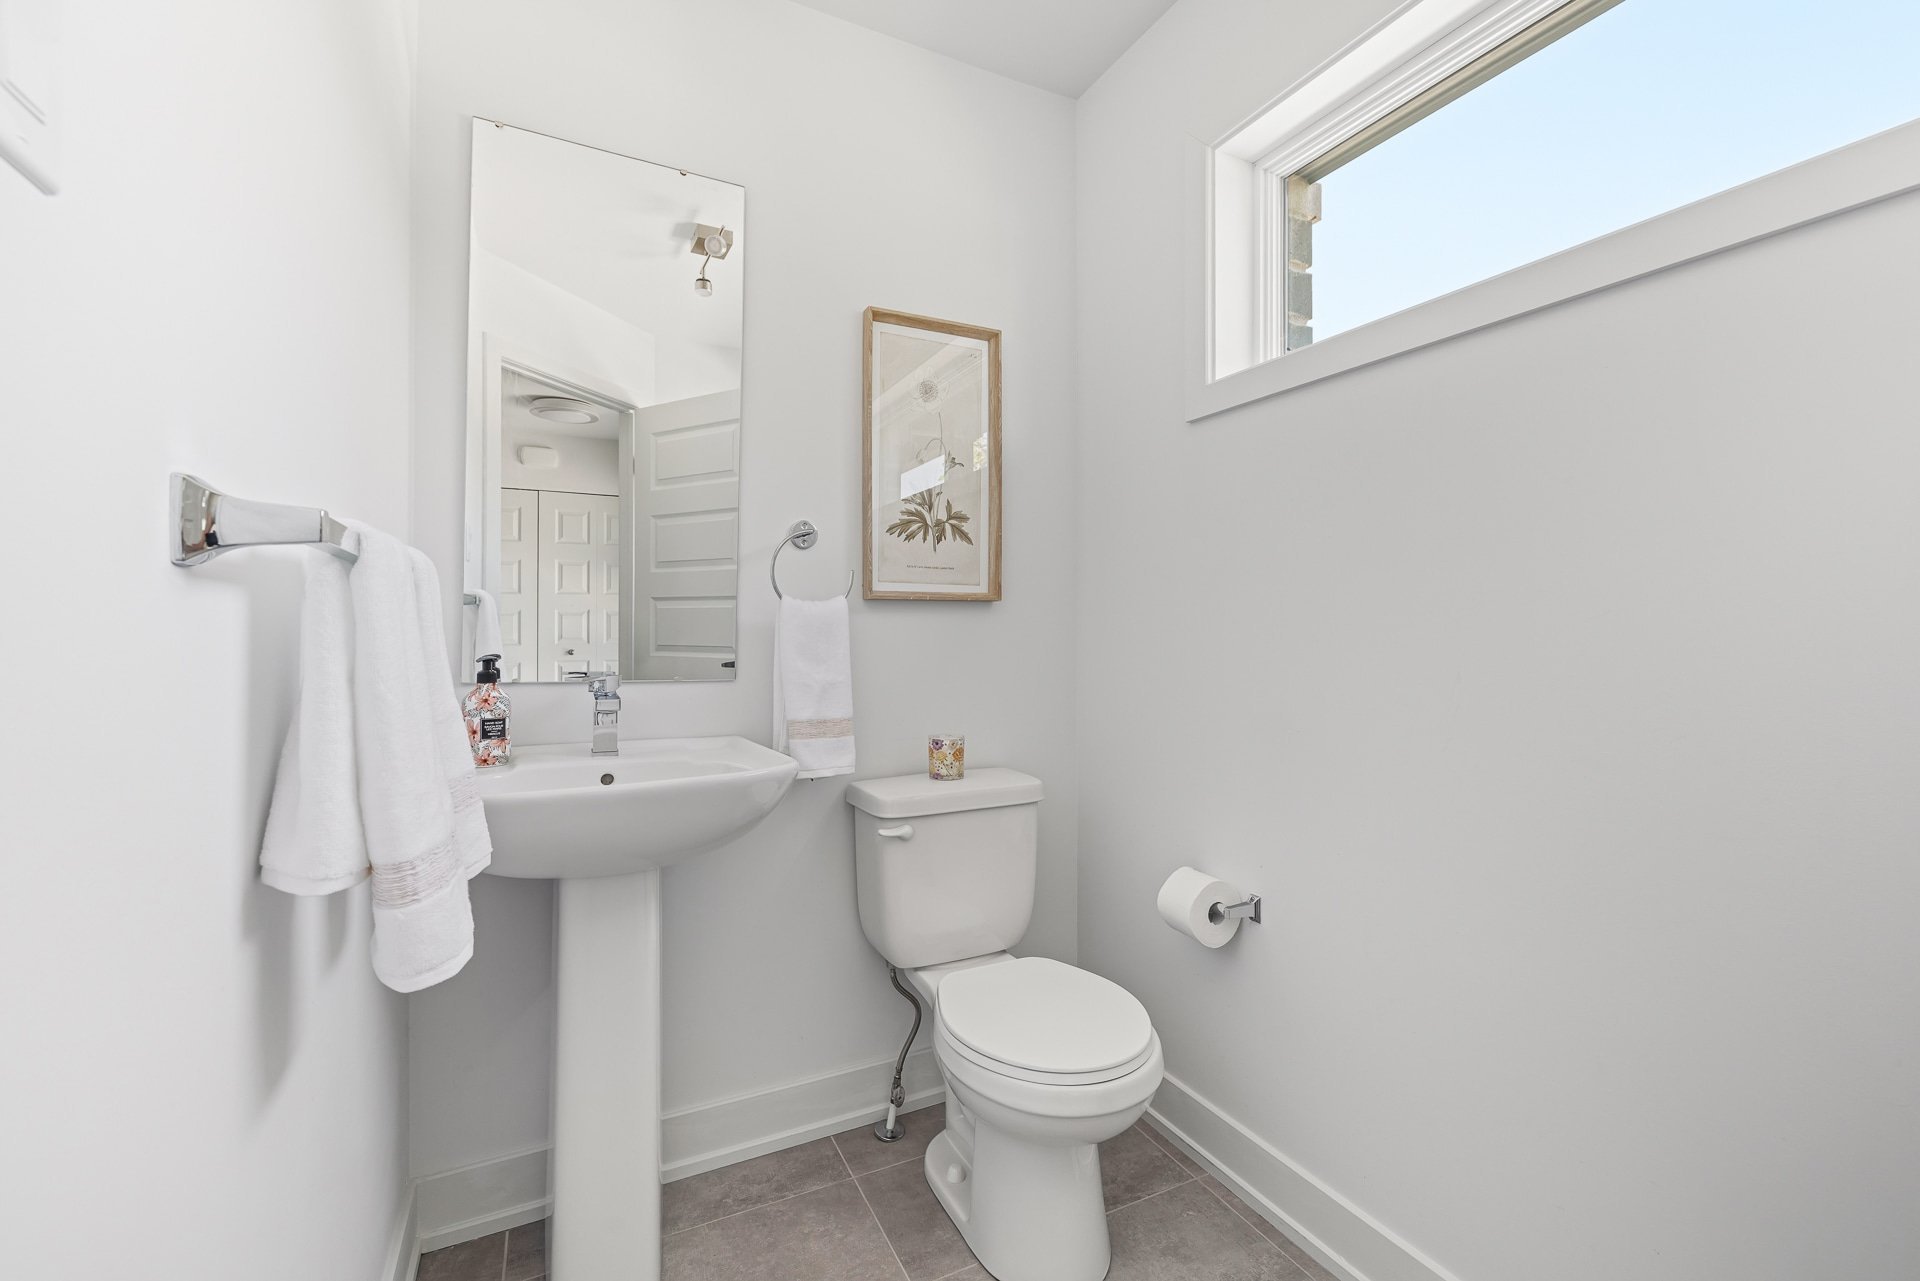
Primary bedroom
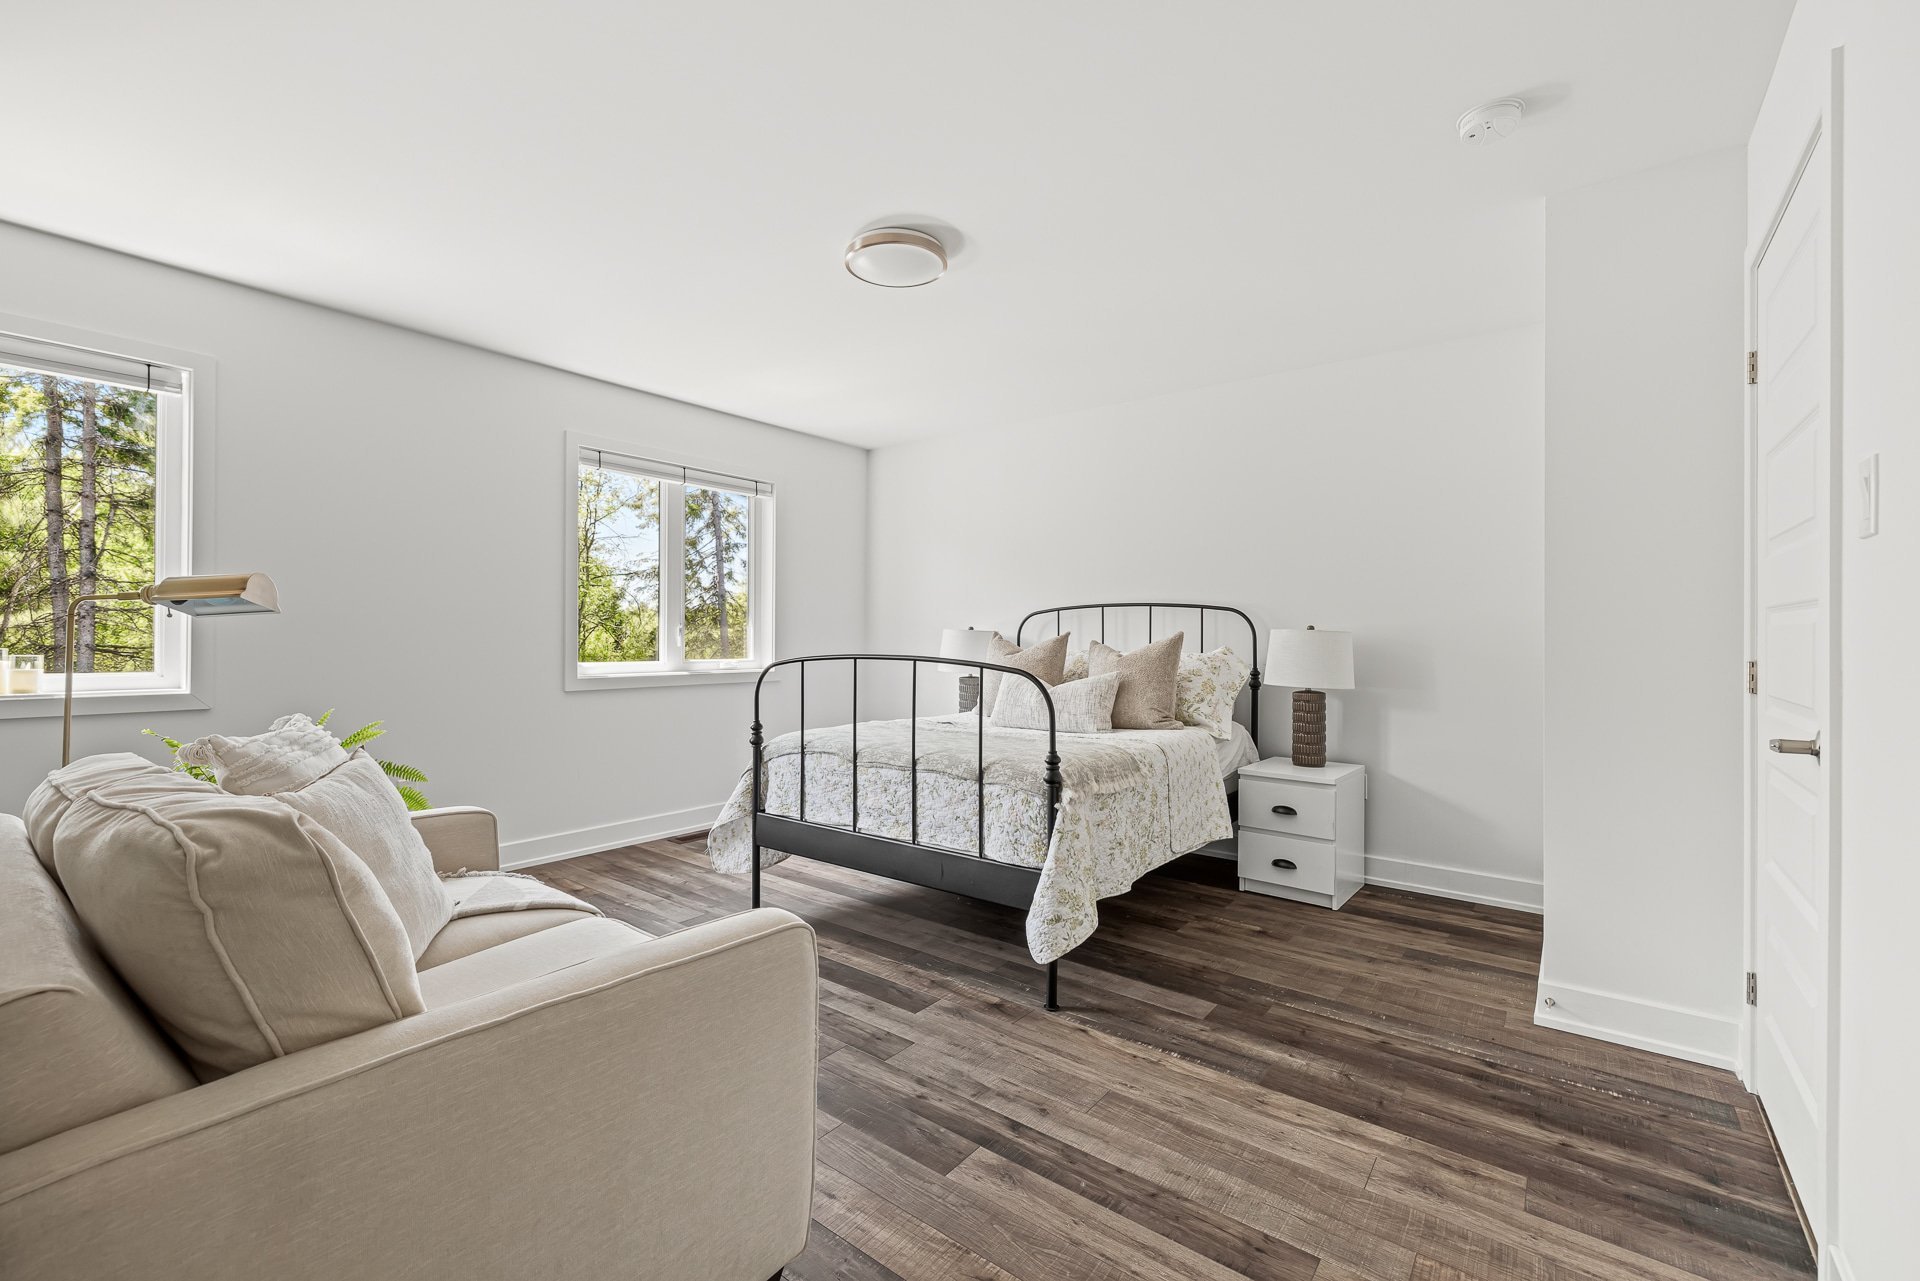
Primary bedroom
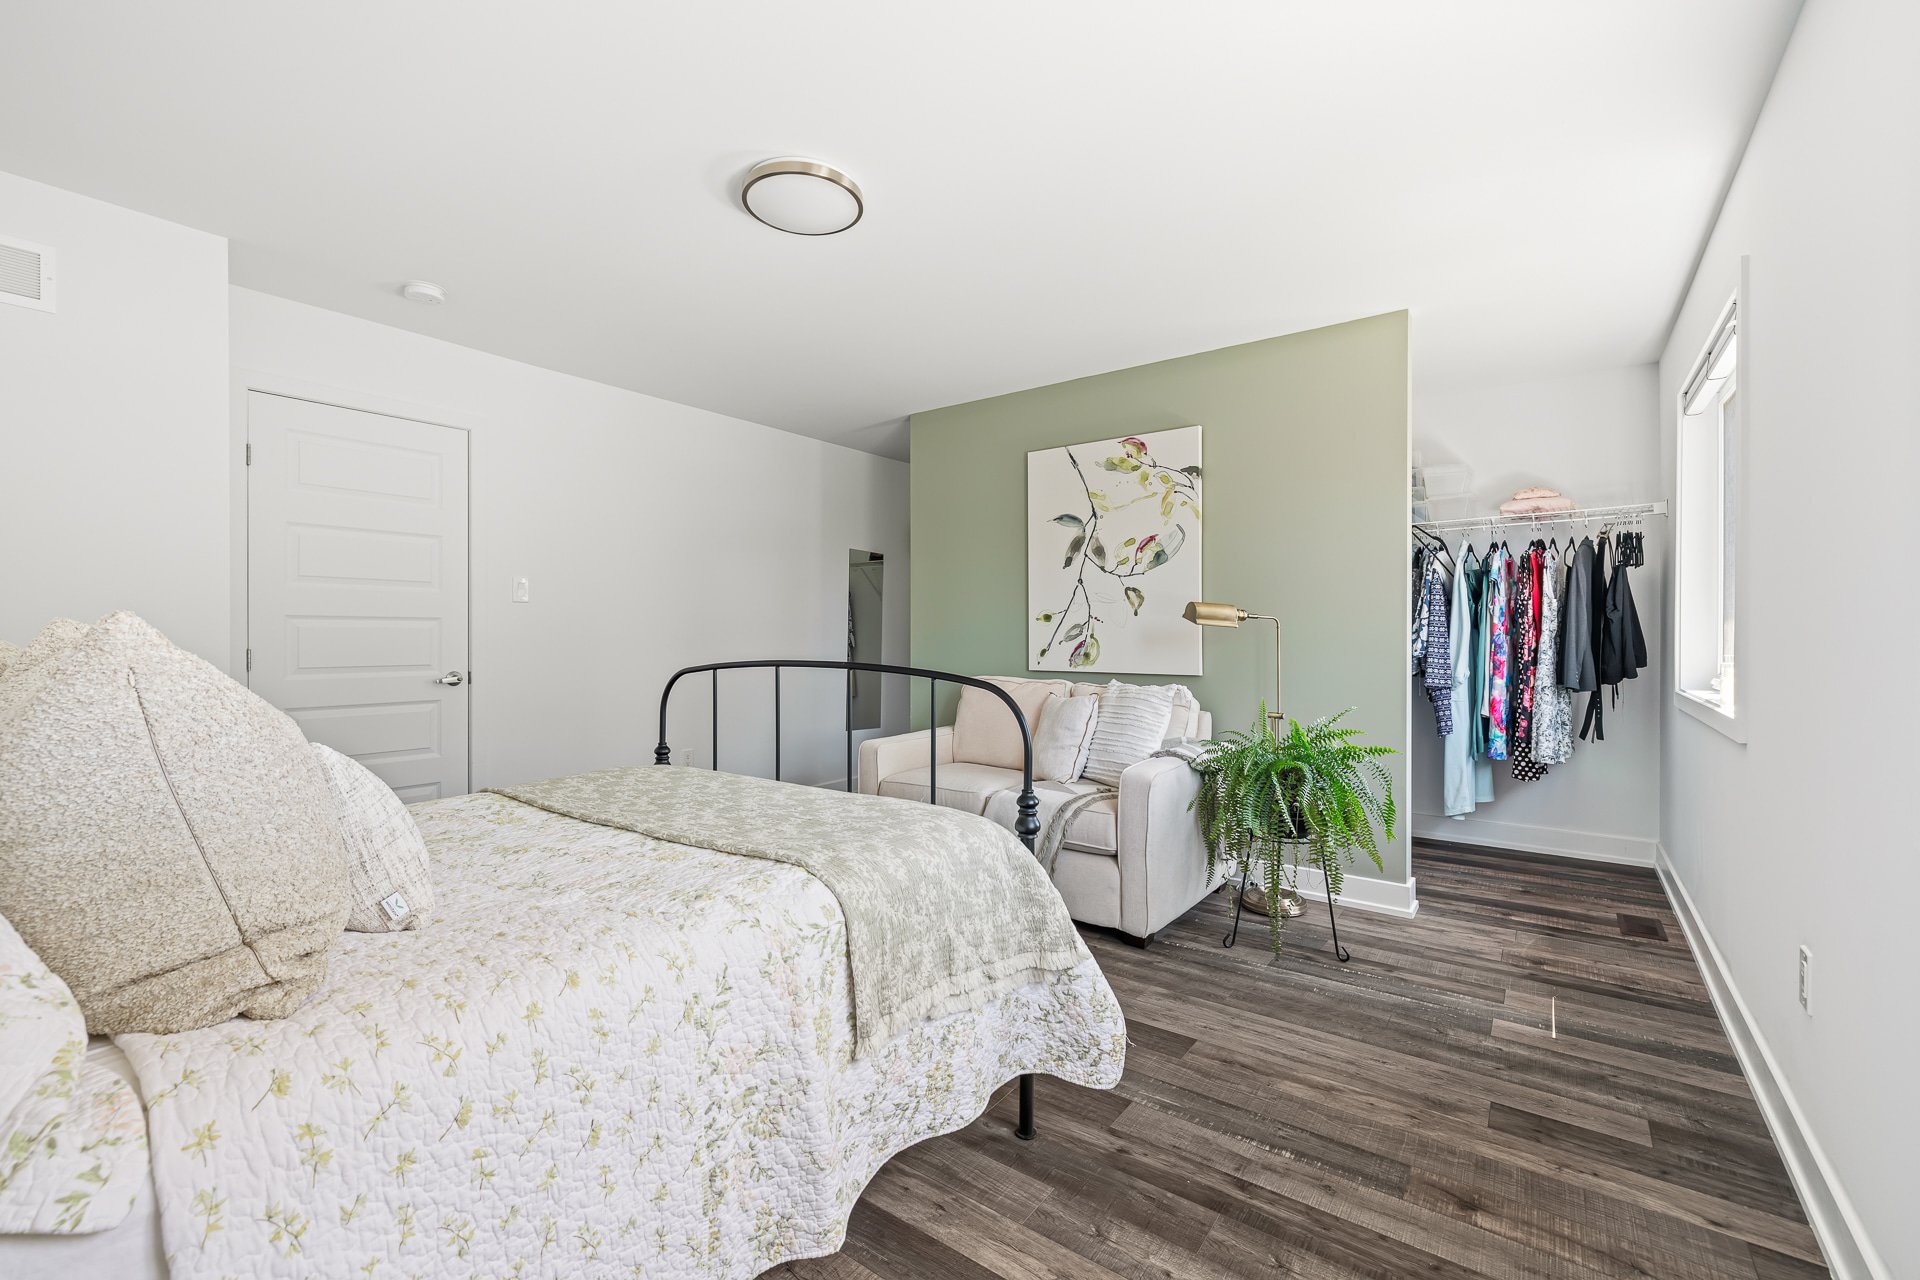
Walk-in closet
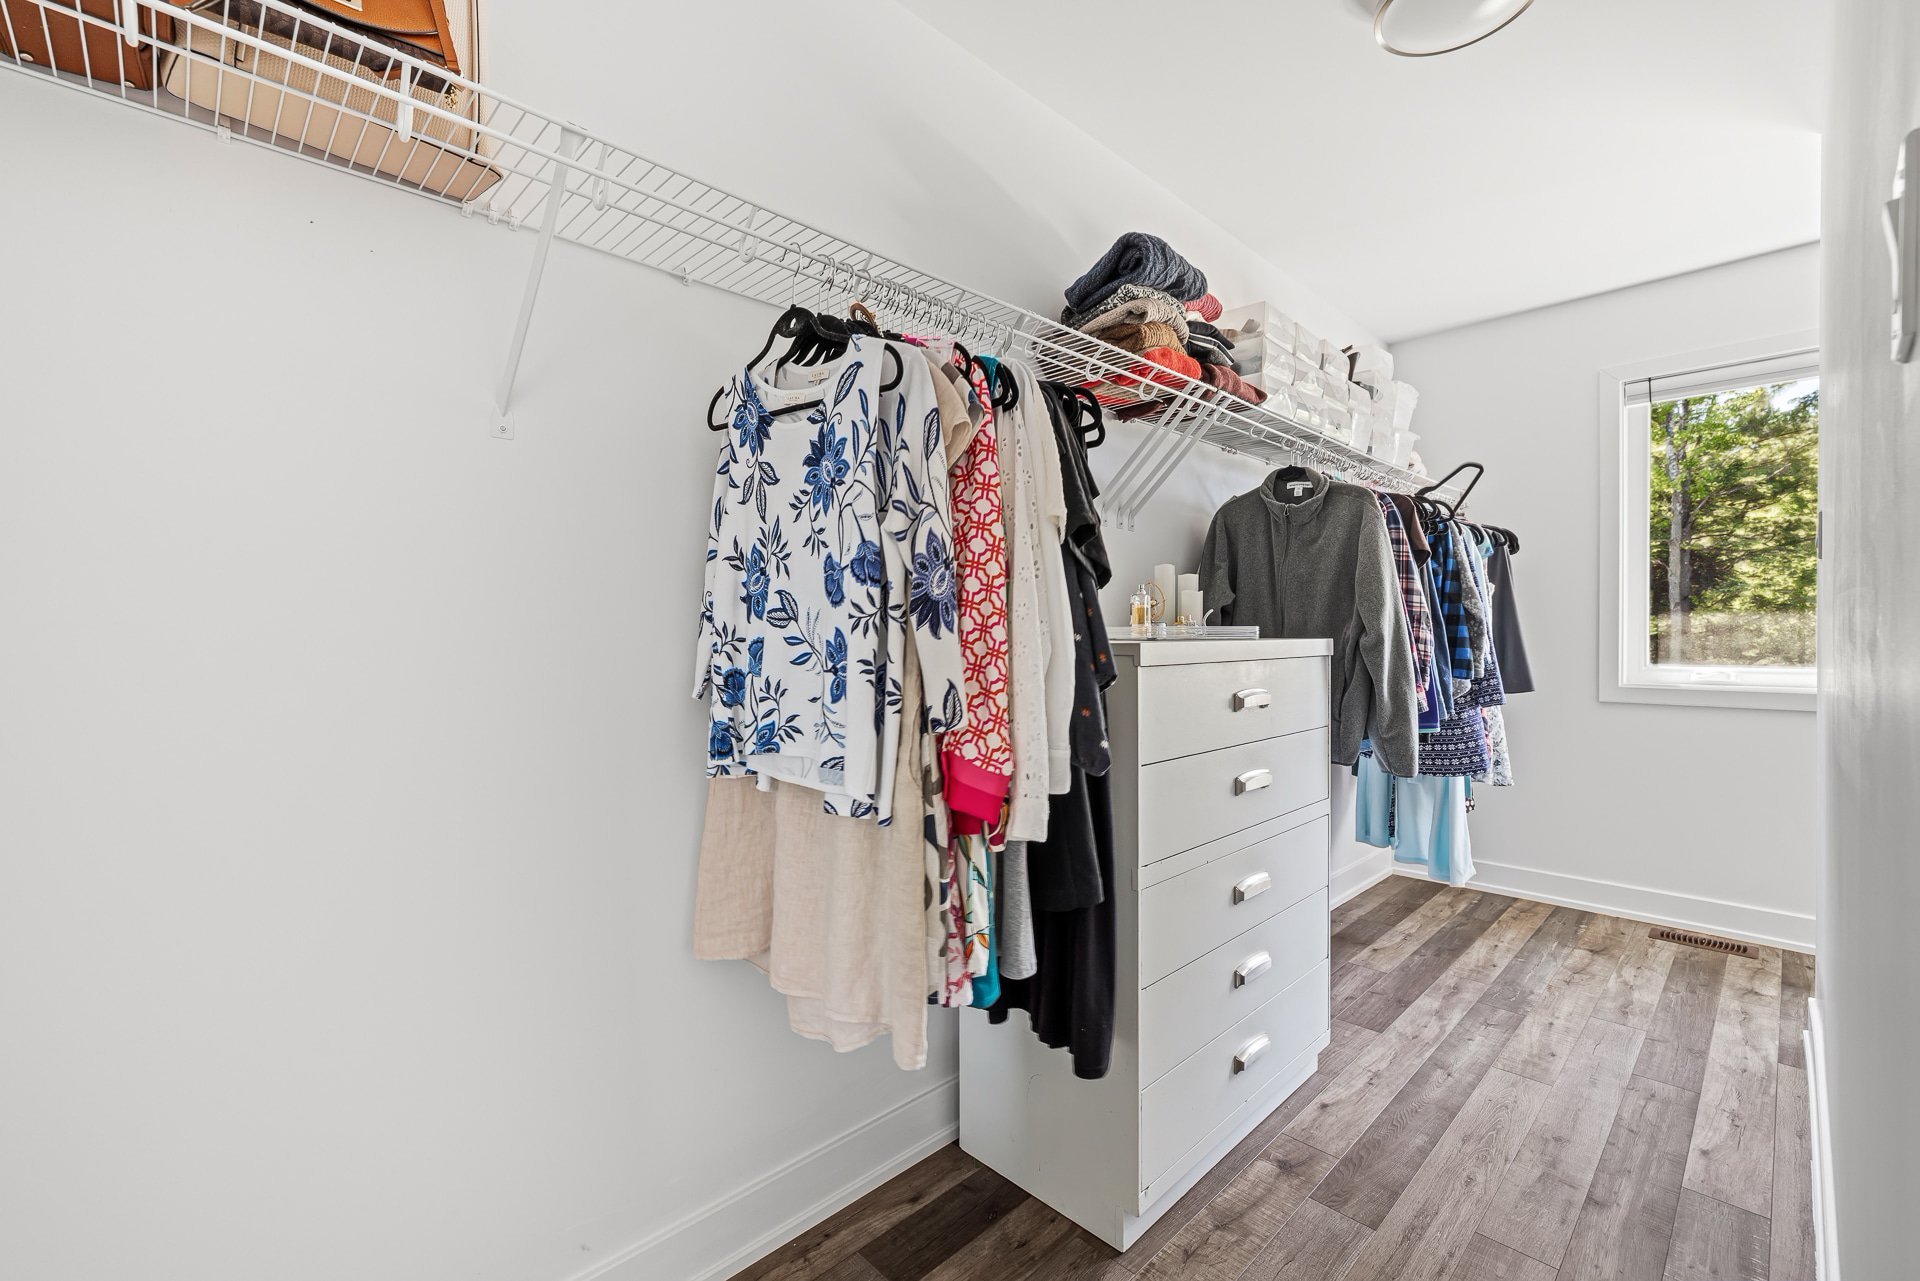
Bedroom
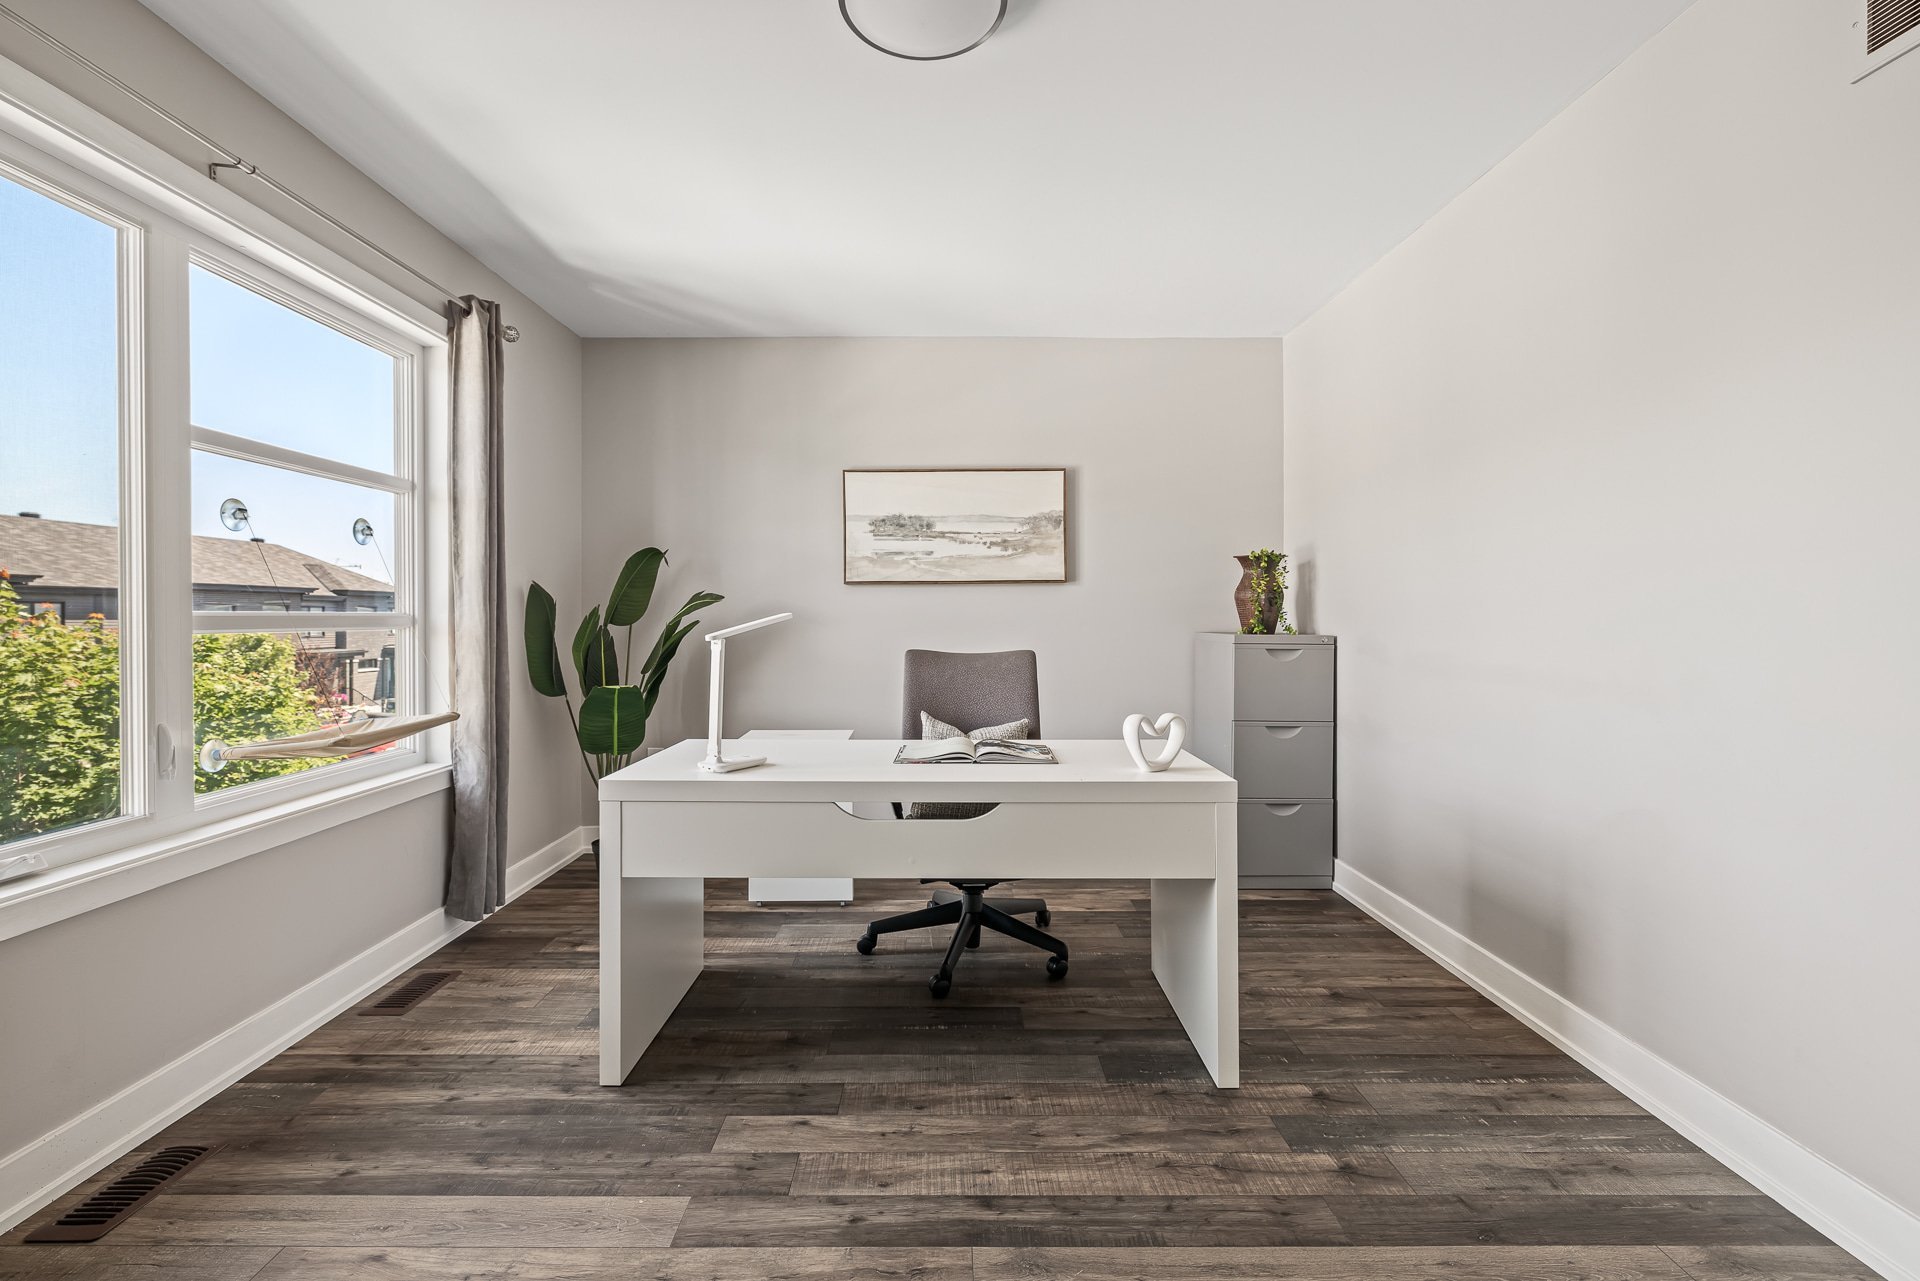
Bedroom
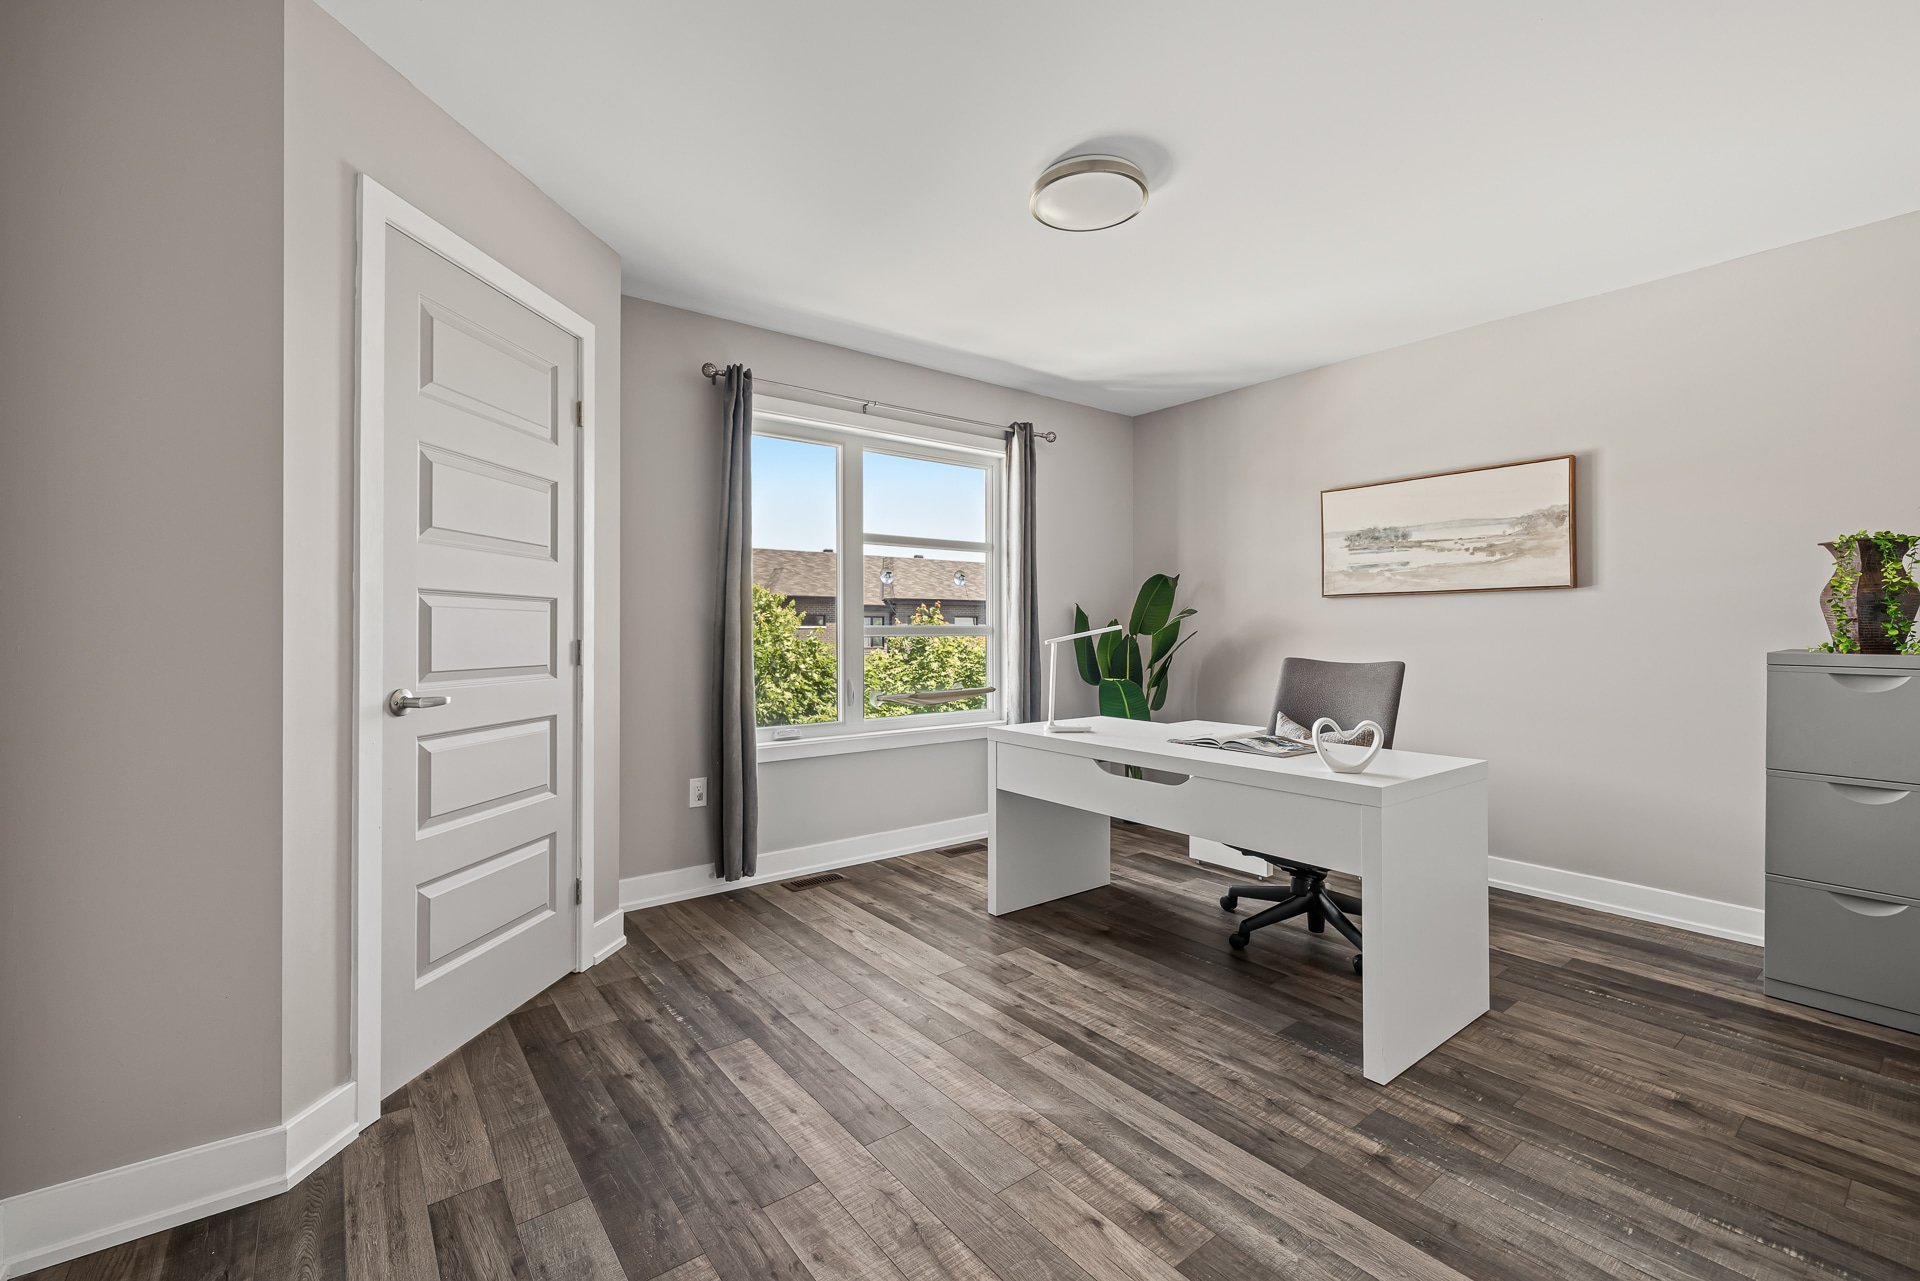
Bathroom
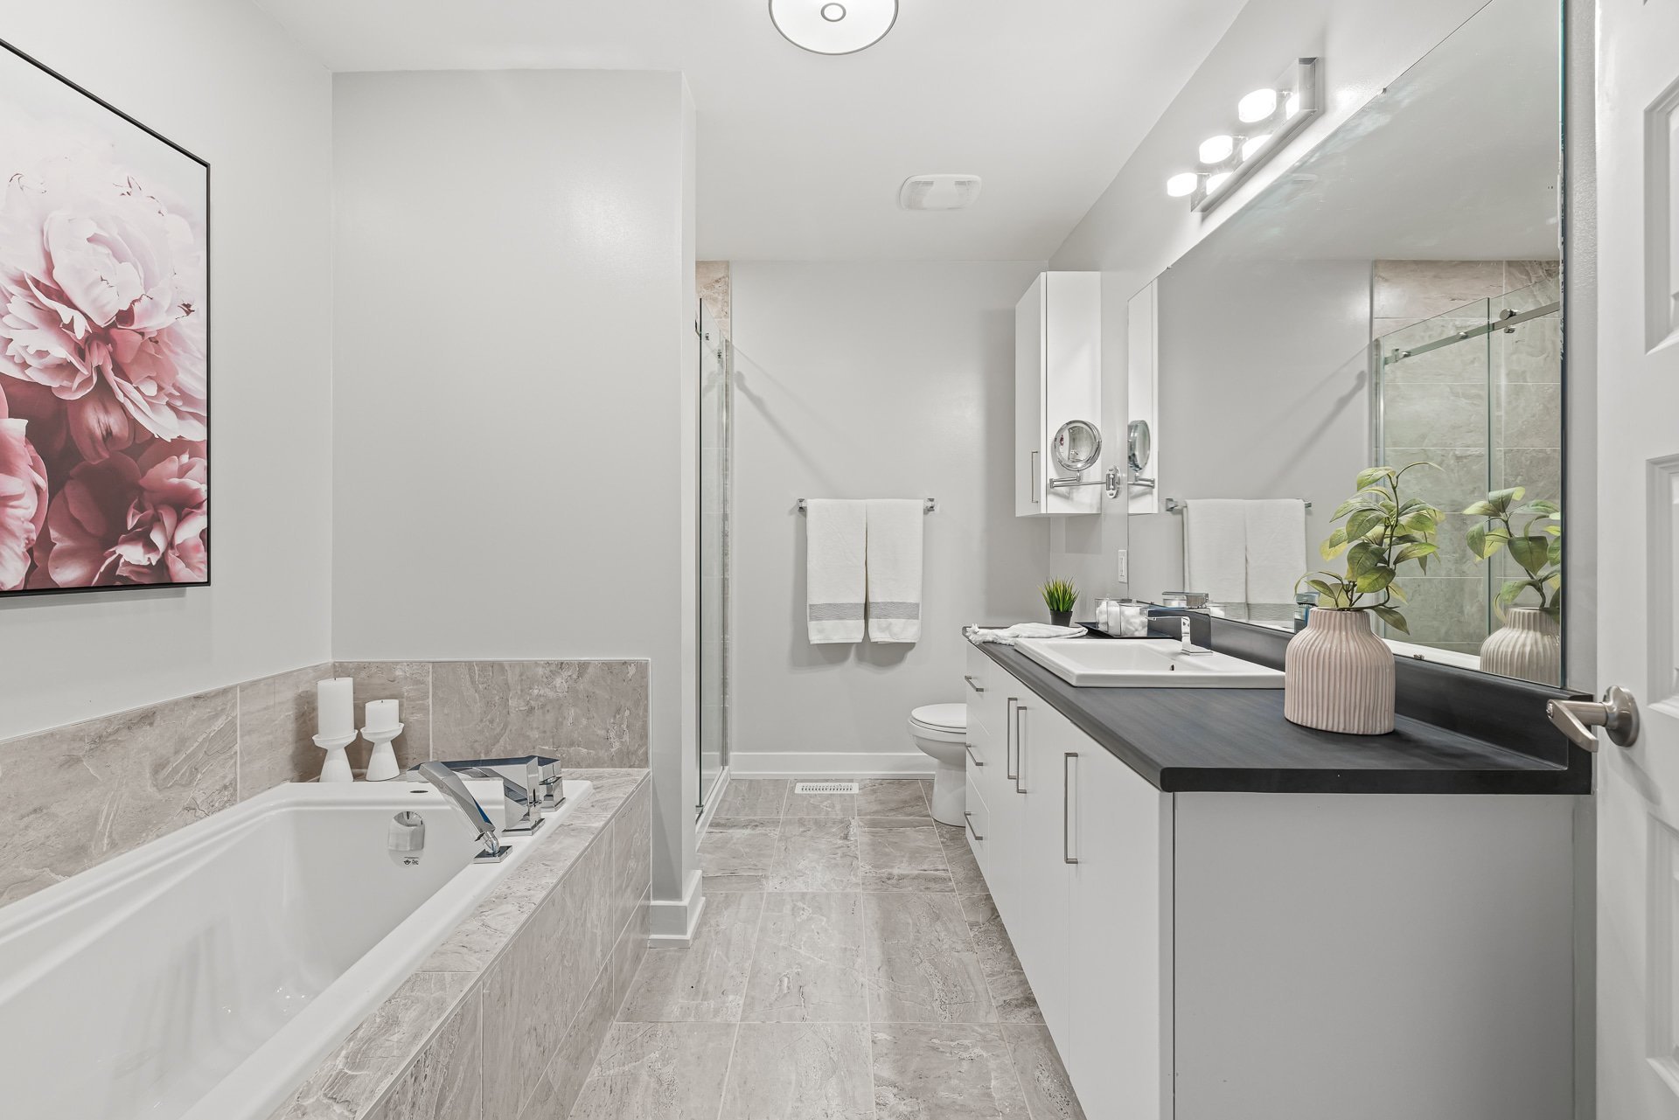
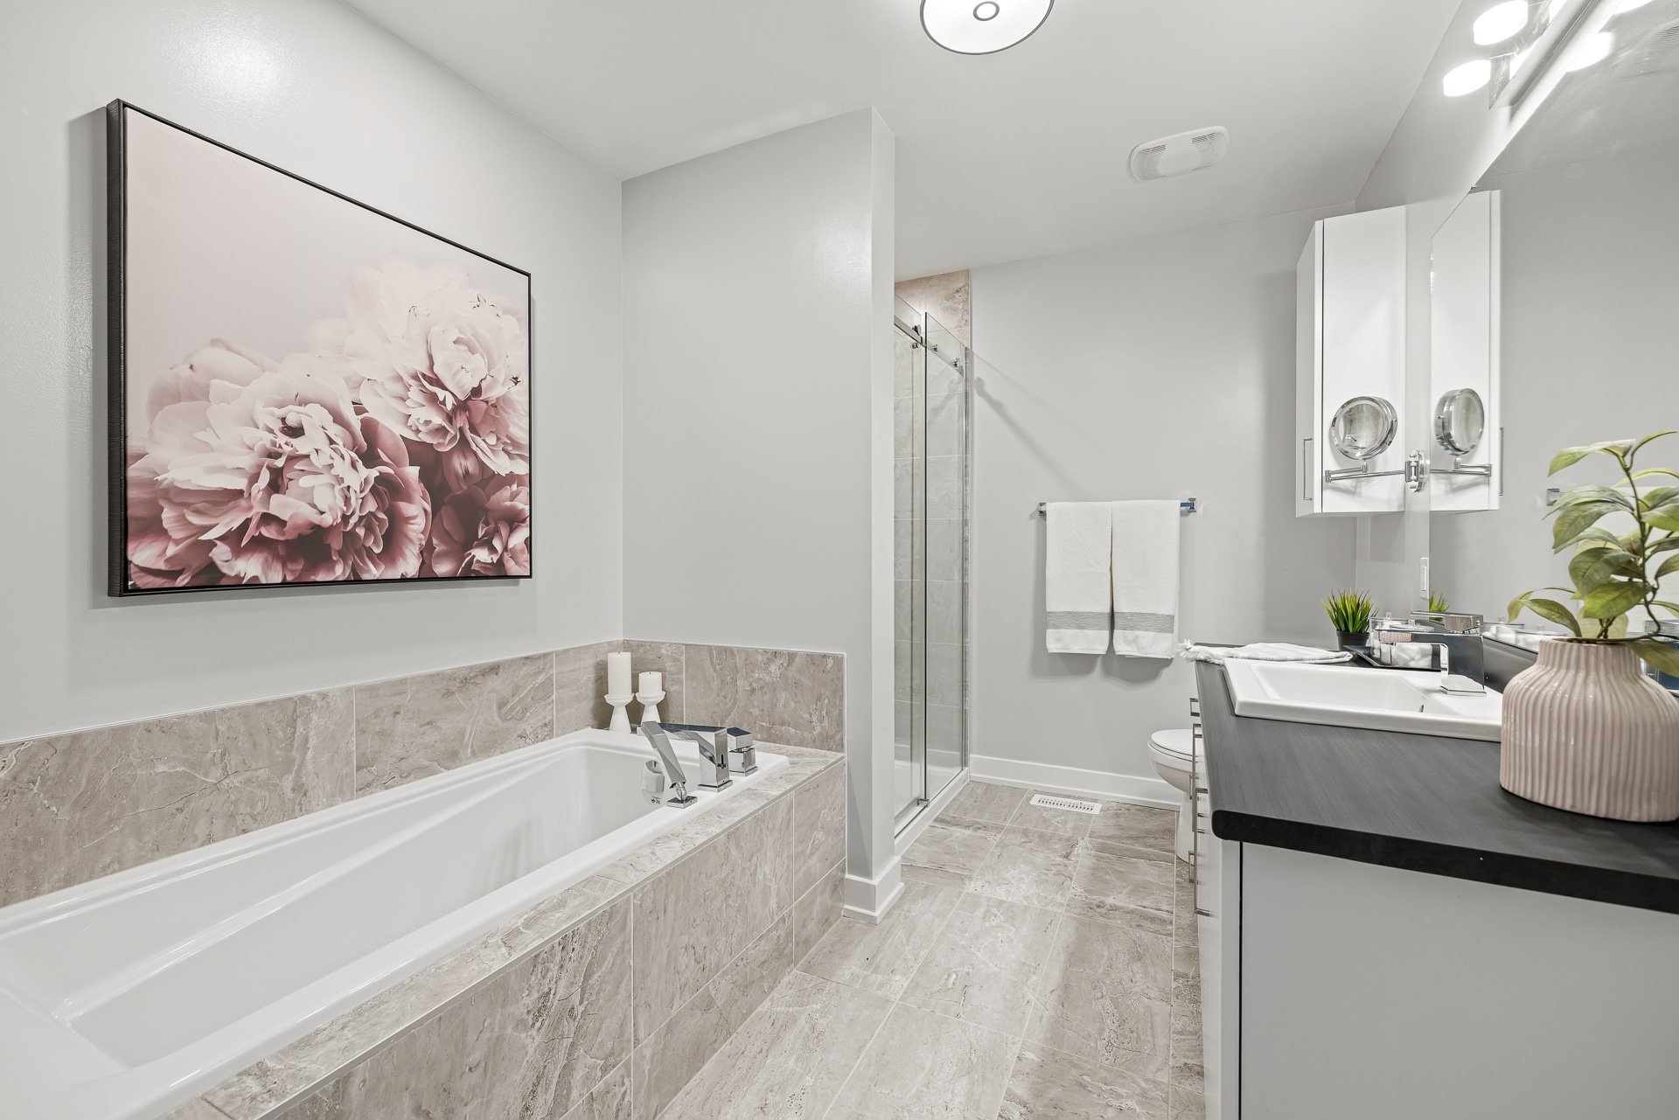
Bathroom
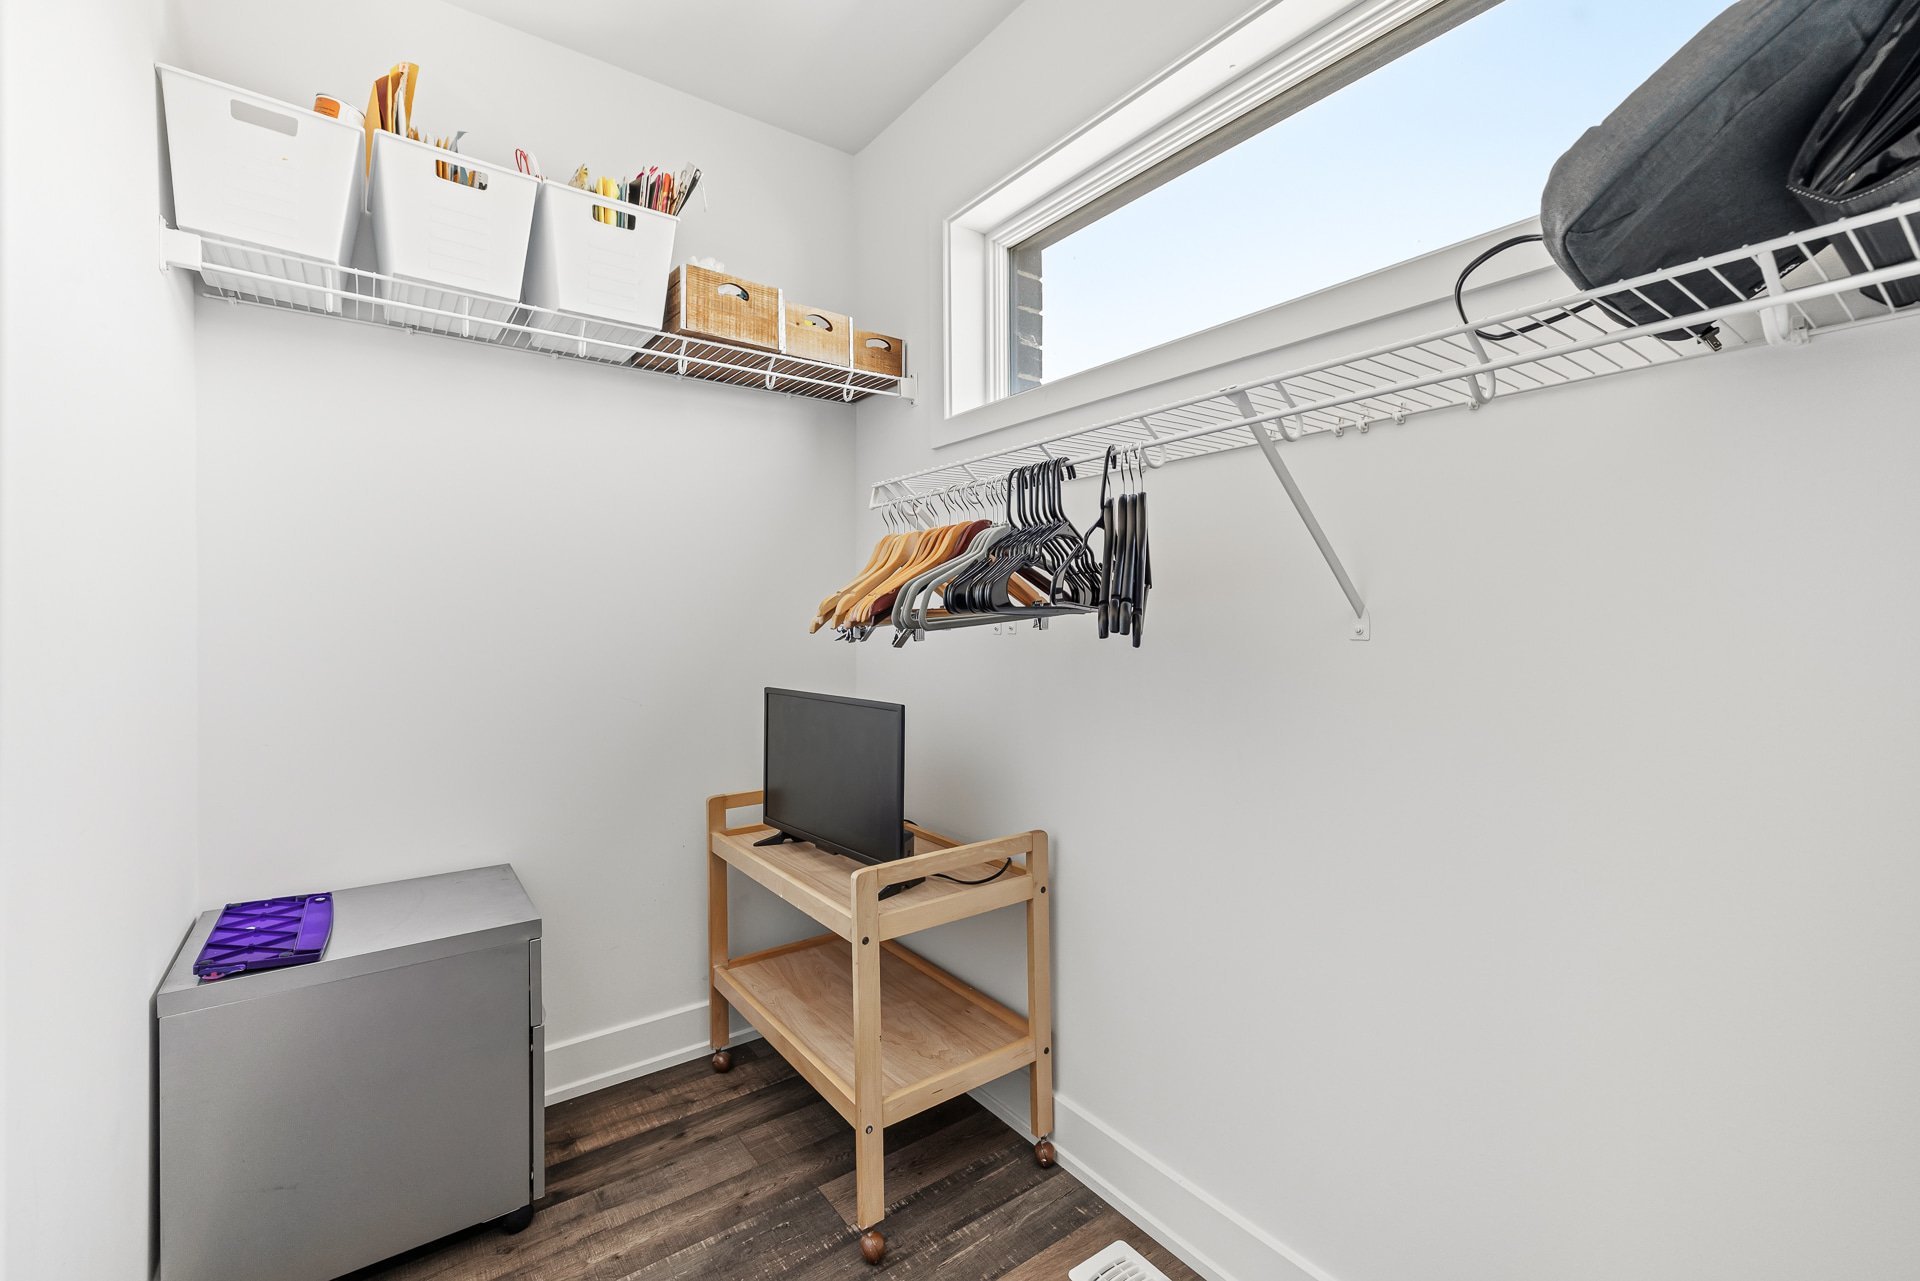
Walk-in closet
Basement
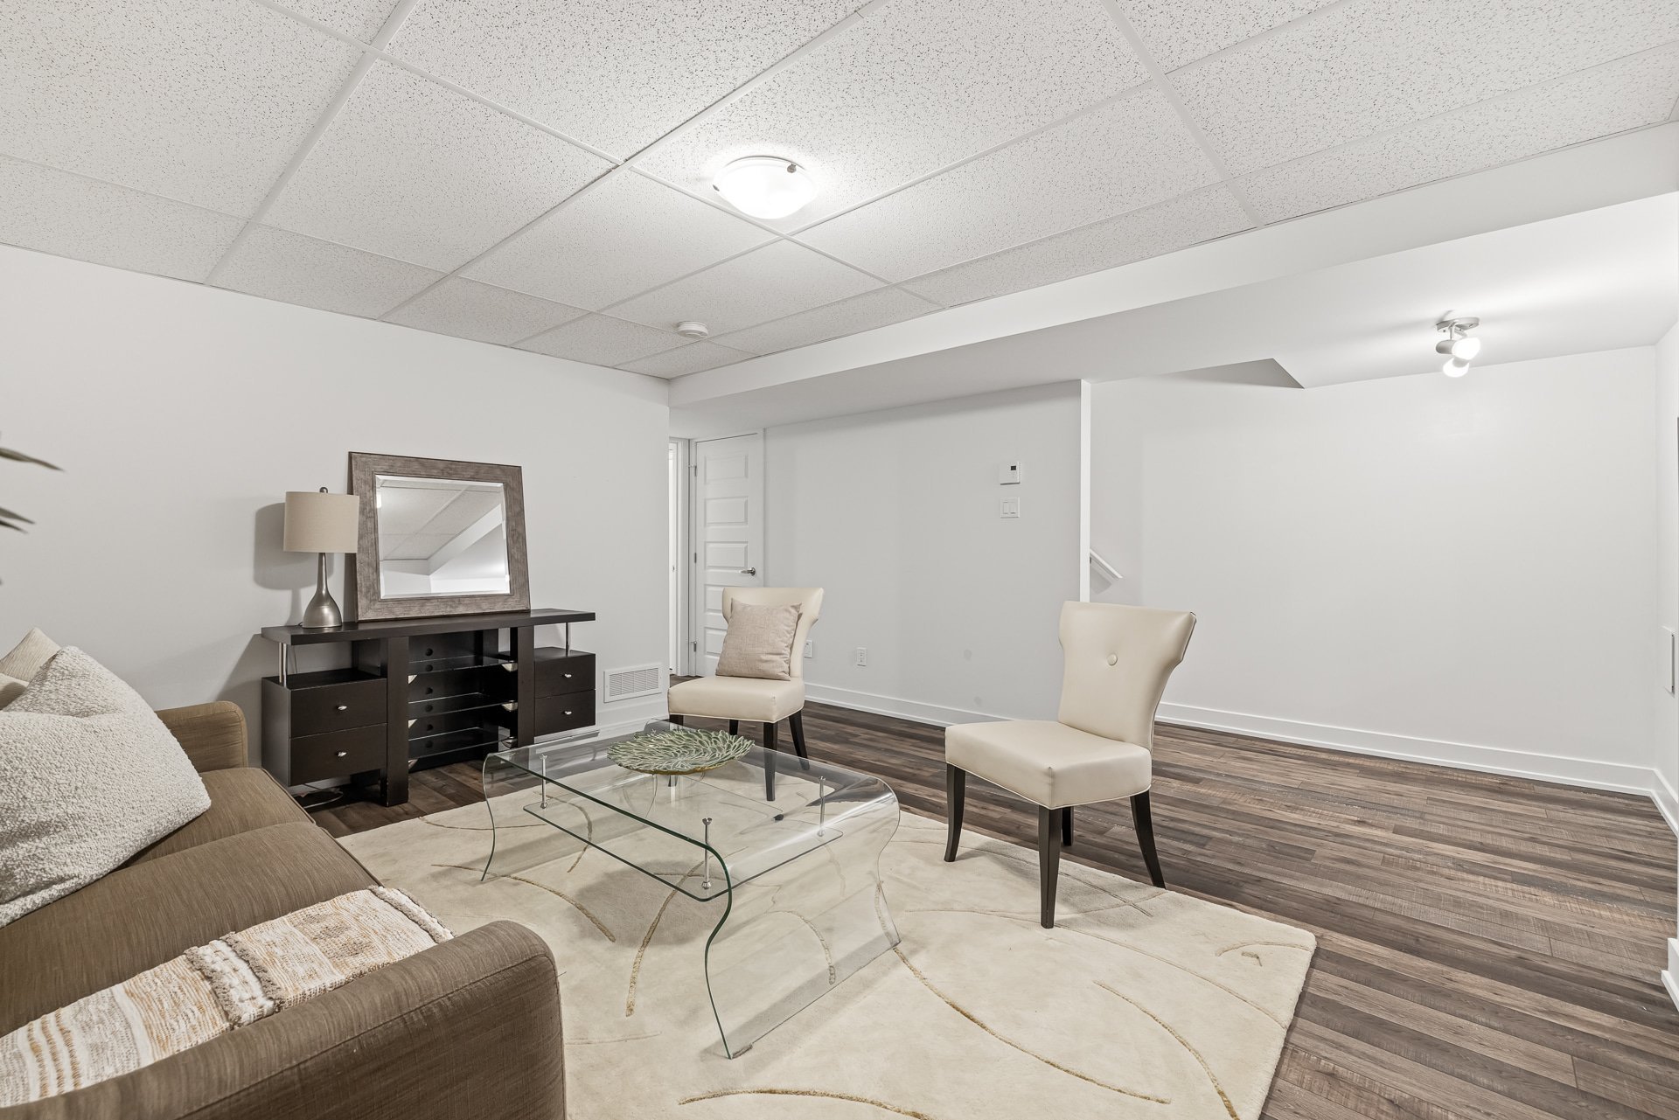
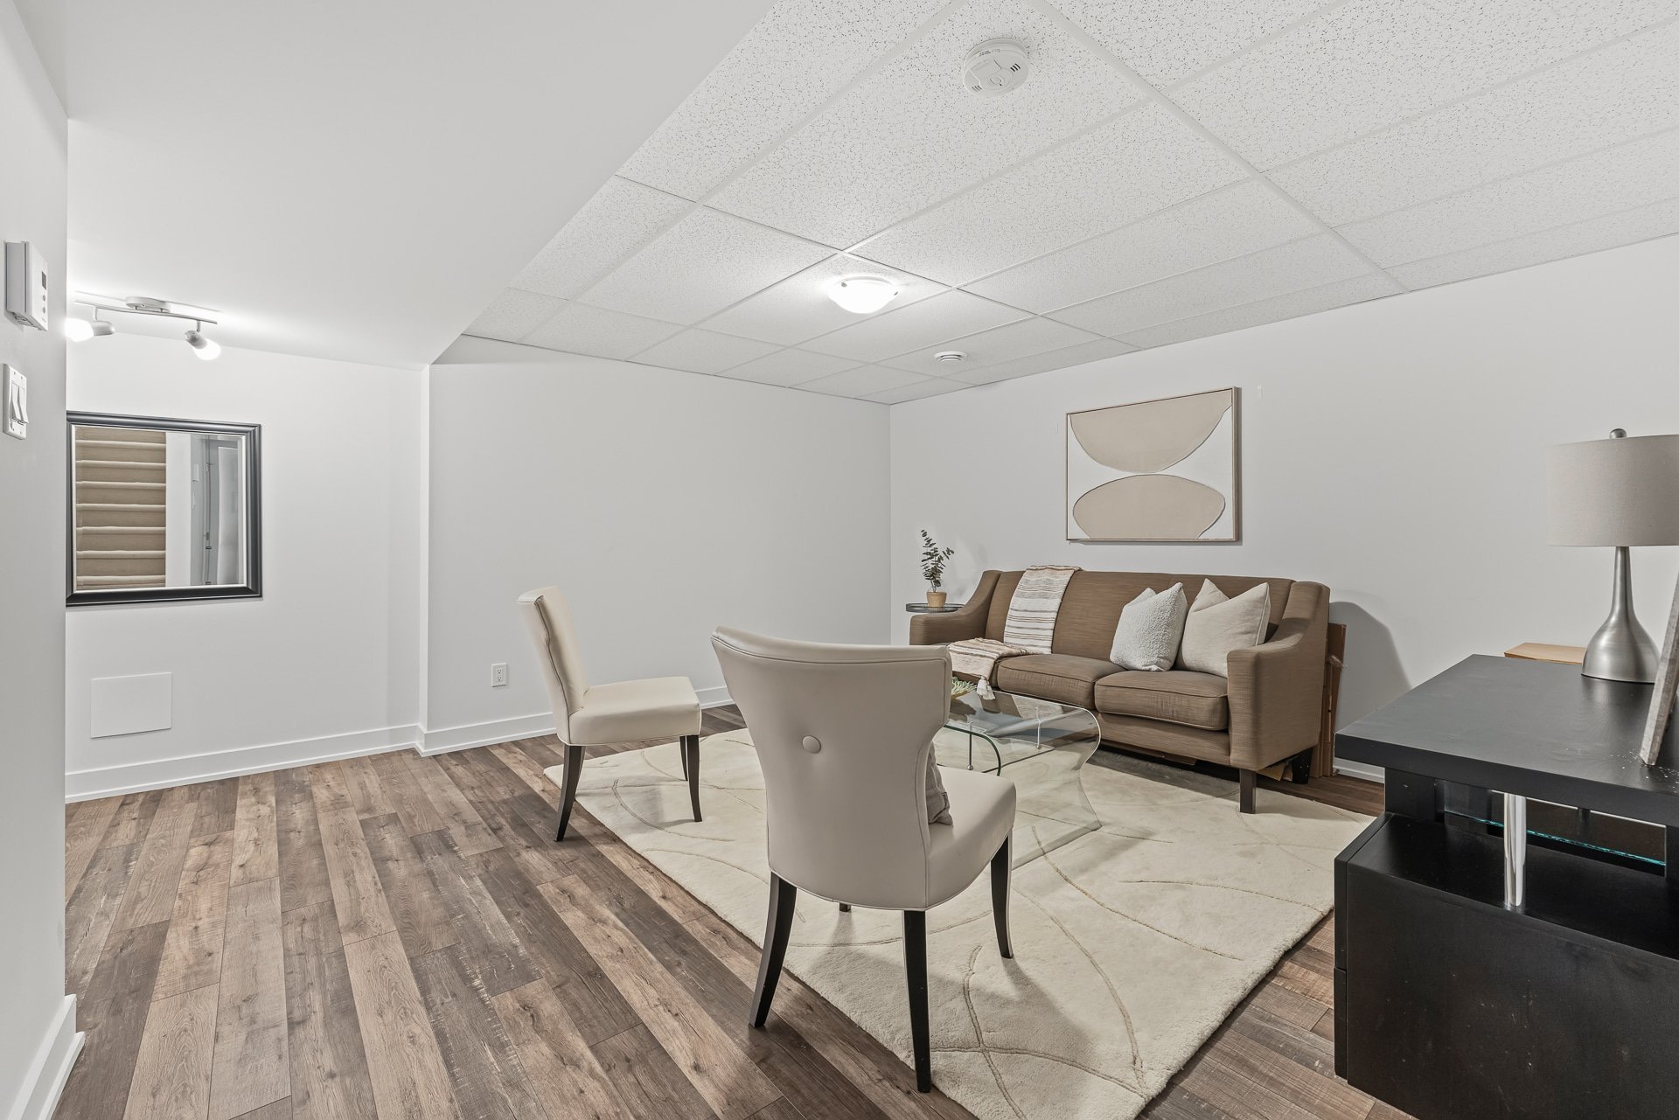
Family room
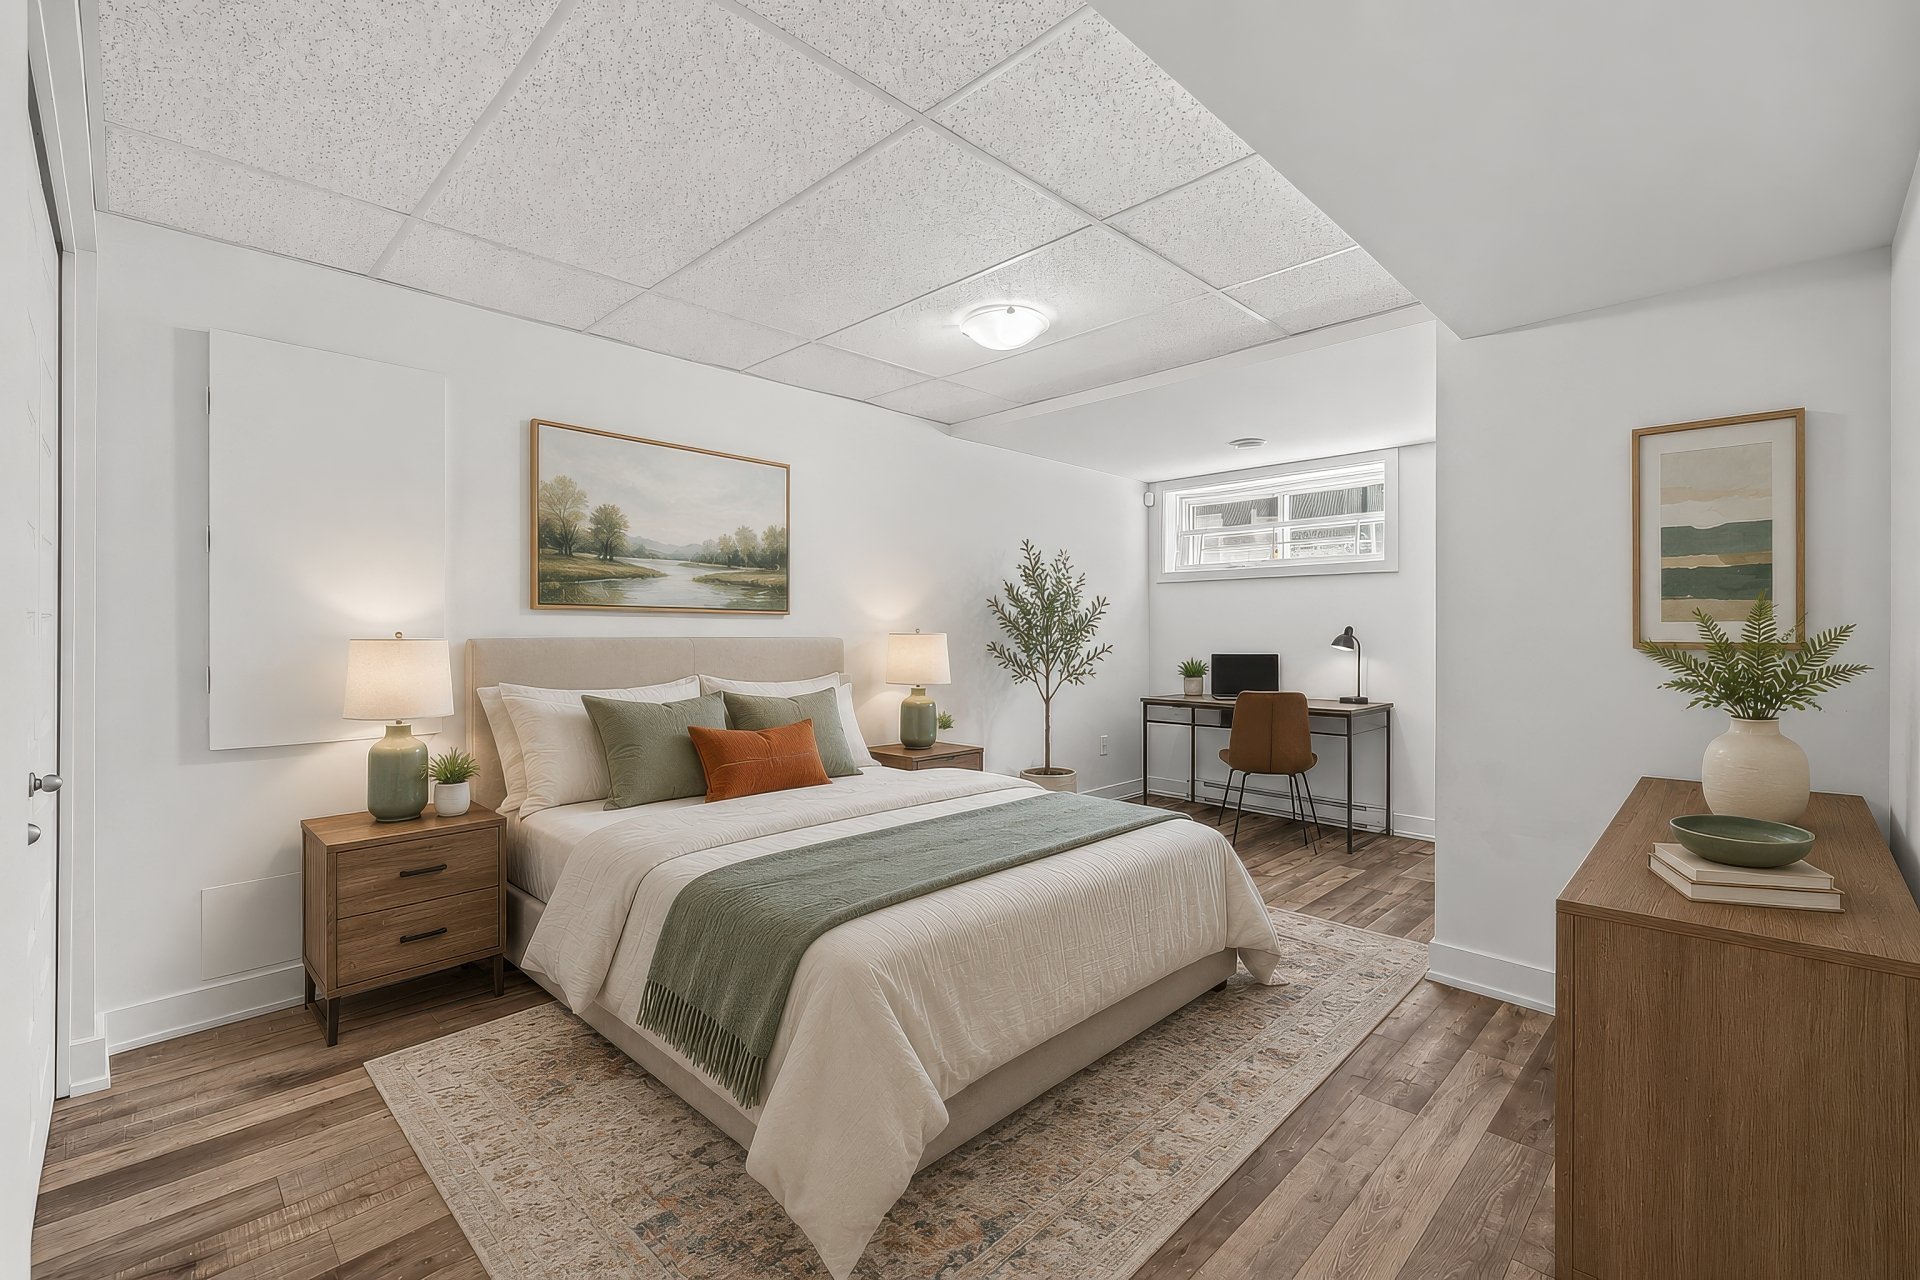
Bedroom
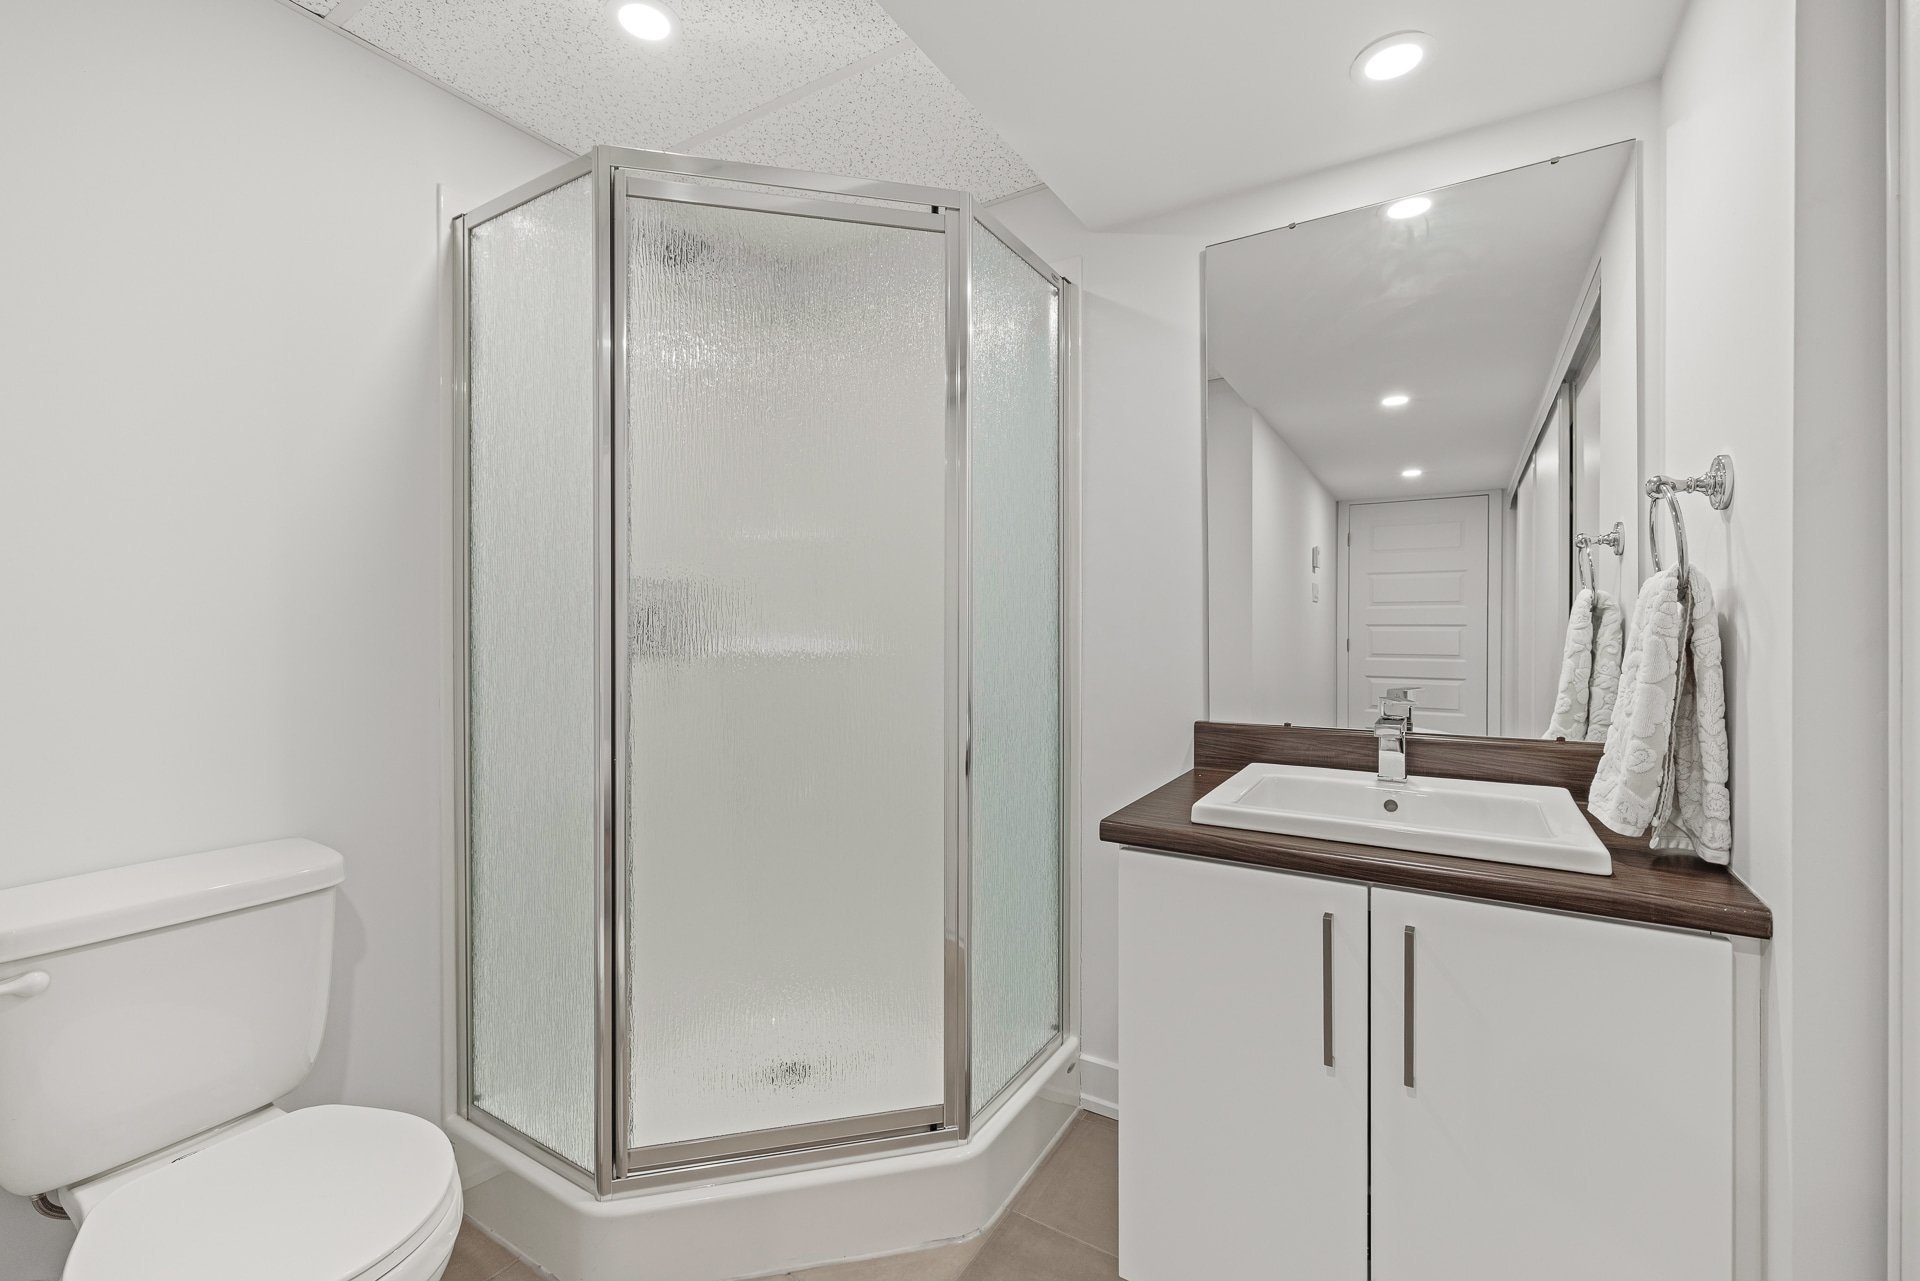
Bathroom
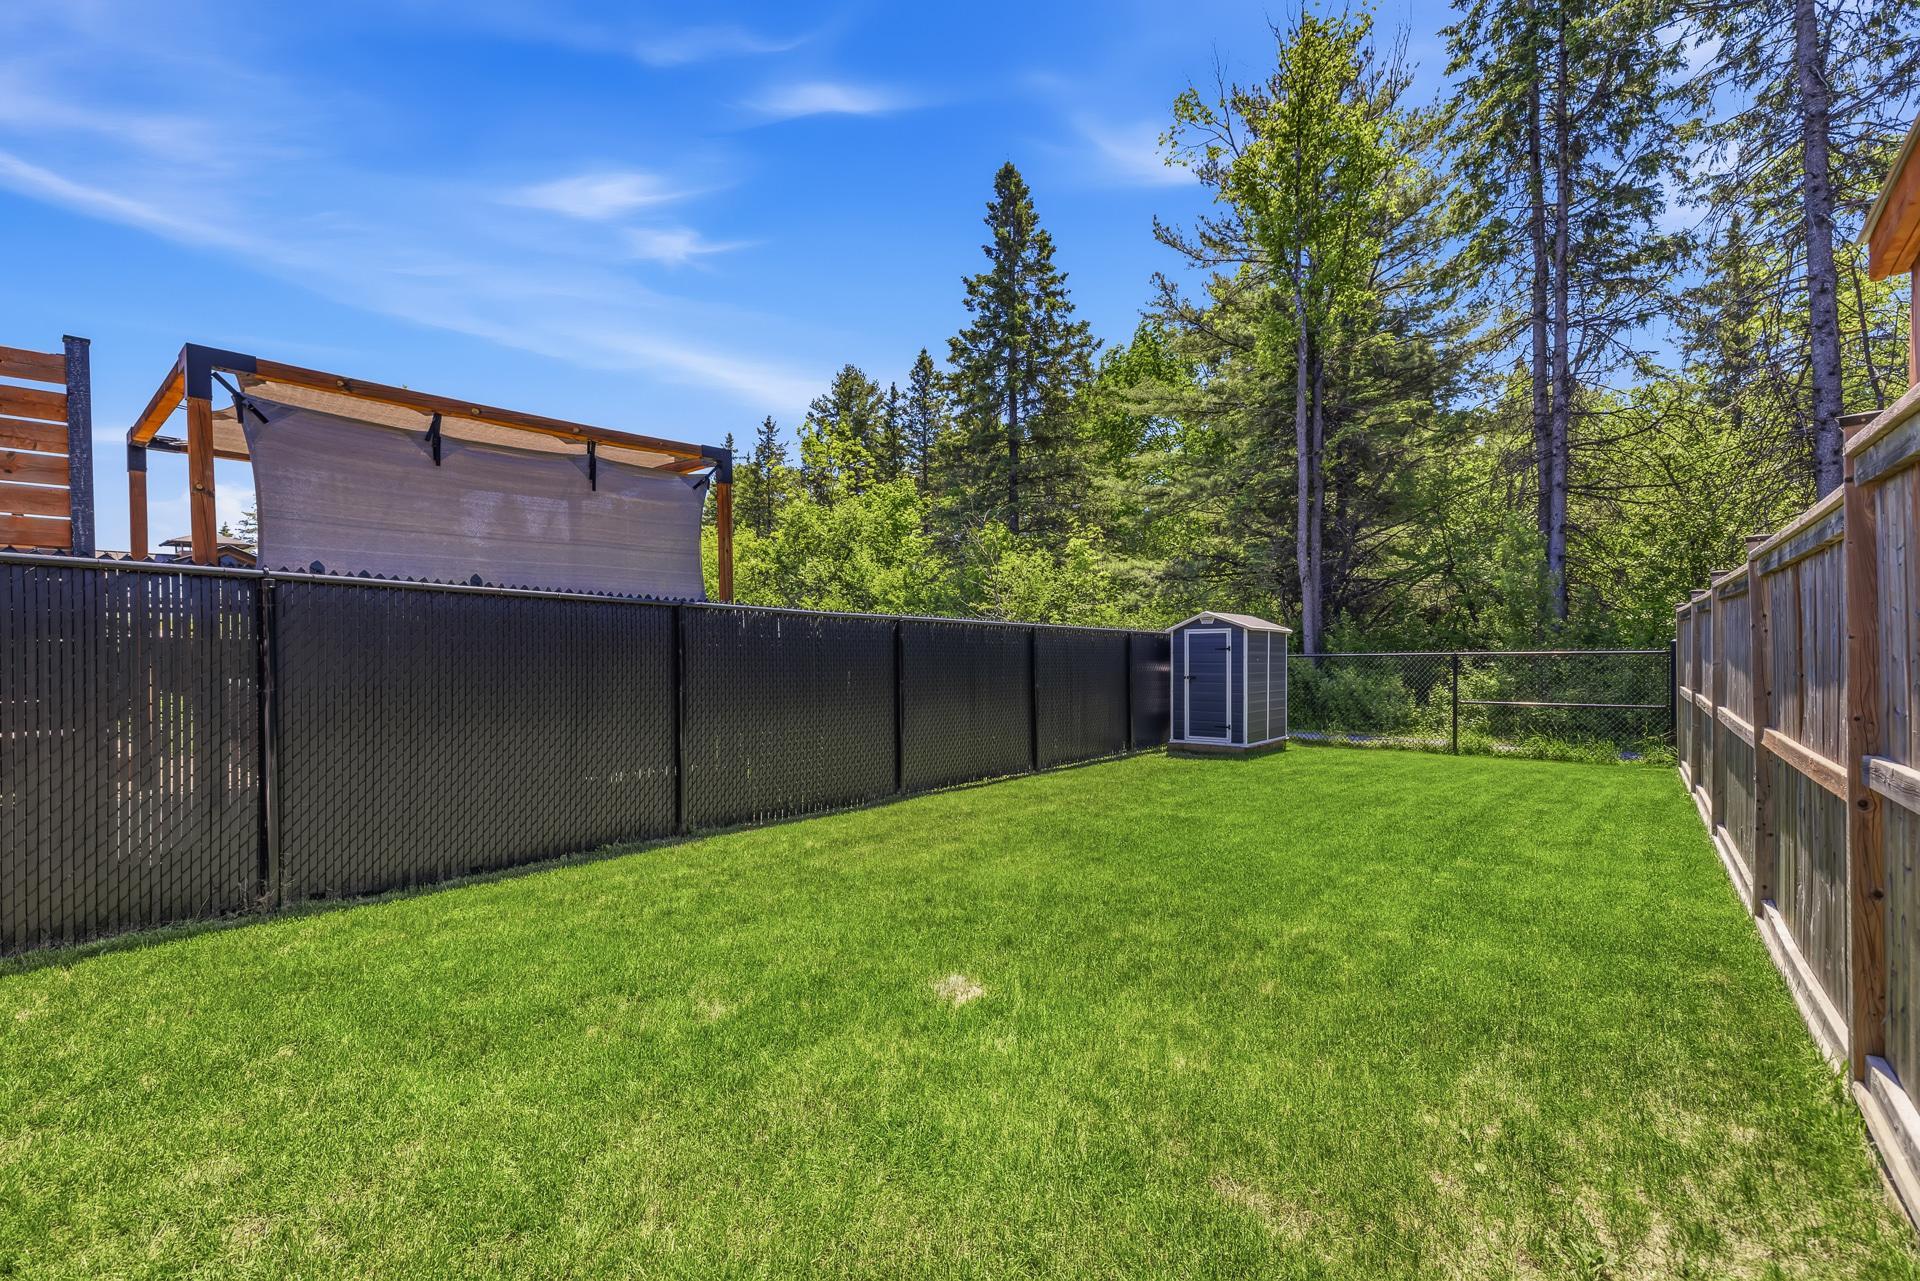
Backyard
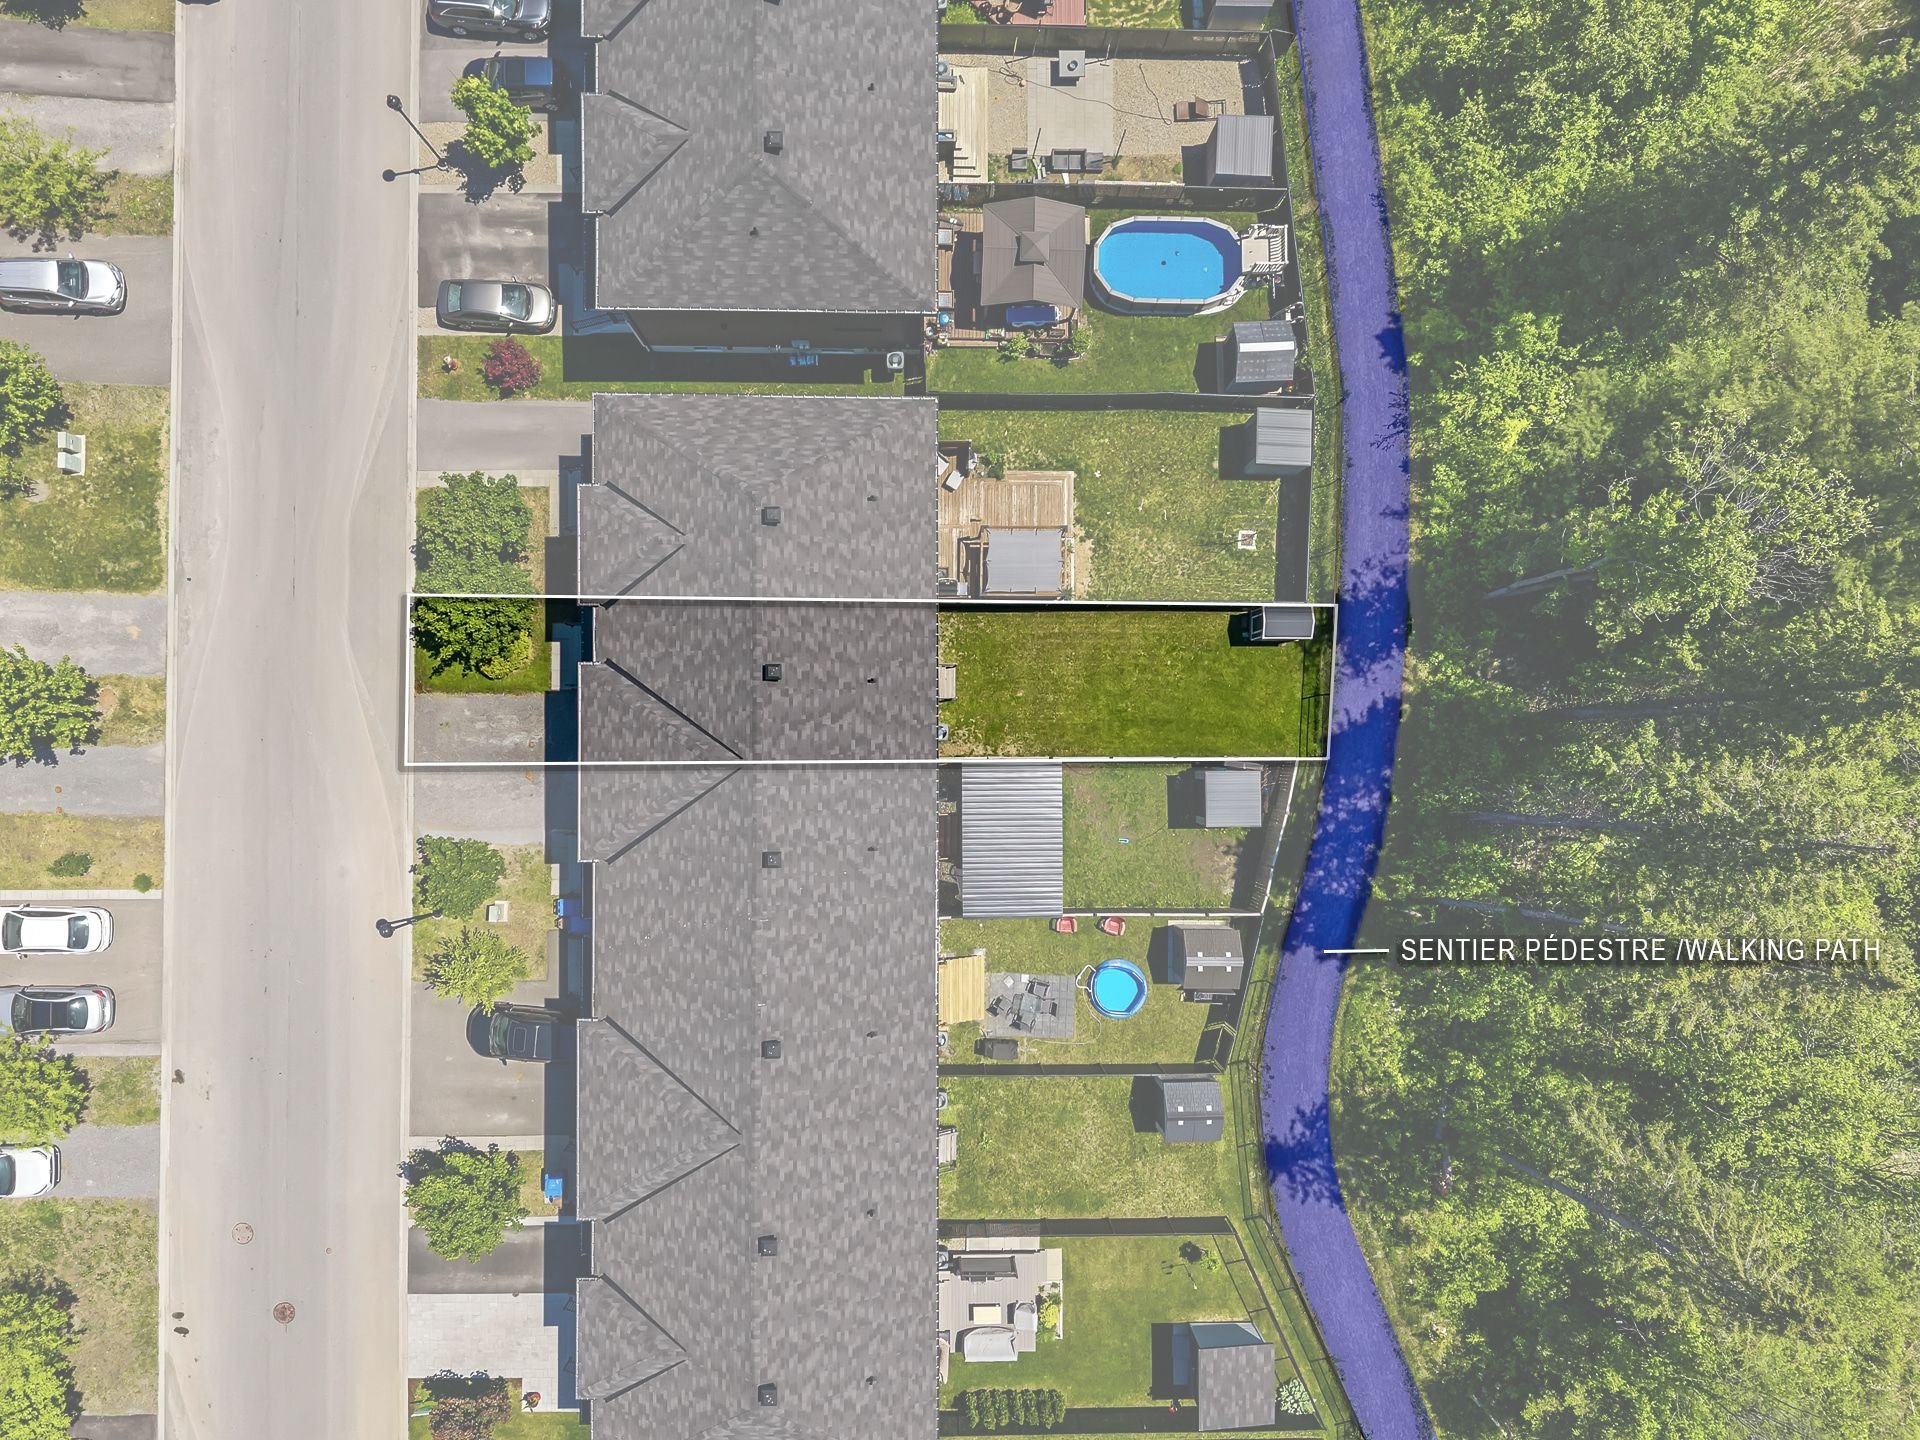
Aerial photo
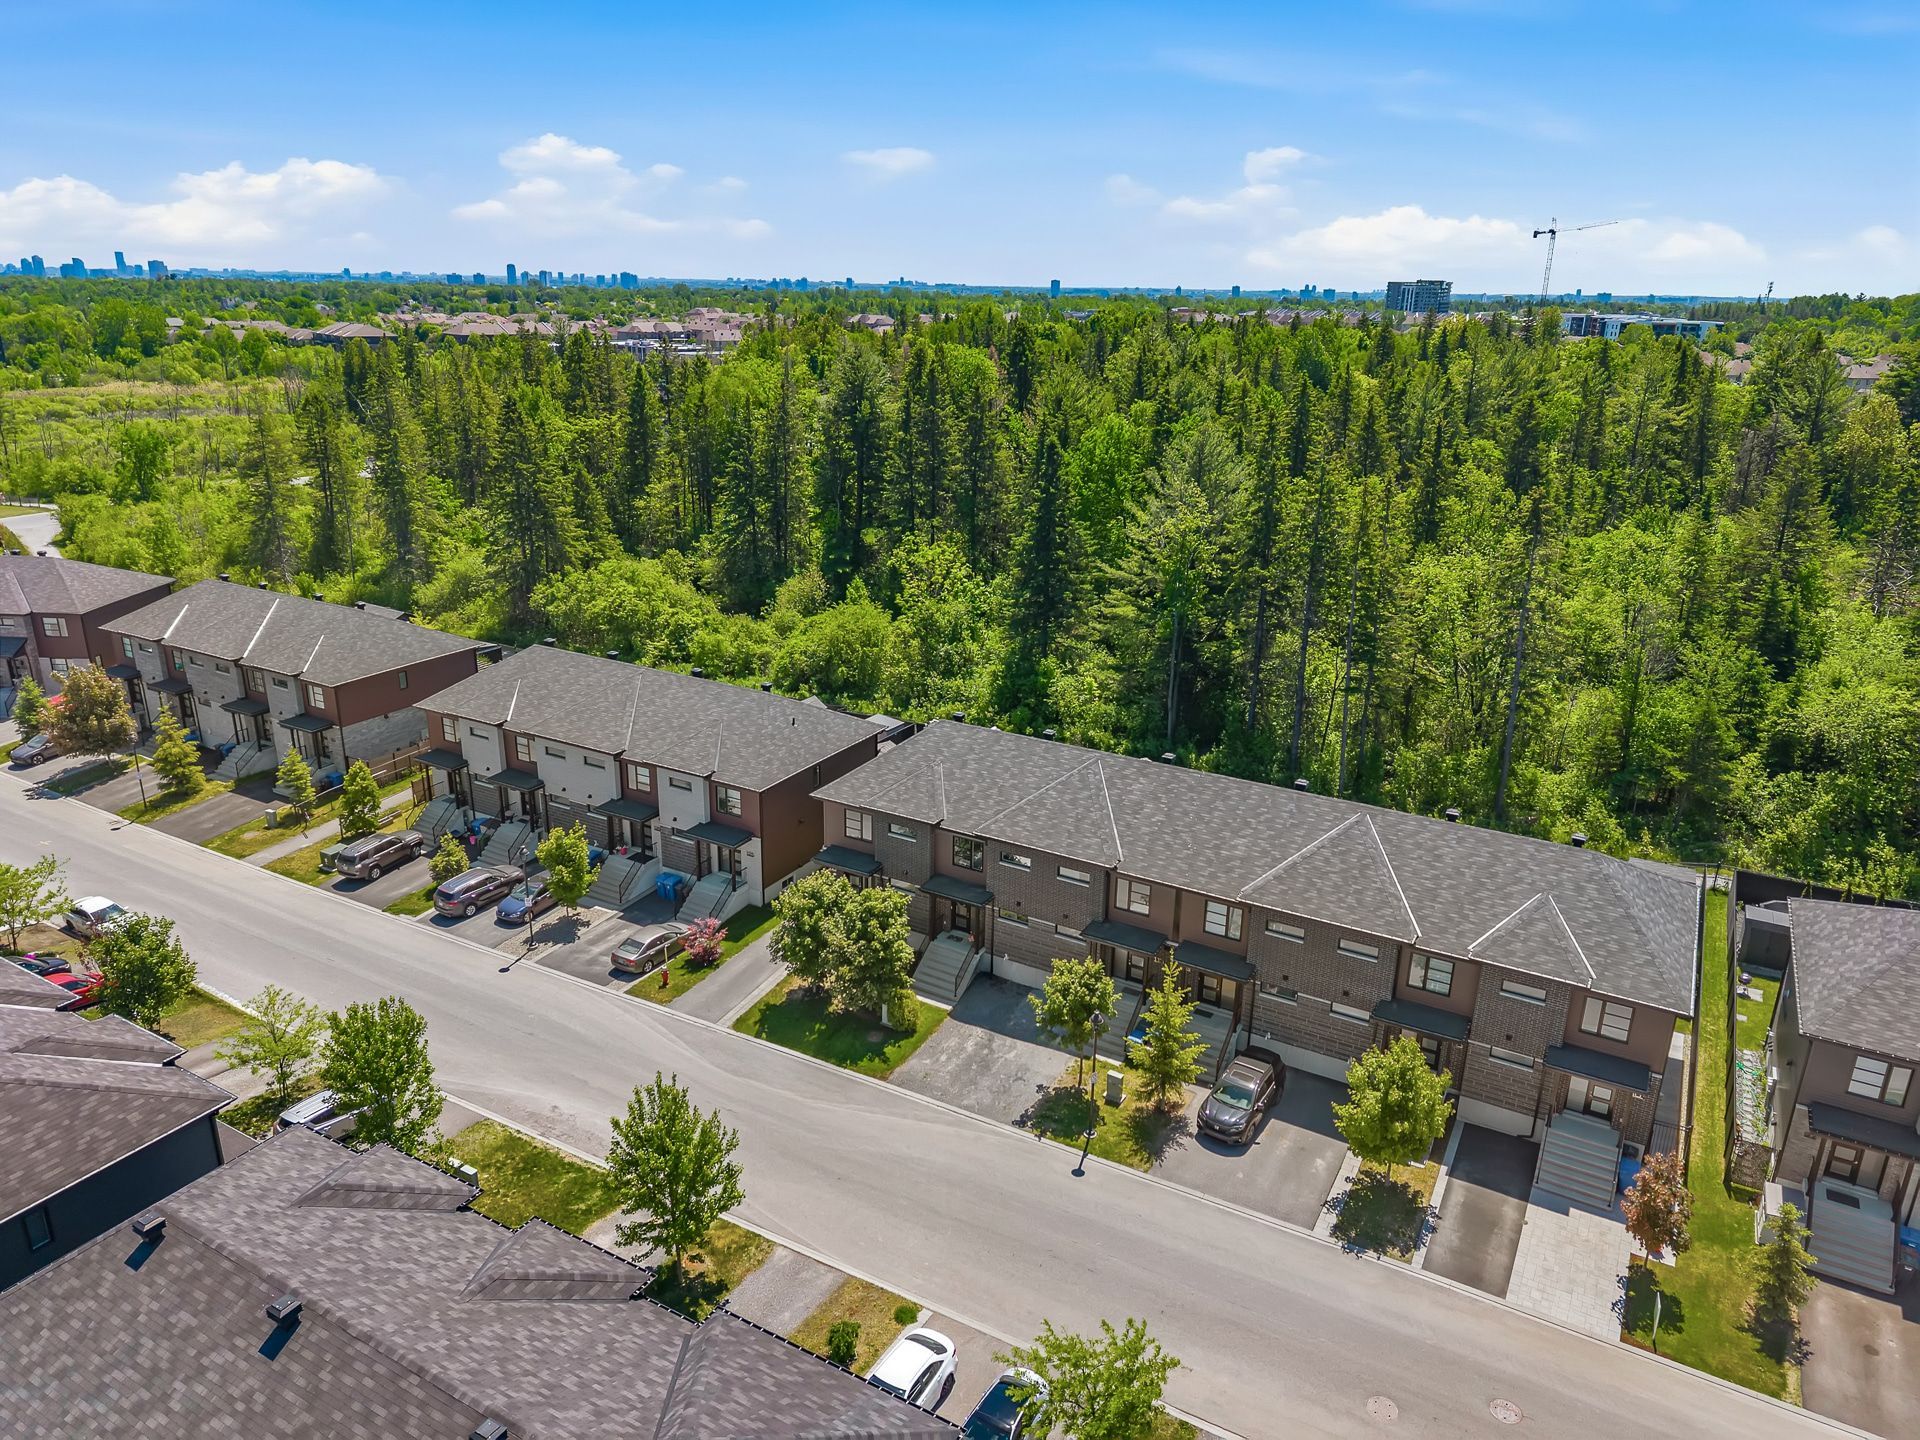
Aerial photo
Frontage
Kitchen
Kitchen
Kitchen
Living room
Living room
Living room
Washroom
Primary bedroom
Primary bedroom
Walk-in closet
Bedroom
Bedroom
Bathroom
Bathroom
Walk-in closet
Basement
Family room
Bedroom
Bathroom
Backyard
Aerial photo
Aerial photo

117 Rue St Pétersbourg, Gatineau (Aylmer), QC J9J 4G6

$549,900 | 1408 PC

  • 3 Bedrooms
  • 2 Bathrooms
  • 2019
  • MLS: 18064948

Description

Beautiful townhouse built in 2019 in the sought-after Plateau d'Aylmer sector. Offering 3 bedrooms, including 2 upstairs and 1 in the fully finished basement, this turnkey property features a bright open-concept layout, modern finishes, and a functional design perfect for families, professionals, or first-time buyers. Enjoy additional living space in the basement, a private backyard, and a convenient location close to schools, parks, shops, public transit, and all essential services. A fantastic opportunity in a growing neighbourhood.

Loading maps...

Loading street view...

INCLUDED
All appliances: washer, dryer, refrigerator, dishwasher, oven, shed with lawn mower, weed wacker, shovels, window treatments
EXCLUDED
All personal belongings and furniture
ROOM DETAILS
Room Dimensions Level Flooring
Kitchen 14.11 x 18.9 P Ground Floor Tiles
Living room 18.8 x 14.9 P Ground Floor Floating floor
Washroom 8.0 x 4.8 P Ground Floor Tiles
Primary bedroom 13.10 x 14.0 P 2nd Floor Floating floor
Walk-in closet 4.10 x 14.0 P 2nd Floor Floating floor
Bedroom 14.7 x 10.10 P 2nd Floor Floating floor
Walk-in closet 8.0 x 4.8 P 2nd Floor Floating floor
Bathroom 10.10 x 8.0 P 2nd Floor Tiles
Hallway 7.6 x 6.2 P 2nd Floor Floating floor
Family room 17.9 x 18.5 P Basement Floating floor
Bedroom 10.1 x 16.1 P Basement Floating floor
Bathroom 6.5 x 14.9 P Basement Tiles
Laundry room 3.9 x 14.9 P Basement Tiles
BUILDING
Type Two or more storey
Style Attached
Dimensions 10.2x6 M
Lot Size 196.7 MC
EXPENSES
Municipal Taxes (2026) $ 4185 / year
School taxes (2025) $ 382 / year
CHARACTERISTICS
Basement 6 feet and over, Finished basement, Other
Heating system Air circulation
Proximity Bicycle path, Cegep, Daycare centre, Elementary school, Golf, High school, Highway, Hospital, Park - green area, Public transport
Heating energy Electricity, Natural gas
Landscaping Fenced
Topography Flat
Sewage system Municipal sewer
Water supply Municipality
Distinctive features No neighbours in the back
Parking Outdoor
Foundation Poured concrete
Zoning Residential
Bathroom / Washroom Seperate shower
Rental appliances Water heater
This site is registered on wpml.org as a development site. Switch to a production site key to remove this banner.