20 Rue Normand, Gatineau (Hull), QC J8Y4C4 $1,700/M
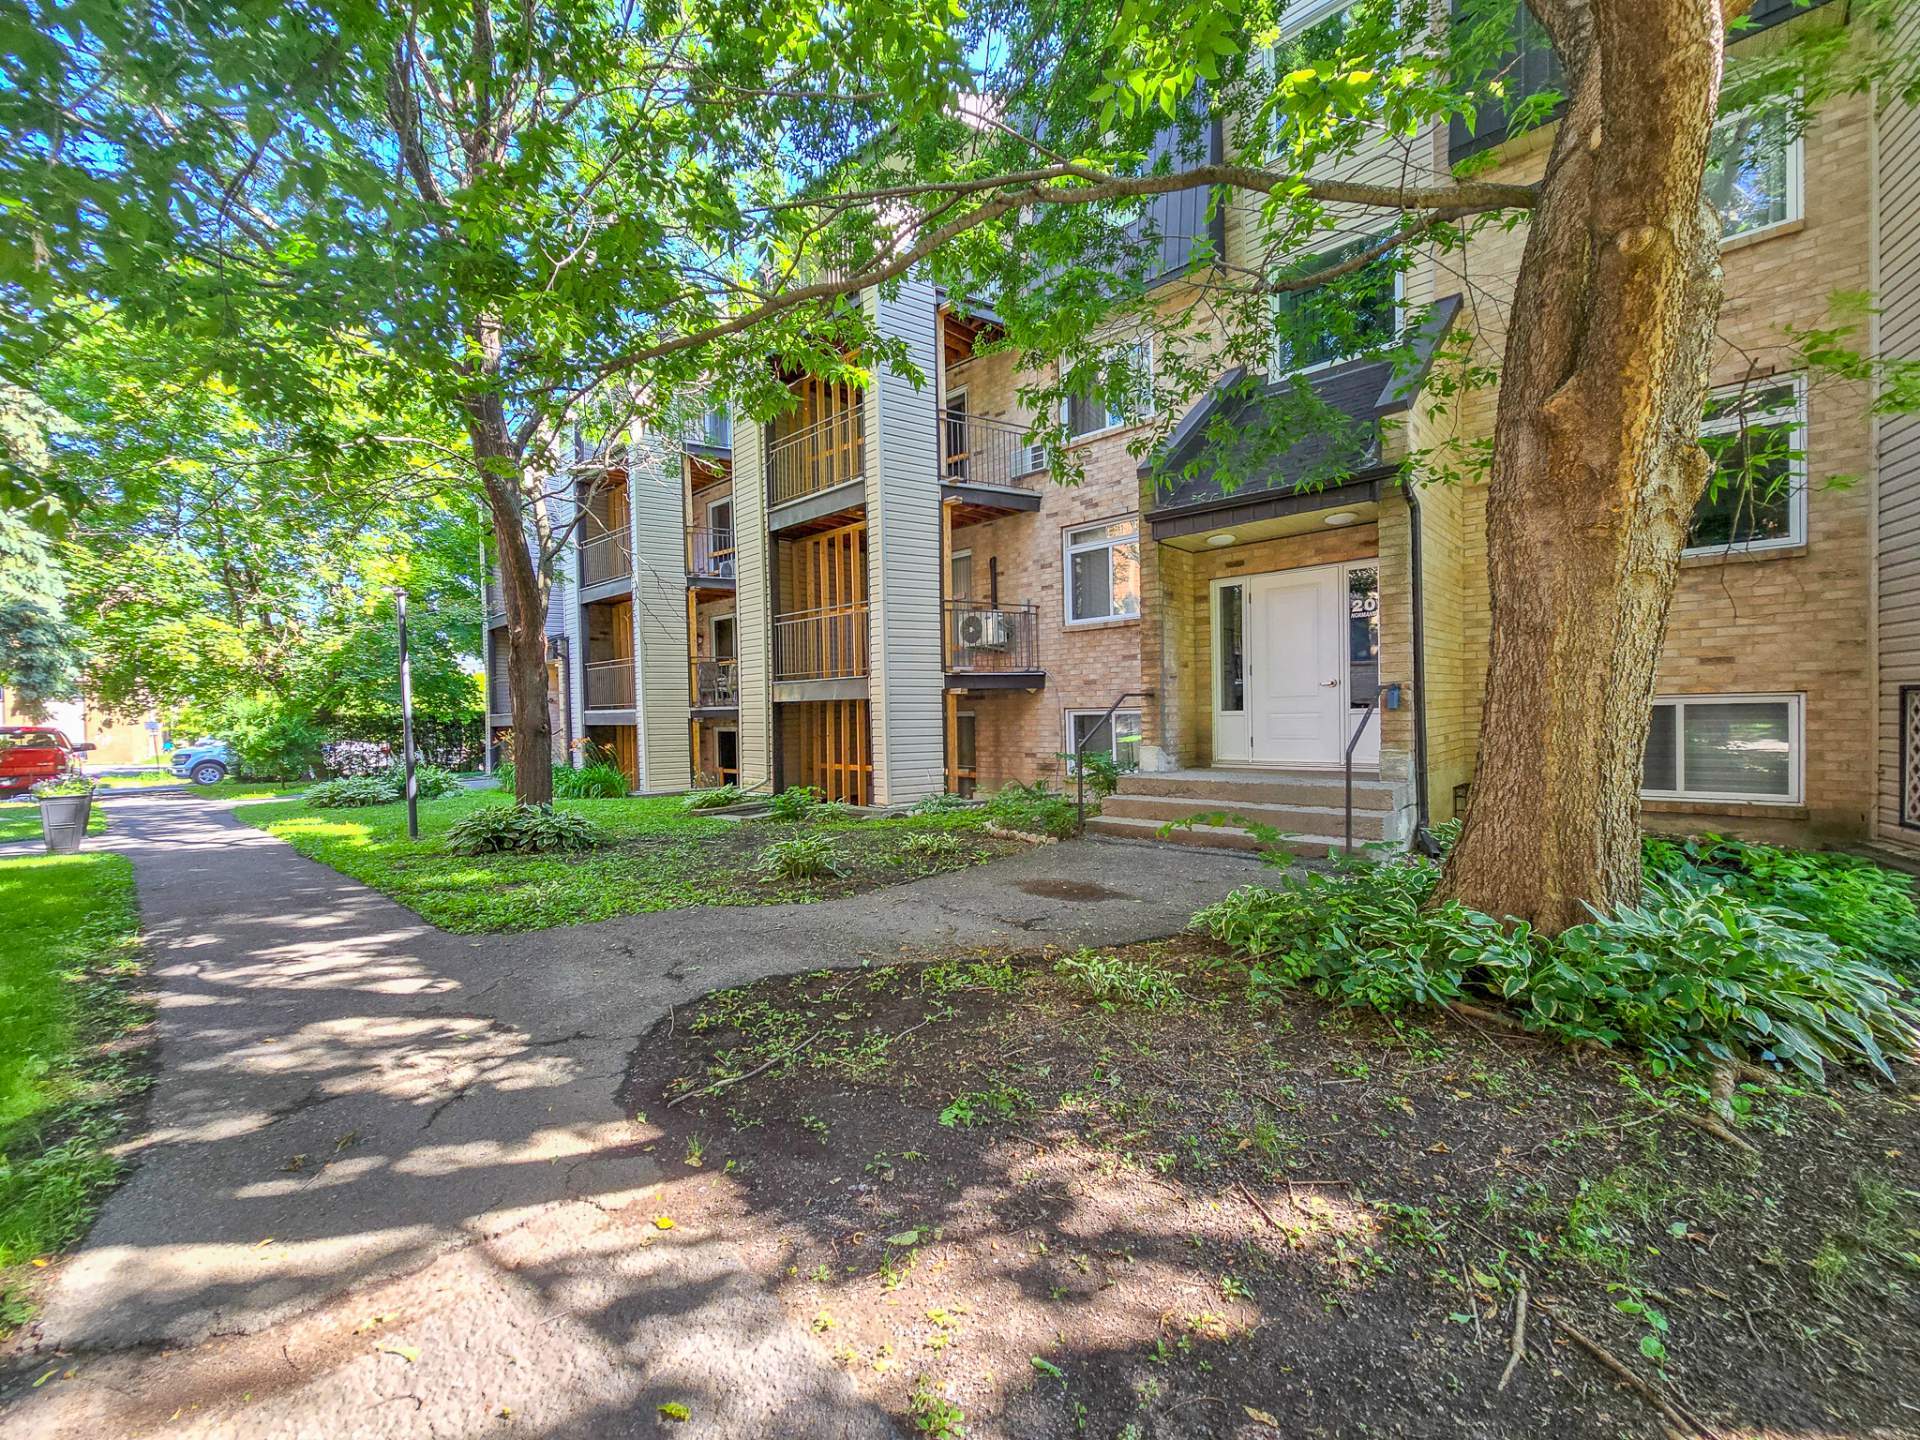
Frontage
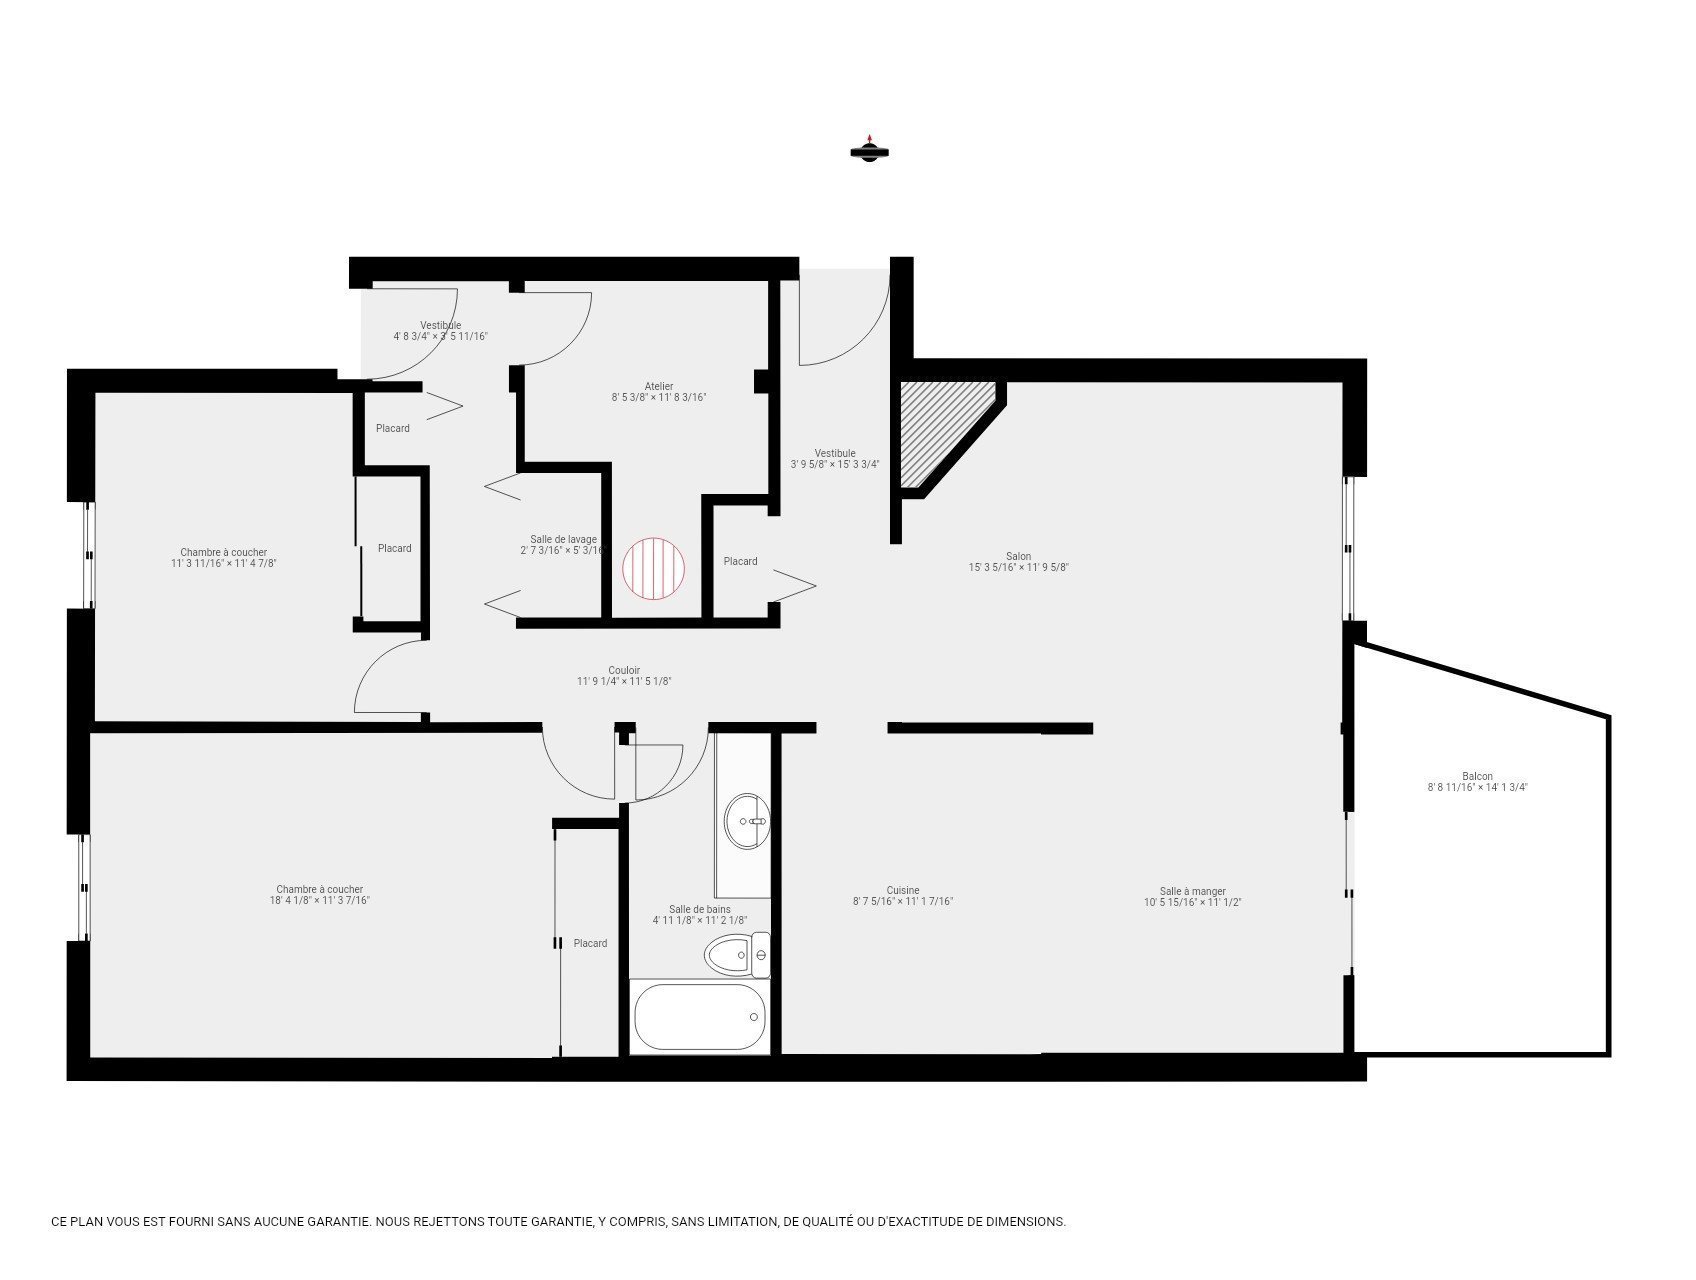
Drawing (sketch)
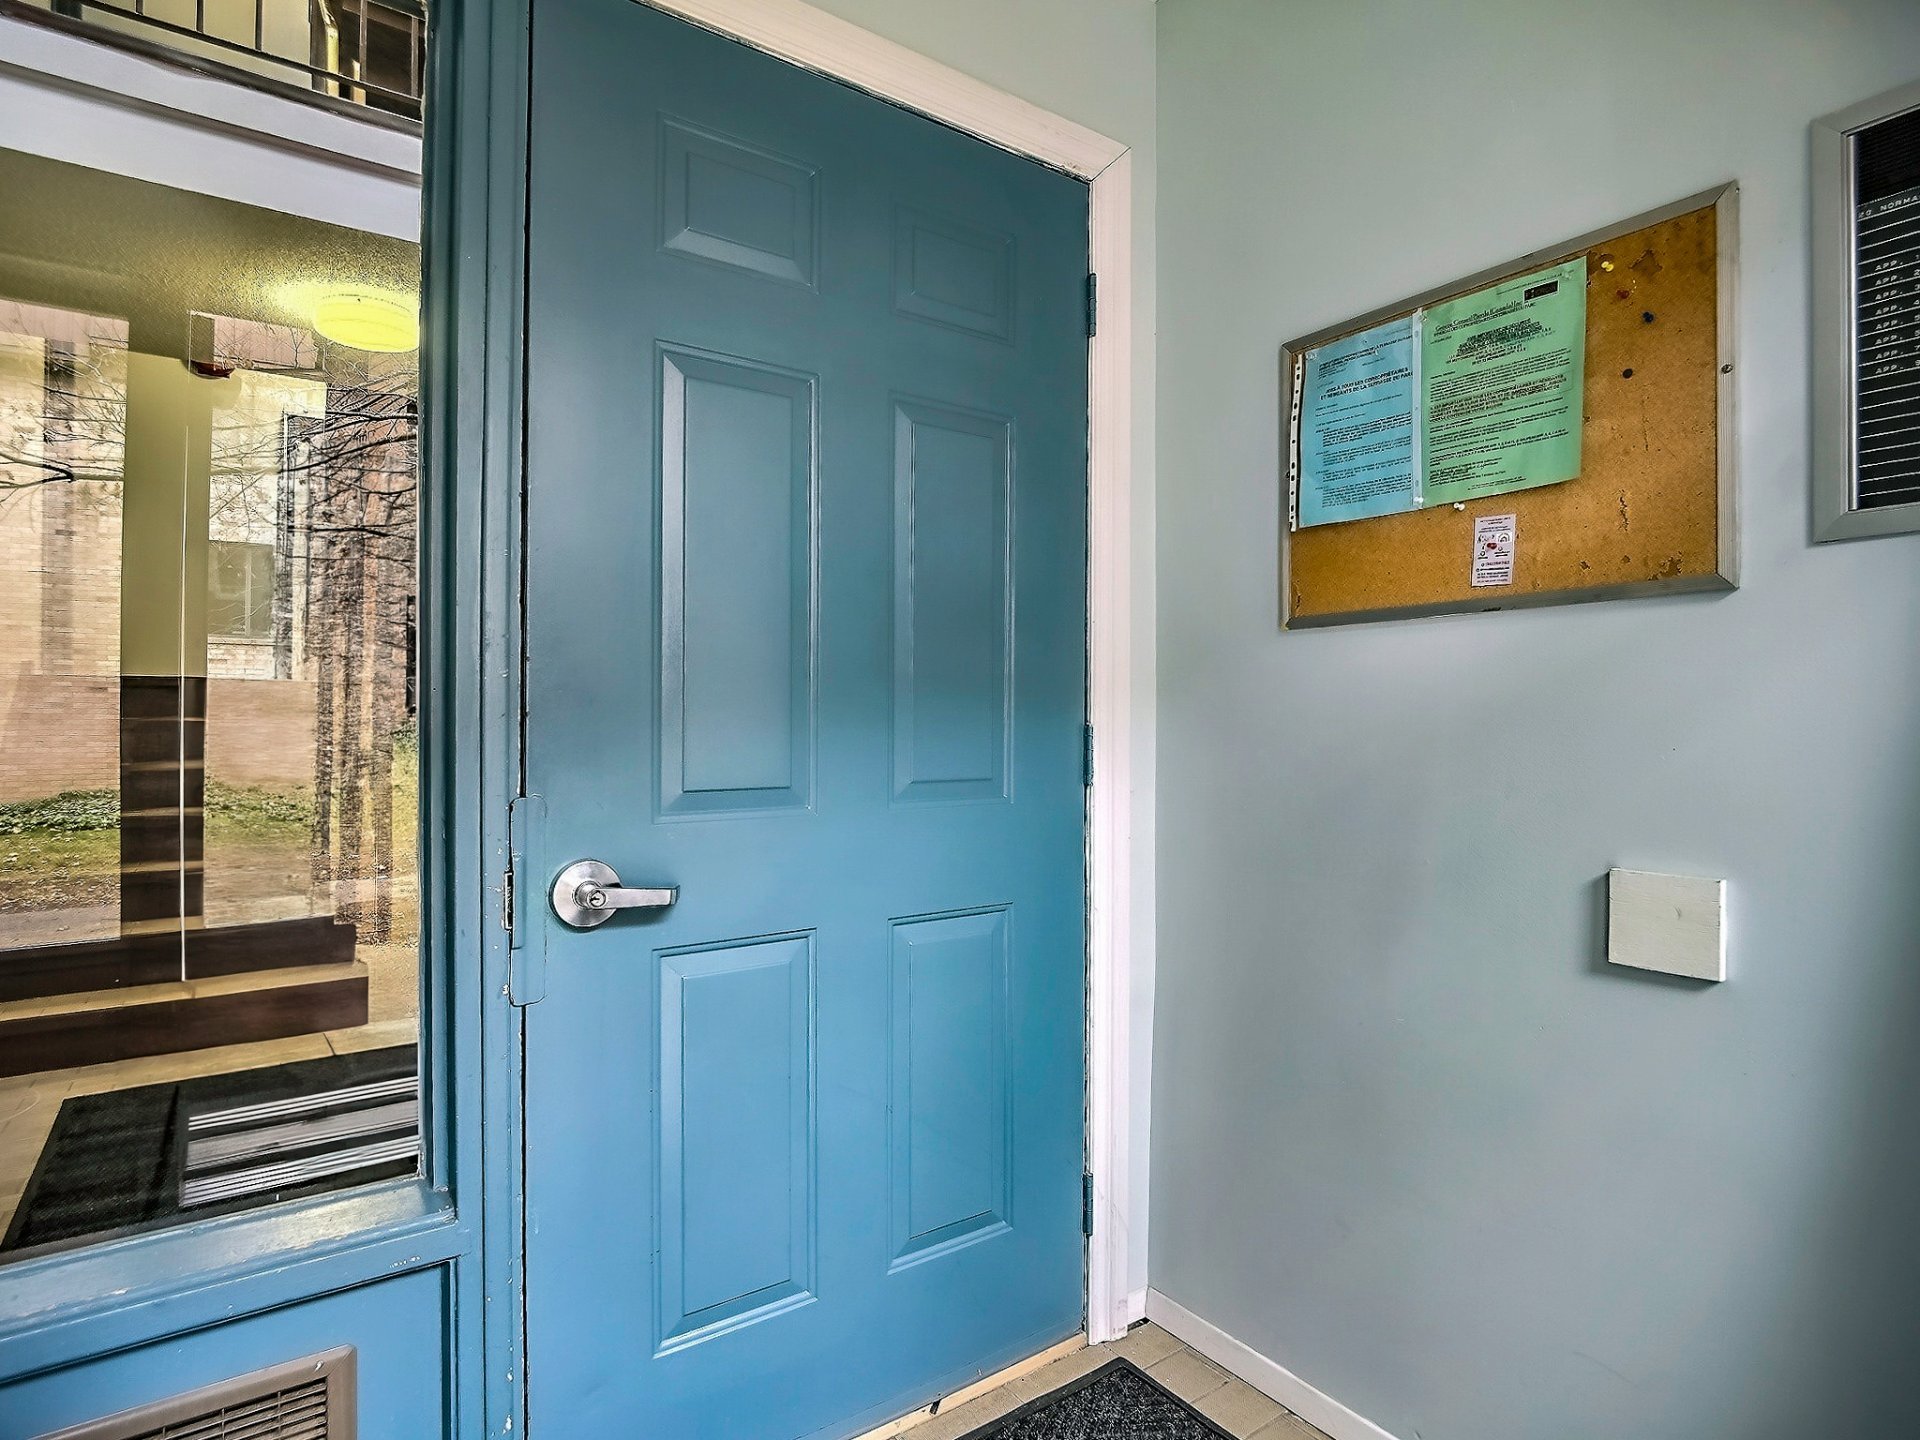
Hallway
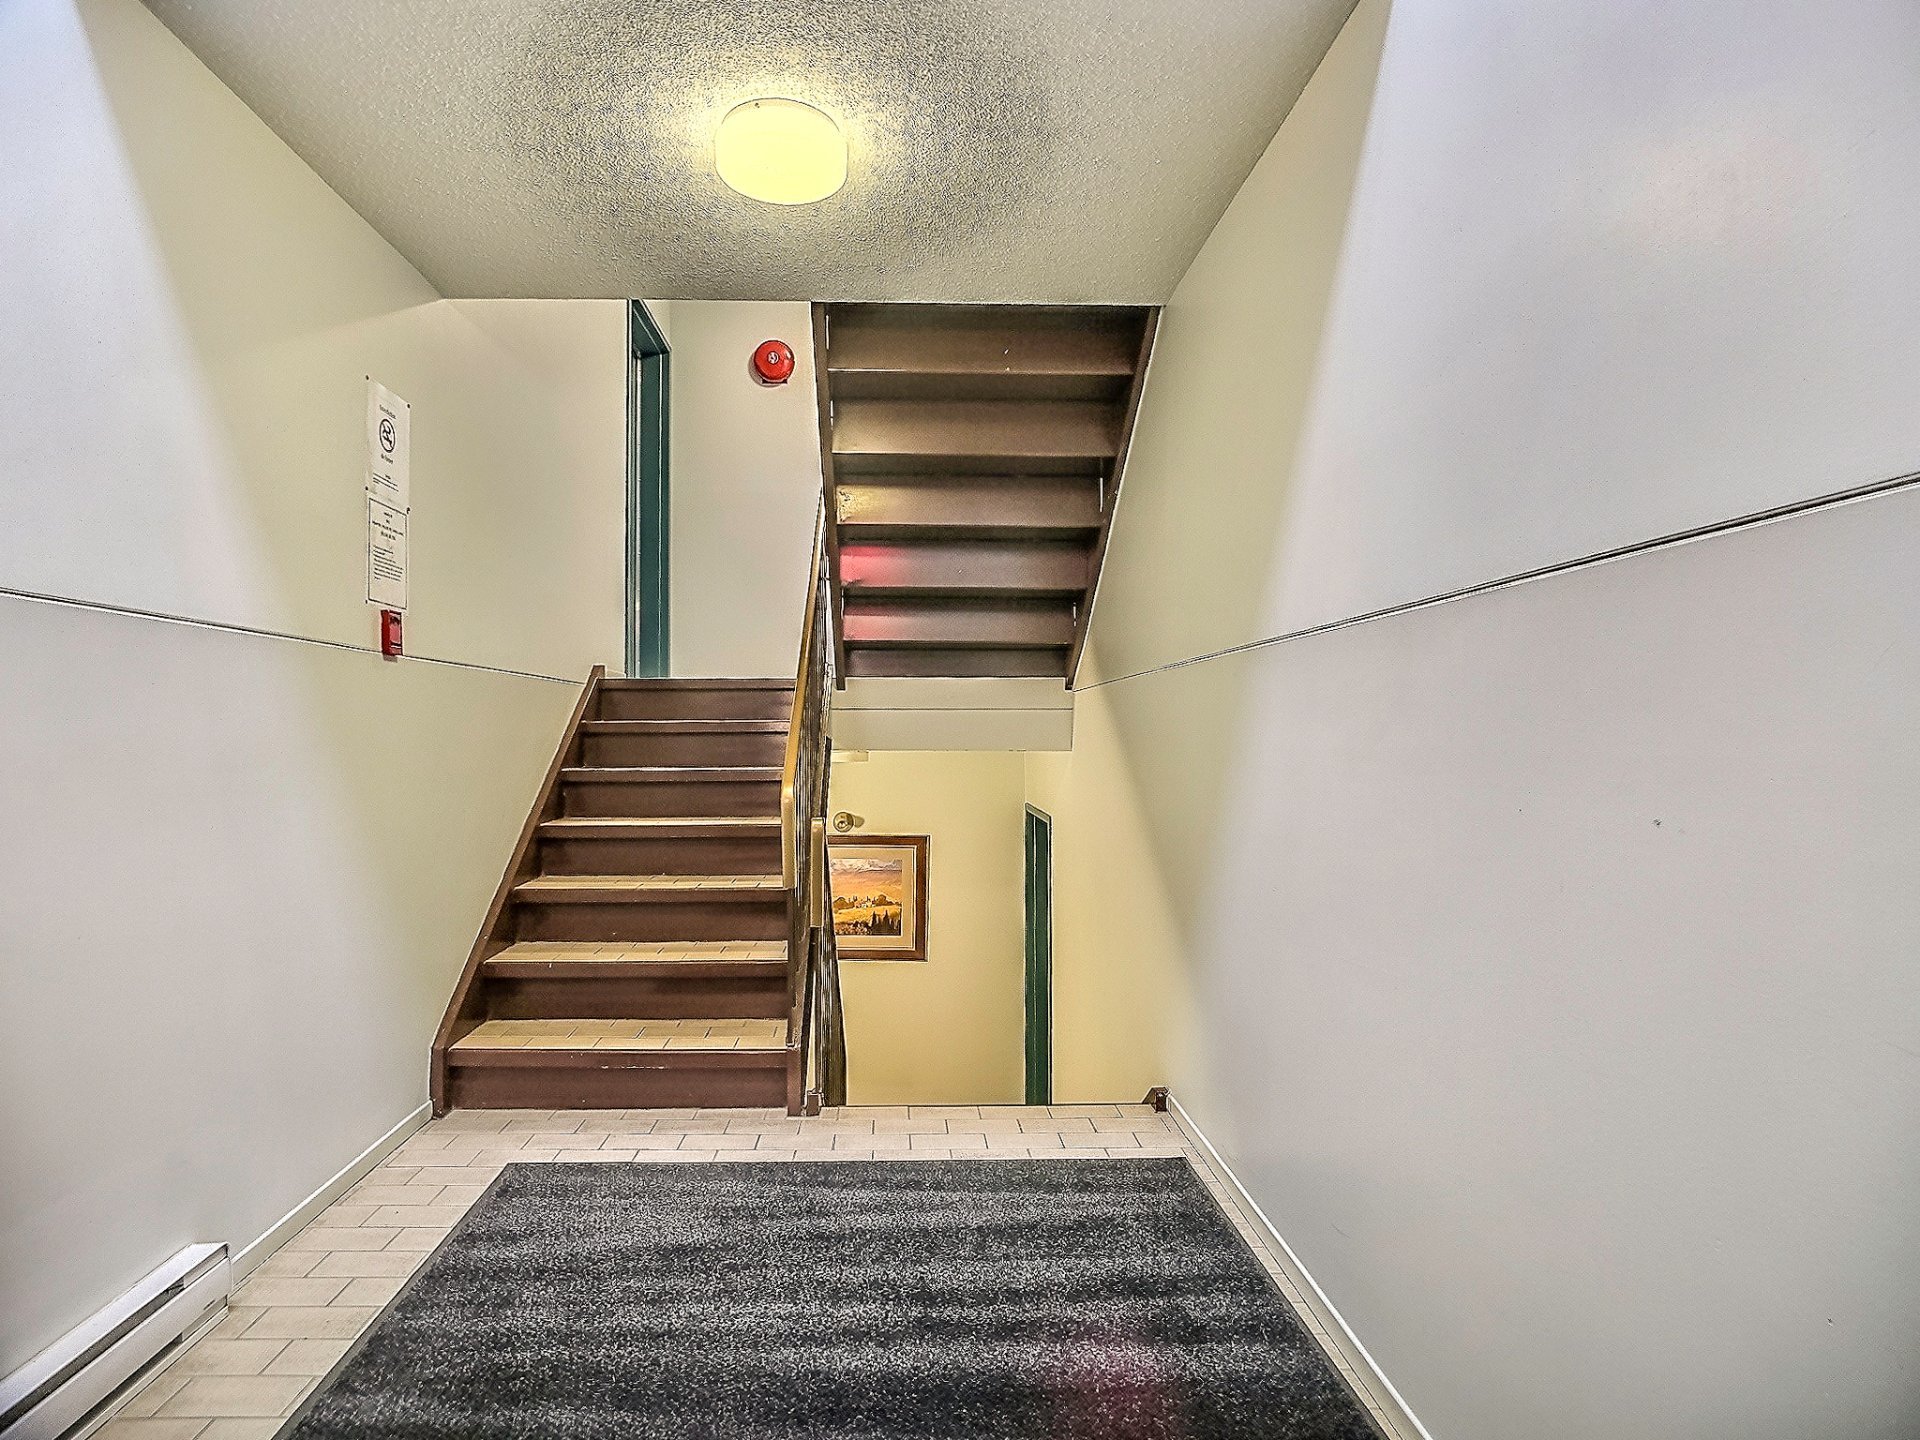
Hallway
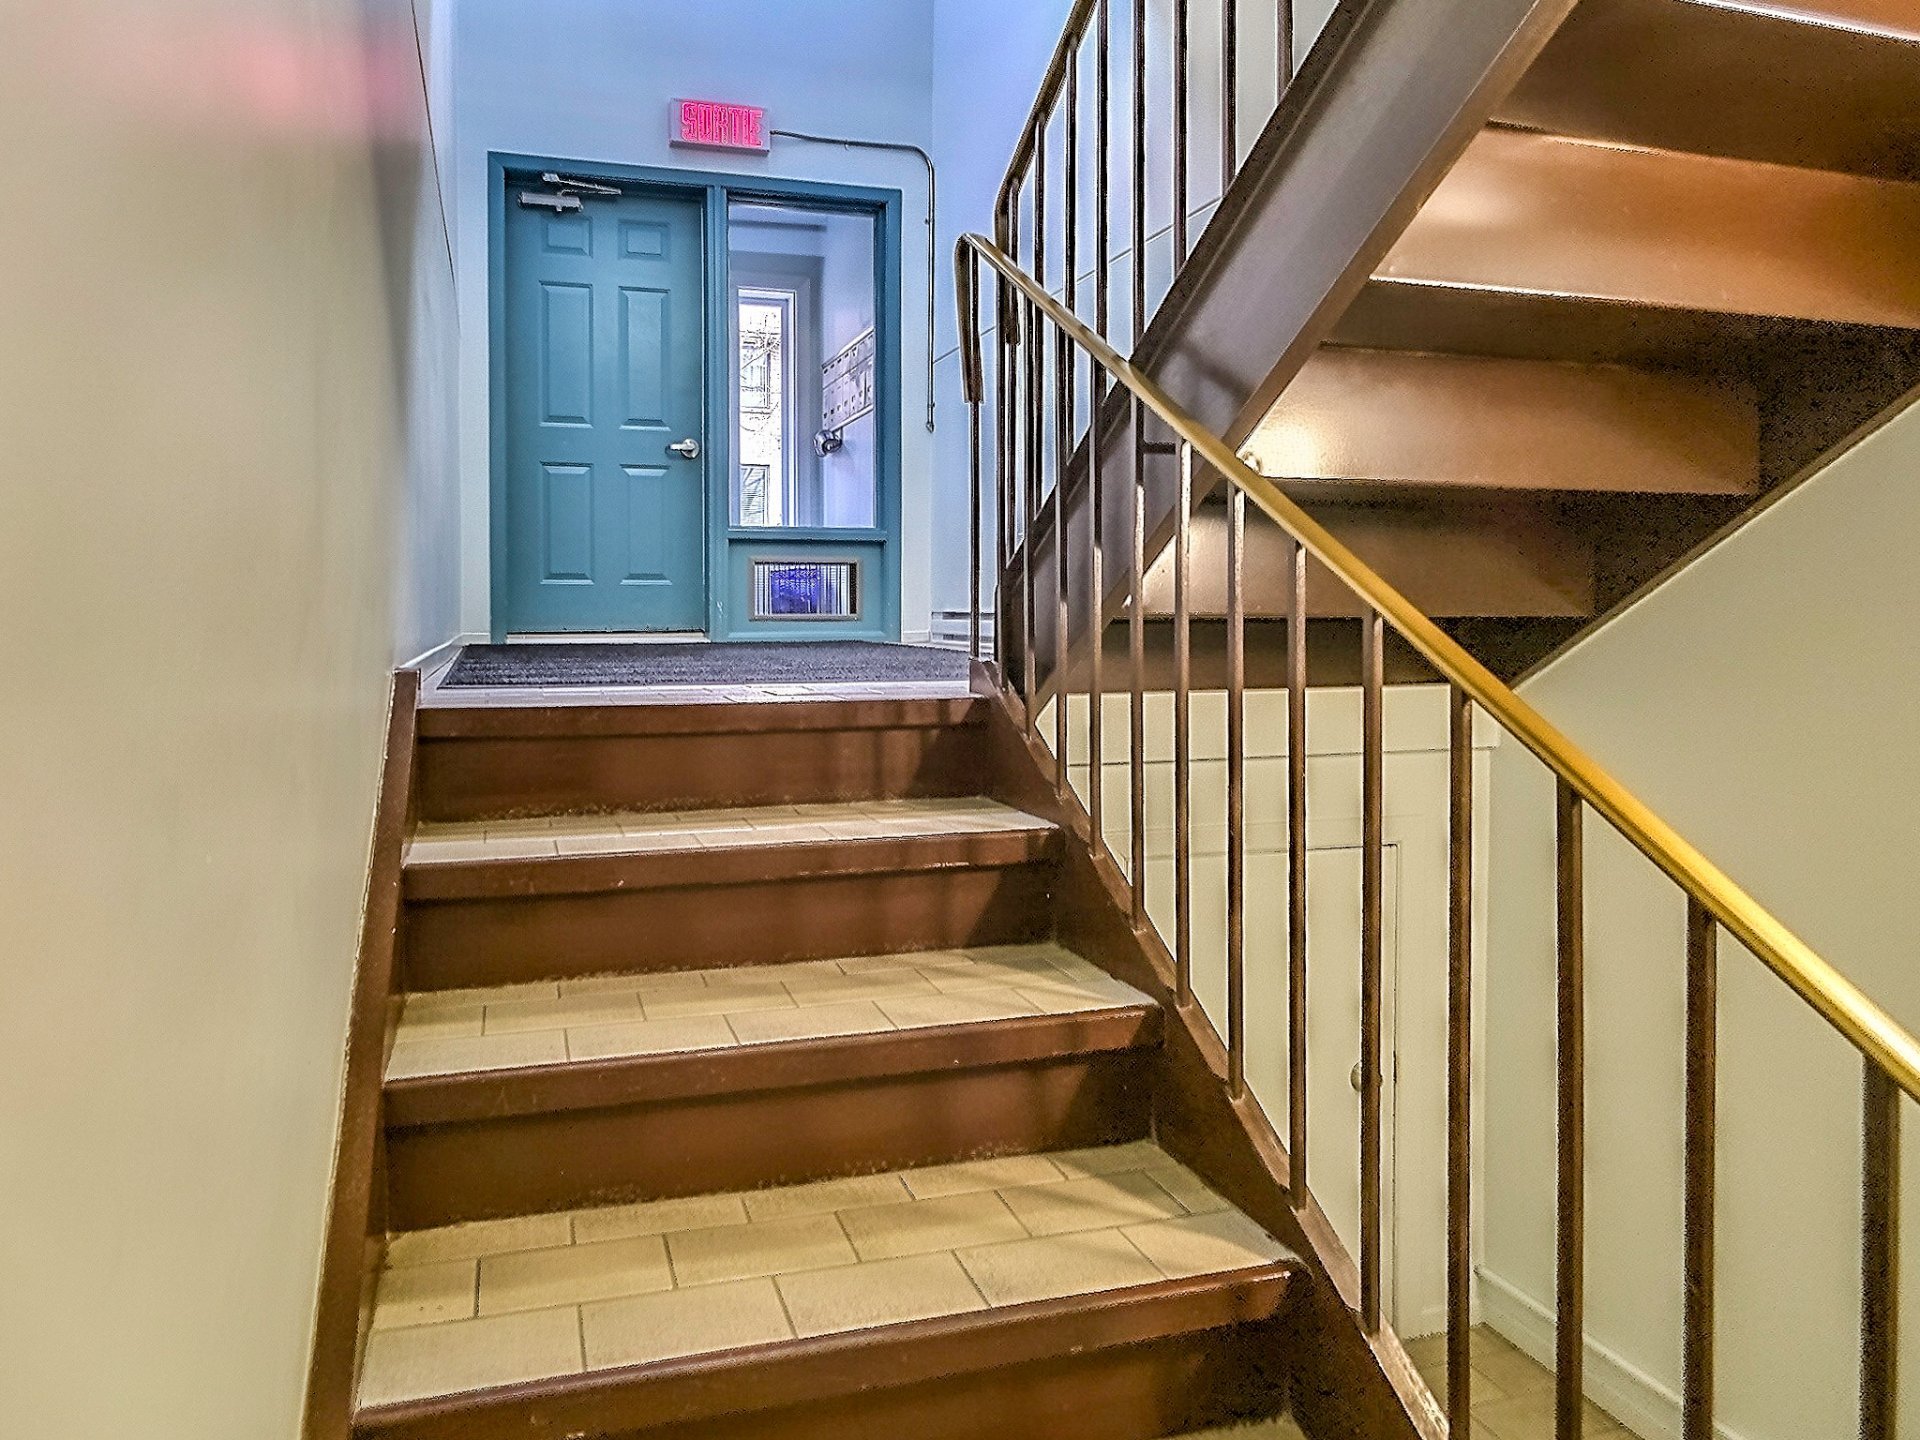
Hallway
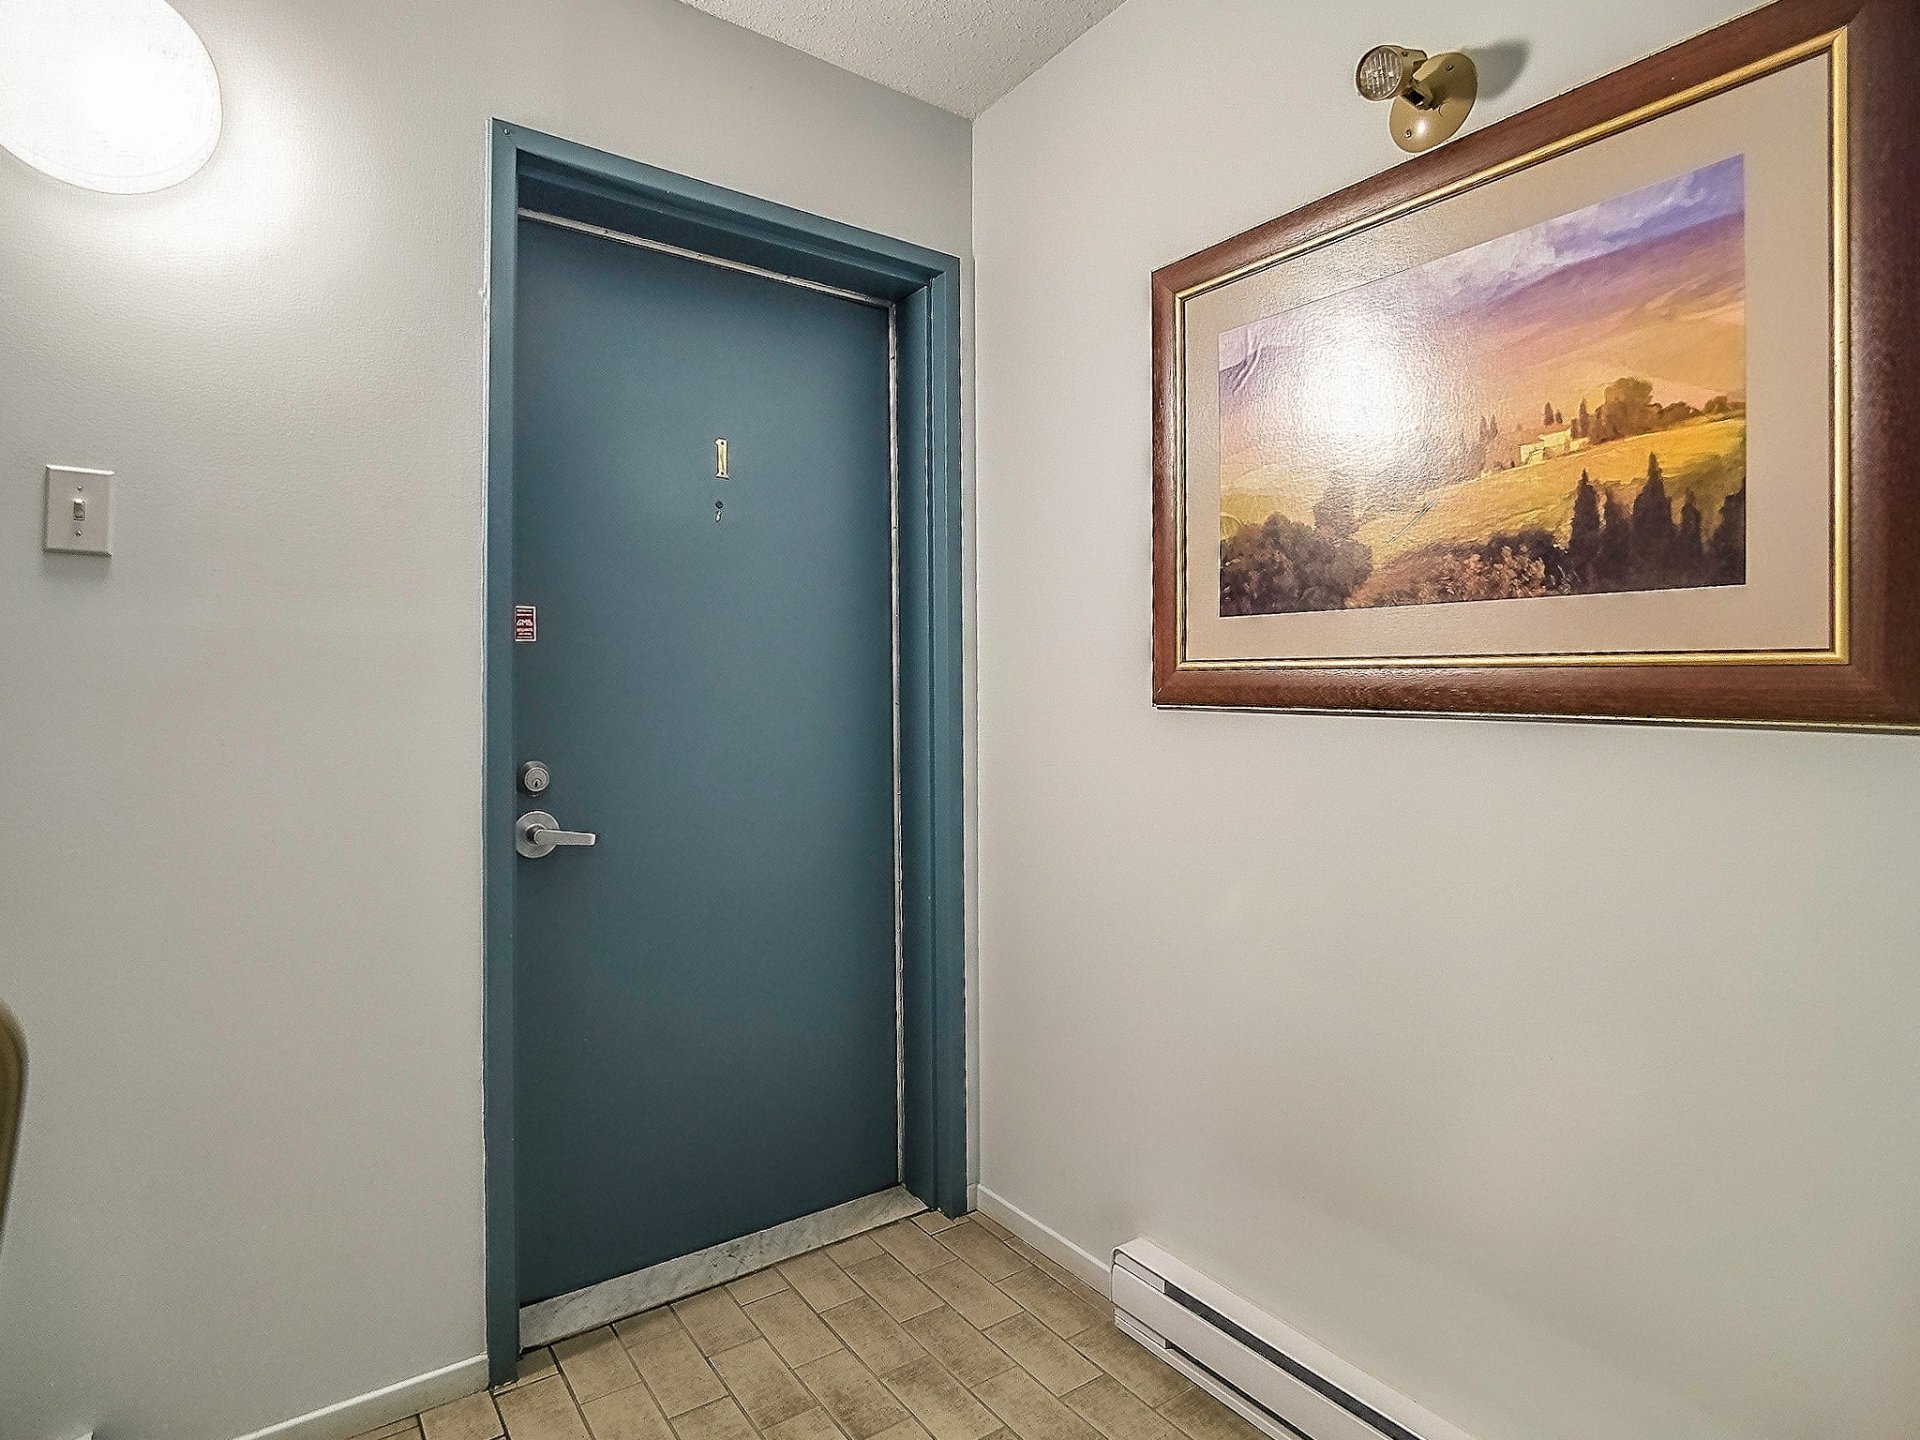
Hallway
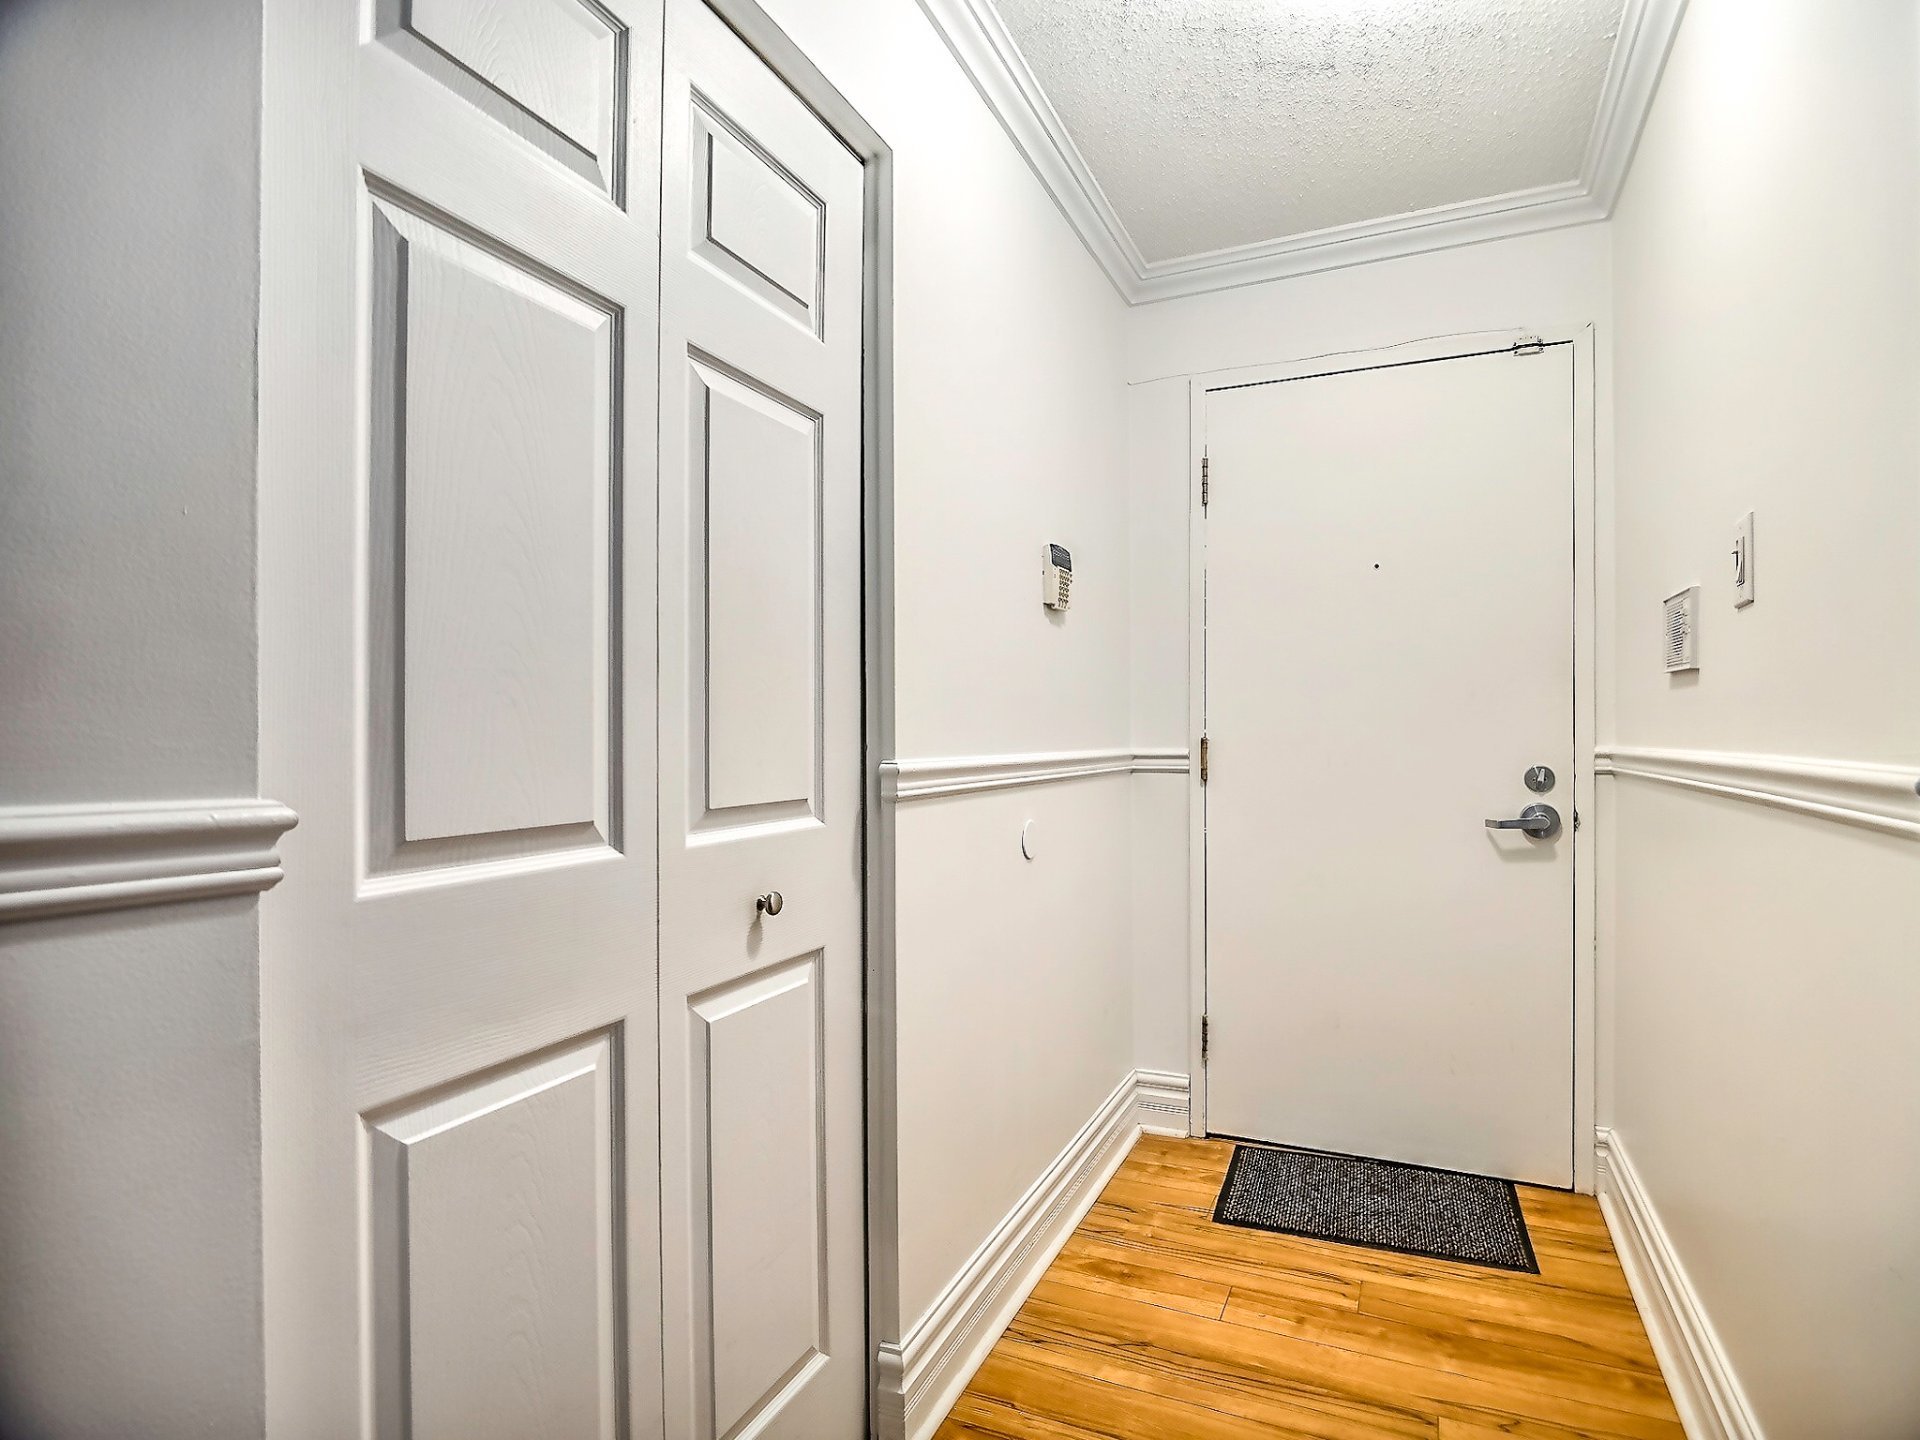
Hallway
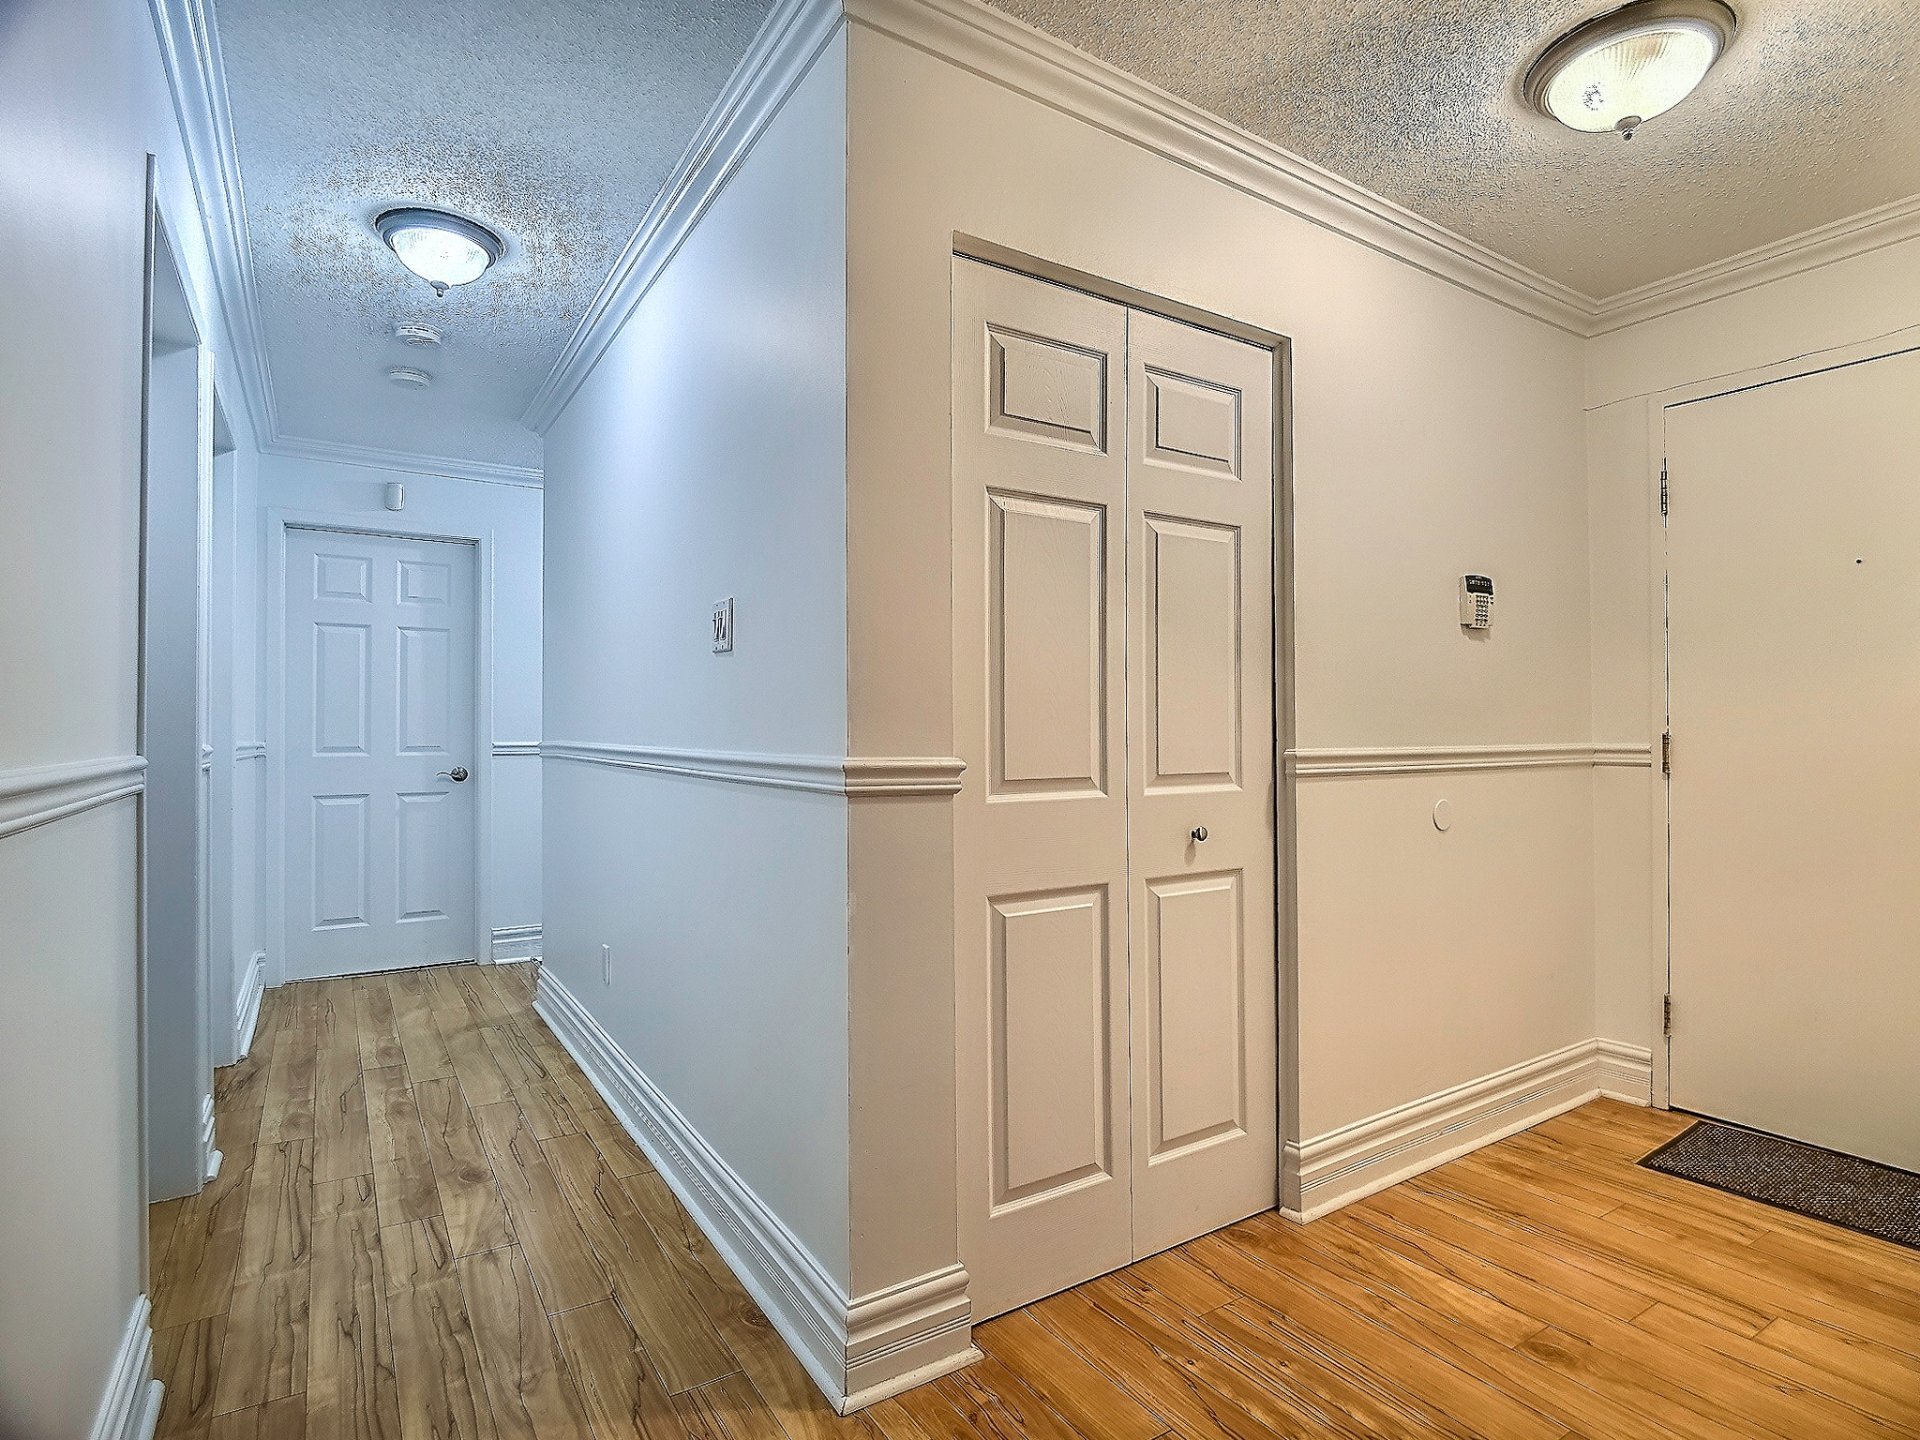
Overall View
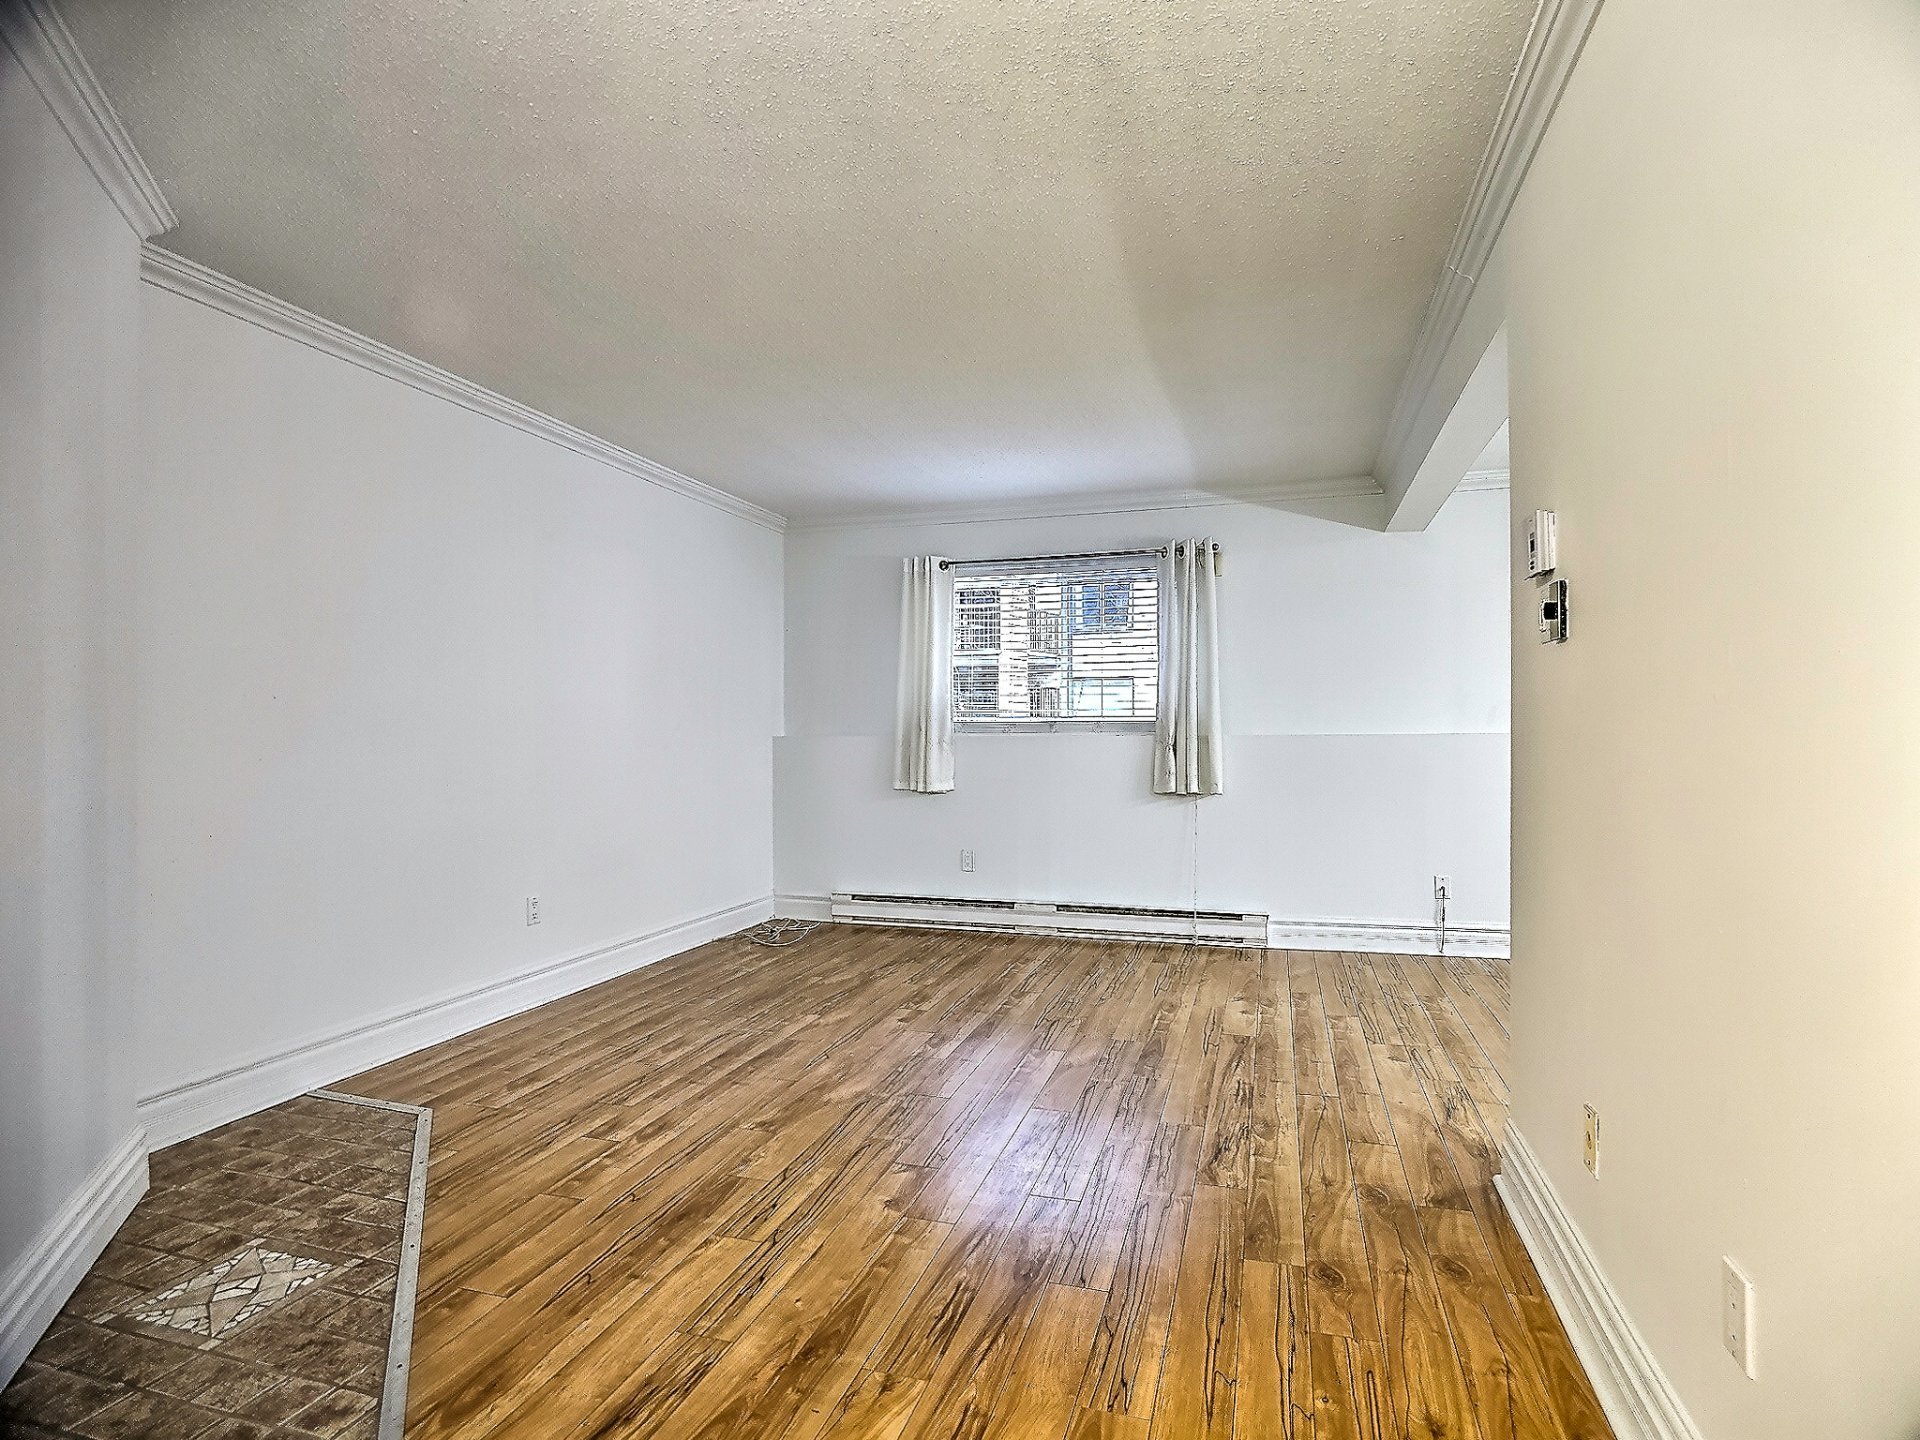
Living room
|
|
Description
Discover this 2-bedroom, 1-bathroom apartment, ready to welcome you. Perfect for young professionals, couples or small families, this space harmoniously combines elegant design and practical functionality, creating an exceptional living environment. Located in the heart of the city, it offers easy access to essential attractions, shops and services. Don't let this unique opportunity pass you by, come and visit now!
- Take advantage of this opportunity**: Discover this
superb 2-bedroom, 1-bathroom apartment, ideally located in
the heart of a dynamic, sought-after neighbourhood.
- Ideal for**: Young professionals, couples or small
families looking for comfort and convenience.
- Design and comfort**: Enjoy a modern interior combining
elegance and functionality for a pleasant daily life.
- Main features** :
- Two spacious, bright bedrooms - A large terrace ideal
for relaxing or entertaining - Living areas bathed in
natural light thanks to large windows - A private parking
space included - **Pets** : Cats are welcome, but dogs are
not allowed.
- Availability**: From July 1st.
- Profil recherché** : Serious, responsible tenants looking
to settle into a quality home.
- Prime location**: Centrally located with quick access to
shops, restaurants and local attractions.
- Exceptional offer**: Take advantage of a rent reduction
of $150 per month while the balcony is being renovated.
Adjusted rent will be $1650 per month until work is
completed.
- Work details**: The start and end dates of the
renovations will be communicated to the tenant in writing.
- Contact us today**: Don't miss this opportunity! Schedule
a visit today and discover your future home before it's too
late.
superb 2-bedroom, 1-bathroom apartment, ideally located in
the heart of a dynamic, sought-after neighbourhood.
- Ideal for**: Young professionals, couples or small
families looking for comfort and convenience.
- Design and comfort**: Enjoy a modern interior combining
elegance and functionality for a pleasant daily life.
- Main features** :
- Two spacious, bright bedrooms - A large terrace ideal
for relaxing or entertaining - Living areas bathed in
natural light thanks to large windows - A private parking
space included - **Pets** : Cats are welcome, but dogs are
not allowed.
- Availability**: From July 1st.
- Profil recherché** : Serious, responsible tenants looking
to settle into a quality home.
- Prime location**: Centrally located with quick access to
shops, restaurants and local attractions.
- Exceptional offer**: Take advantage of a rent reduction
of $150 per month while the balcony is being renovated.
Adjusted rent will be $1650 per month until work is
completed.
- Work details**: The start and end dates of the
renovations will be communicated to the tenant in writing.
- Contact us today**: Don't miss this opportunity! Schedule
a visit today and discover your future home before it's too
late.
Inclusions: Stove, fridge, washer, dryer, dishwasher, microwave oven.
Exclusions : No smoking, No dogs (one cat allowed)
| BUILDING | |
|---|---|
| Type | Apartment |
| Style | Detached |
| Dimensions | 0x0 |
| Lot Size | 0 |
| EXPENSES | |
|---|---|
| Energy cost | $ 820 / year |
|
ROOM DETAILS |
|||
|---|---|---|---|
| Room | Dimensions | Level | Flooring |
| Kitchen | 8.7 x 11.1 P | RJ | Tiles |
| Dining room | 10.5 x 11 P | RJ | Floating floor |
| Living room | 15.3 x 11.9 P | RJ | Floating floor |
| Bedroom | 11.3 x 11.4 P | RJ | Floating floor |
| Primary bedroom | 18.4 x 11.3 P | RJ | Floating floor |
| Storage | 8.5 x 11.8 P | RJ | Flexible floor coverings |
| Laundry room | 2.7 x 5 P | RJ | Flexible floor coverings |
| Bathroom | 4.11 x 11.2 P | RJ | Ceramic tiles |
|
CHARACTERISTICS |
|
|---|---|
| Proximity | Alpine skiing, Bicycle path, Cegep, Cross-country skiing, Daycare centre, Elementary school, Golf, High school, Highway, Park - green area, Public transport, University |
| Driveway | Asphalt |
| Roofing | Asphalt shingles |
| Available services | Balcony/terrace, Fire detector |
| Siding | Brick |
| Distinctive features | Cul-de-sac |
| Heating system | Electric baseboard units |
| Heating energy | Electricity |
| Equipment available | Entry phone, Level 2 charging station |
| Topography | Flat |
| Restrictions/Permissions | For autonomous people, No pets allowed, Short-term rentals not allowed, Smoking not allowed |
| Landscaping | Landscape |
| Cupboard | Melamine |
| Sewage system | Municipal sewer |
| Water supply | Municipality |
| Basement | No basement |
| Parking | Outdoor |
| Windows | PVC |
| Zoning | Residential |
| Window type | Sliding |