Contact Me

Follow me

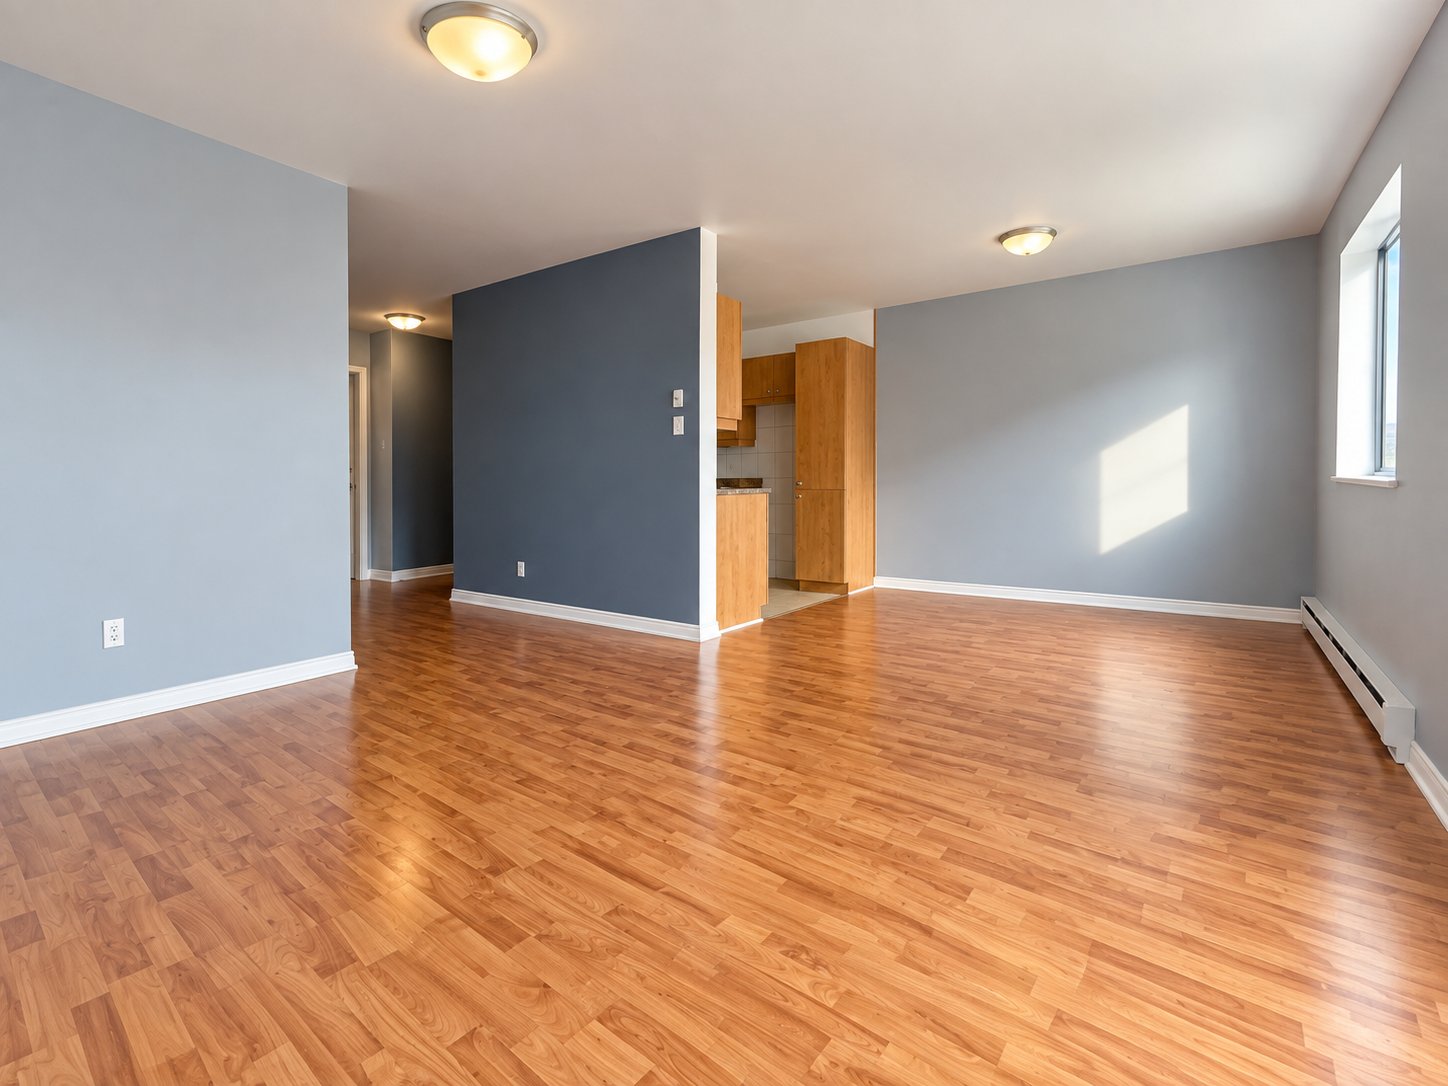
Living room
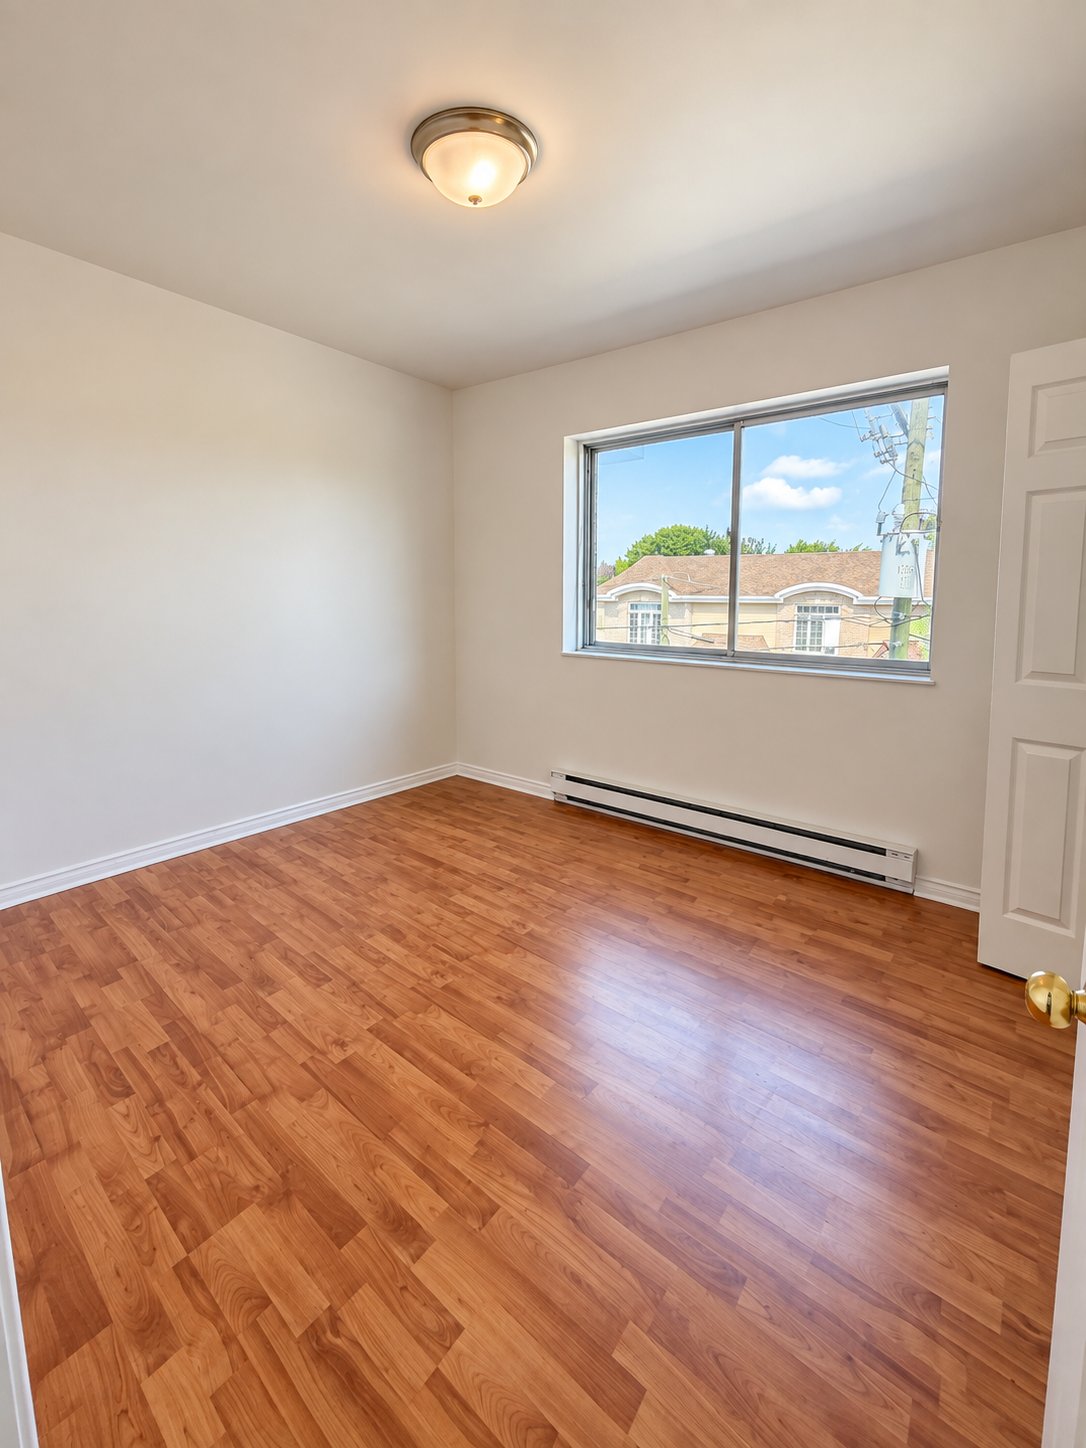
Bedroom
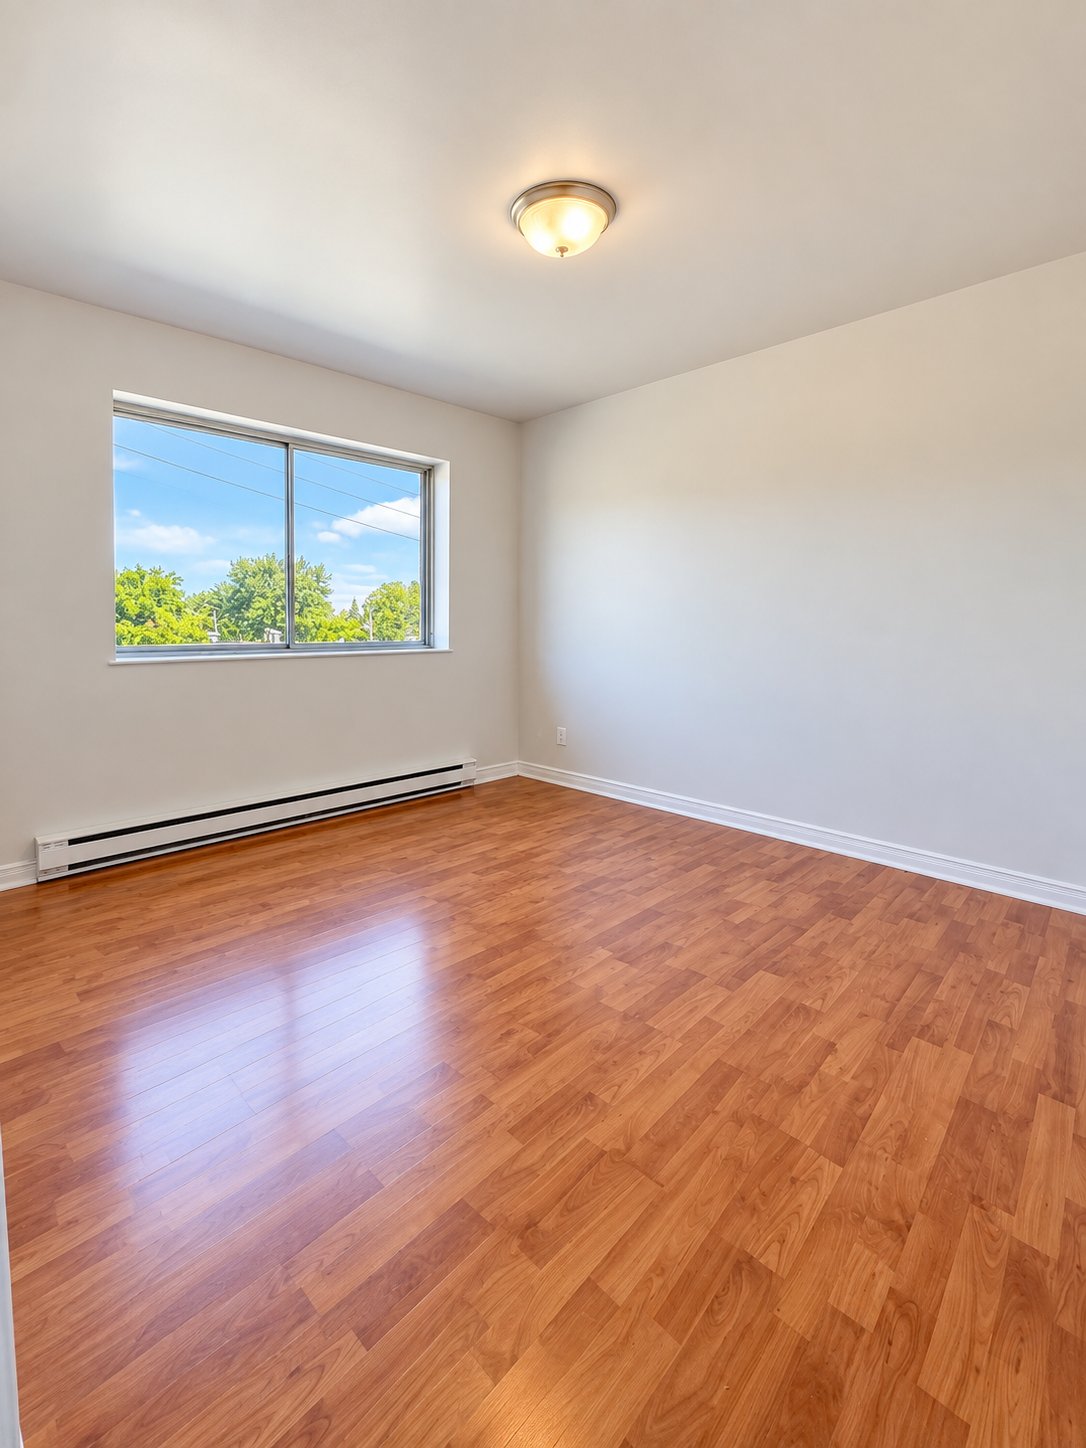
Bedroom
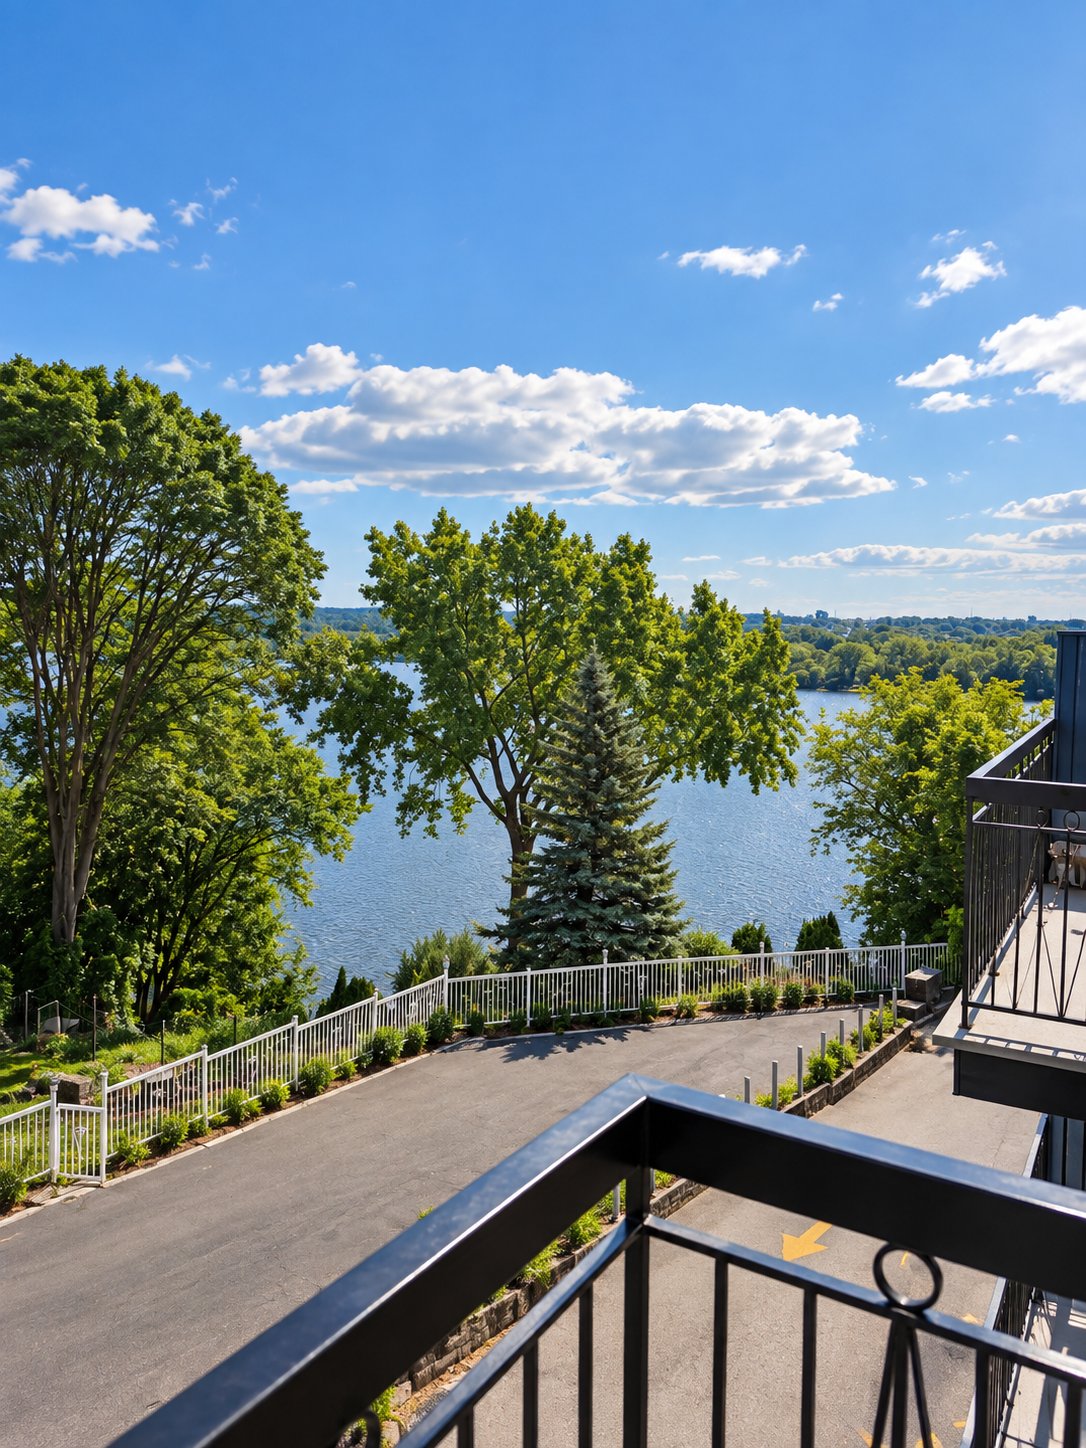
Balcony
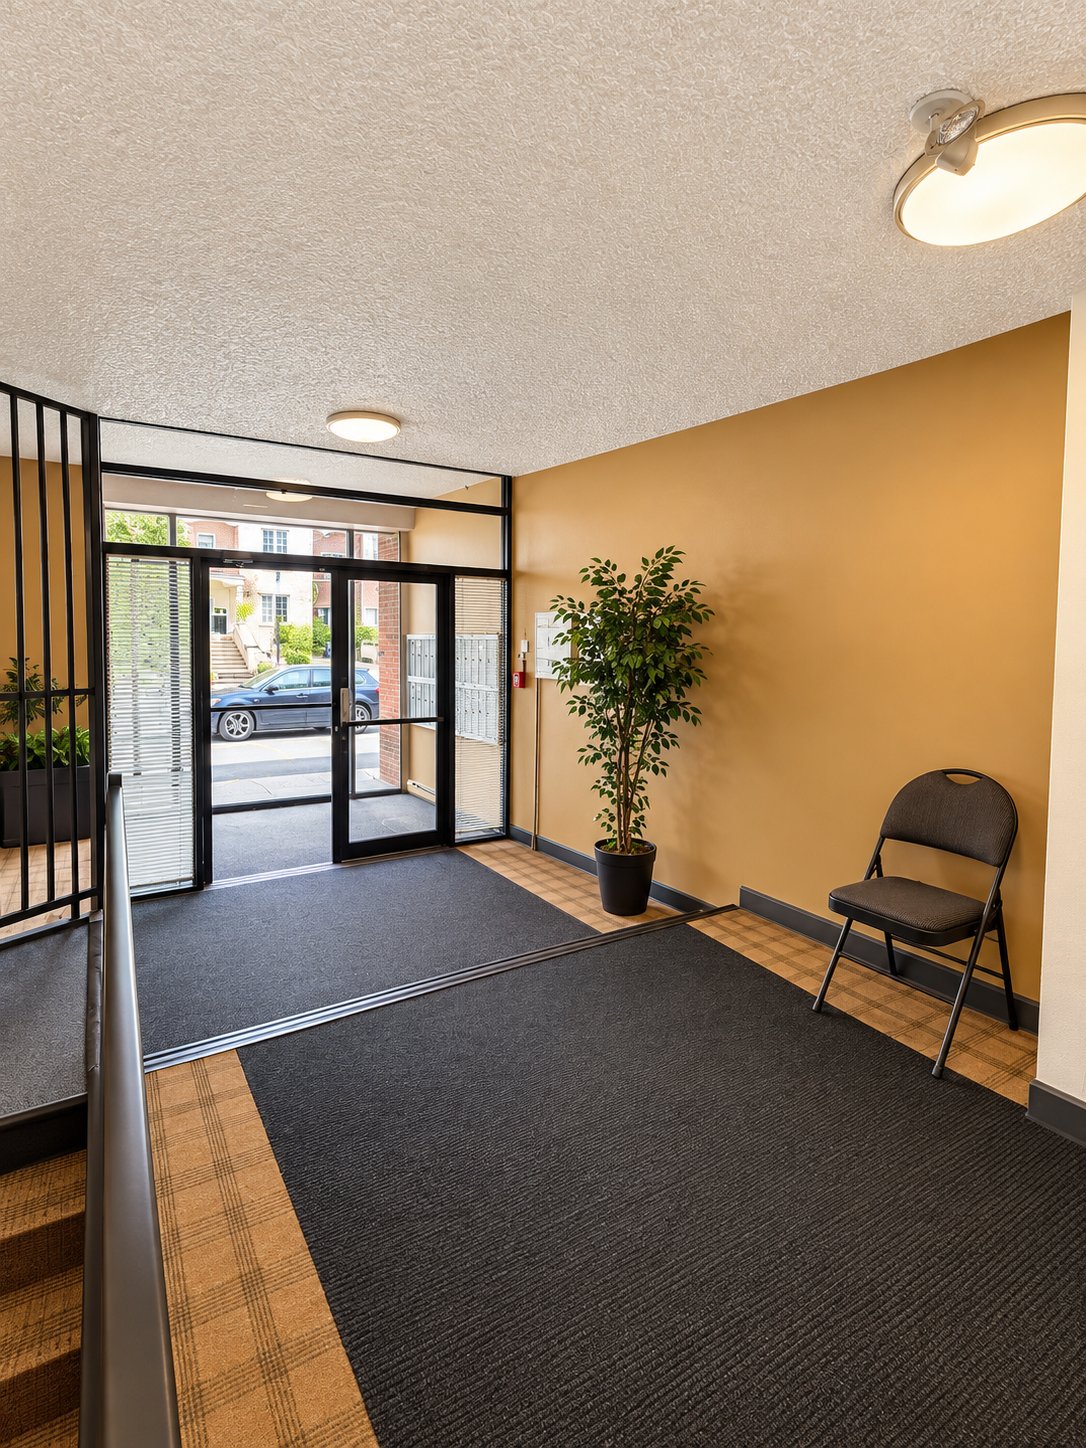
Exterior entrance
Living room
Bedroom
Bedroom
Balcony
Exterior entrance

2580 Boul. Lévesque E., Laval (Duvernay), QC H7E 2N5

$1,575/M

  • 2 Bedrooms
  • 1 Bathrooms
  • MLS: 22895199

Description

Renovated 2-bedroom apartment on the 3rd floor at 2580 boul. Lévesque E., Laval. Waterfront building, bright and modern. Fridge, stove, washer, dryer, dishwasher and wall unit AC included. Concierge on site, outdoor parking available for a fee. Close to grocery stores, restaurants, pharmacies, parks and the Centre de la Nature. Easy access to STL buses and Autoroutes 19, 25 and 440, minutes from Montmorency, De la Concorde and Cartier metro stations. Available immediately, 12-month lease. Internet and other services are not included.

Renovated 2-bedroom apartment on the 3rd floor of a waterfront building at 2580 boul. Lévesque E., Laval (Duvernay).

Included in the lease: fridge, stove, washer, dryer, dishwasher and wall unit air conditioning. Not included: internet and other services. Outdoor parking is available for a fee.

Lease of 12 months, available immediately. Every applicant goes through a credit check paid by them, link supplied by the landlord. All visits are done by the landlord.

The building: concierge on site, well maintained, quiet waterfront setting.

The area: grocery stores, pharmacies, restaurants, banks and cafés within minutes, Centre de la Nature, parks and waterfront paths nearby, CF Carrefour Laval and downtown Laval close by. STL bus stops steps from the building, quick access to Autoroutes 19, 25 and 440, and Montmorency, De la Concorde and Cartier metro stations about 10 to 15 minutes by car. Collège Montmorency and several elementary and secondary schools nearby.
Loading maps...

Loading street view...

INCLUDED
Fridge, stove, washer, dryer, dishwasher, wall unit air conditioning.
EXCLUDED
Internet and other services. Outdoor parking available for a fee.
ROOM DETAILS
Room Dimensions Level Flooring
Bathroom 5 x 8 P 3rd Floor Ceramic tiles
Bedroom 10 x 10.2 P 3rd Floor Floating floor
Primary bedroom 11 x 10 P 3rd Floor Floating floor
Dinette 12 x 9 P 3rd Floor Floating floor
Living room 20 x 12 P 3rd Floor Floating floor
Hallway 7 x 12 P 3rd Floor Floating floor
Kitchen 8 x 12 P 3rd Floor Floating floor
BUILDING
Type Apartment
Style Detached
Dimensions 0x0
Lot Size 0
EXPENSES
N/A
CHARACTERISTICS
Proximity Bicycle path, Cegep, Daycare centre, Elementary school, High school, Highway, Hospital, Park - green area, Public transport
Siding Brick
Available services Common areas, Fire detector
Heating system Electric baseboard units
Heating energy Electricity
Equipment available Entry phone, Other, Private balcony, Wall-mounted air conditioning
Sewage system Municipal sewer
Water supply Municipality
Distinctive features No neighbours in the back, Waterfront
Restrictions/Permissions No pets allowed, Short-term rentals not allowed, Smoking not allowed
Zoning Residential
View Water
This site is registered on wpml.org as a development site. Switch to a production site key to remove this banner.