Contact Me

Follow me

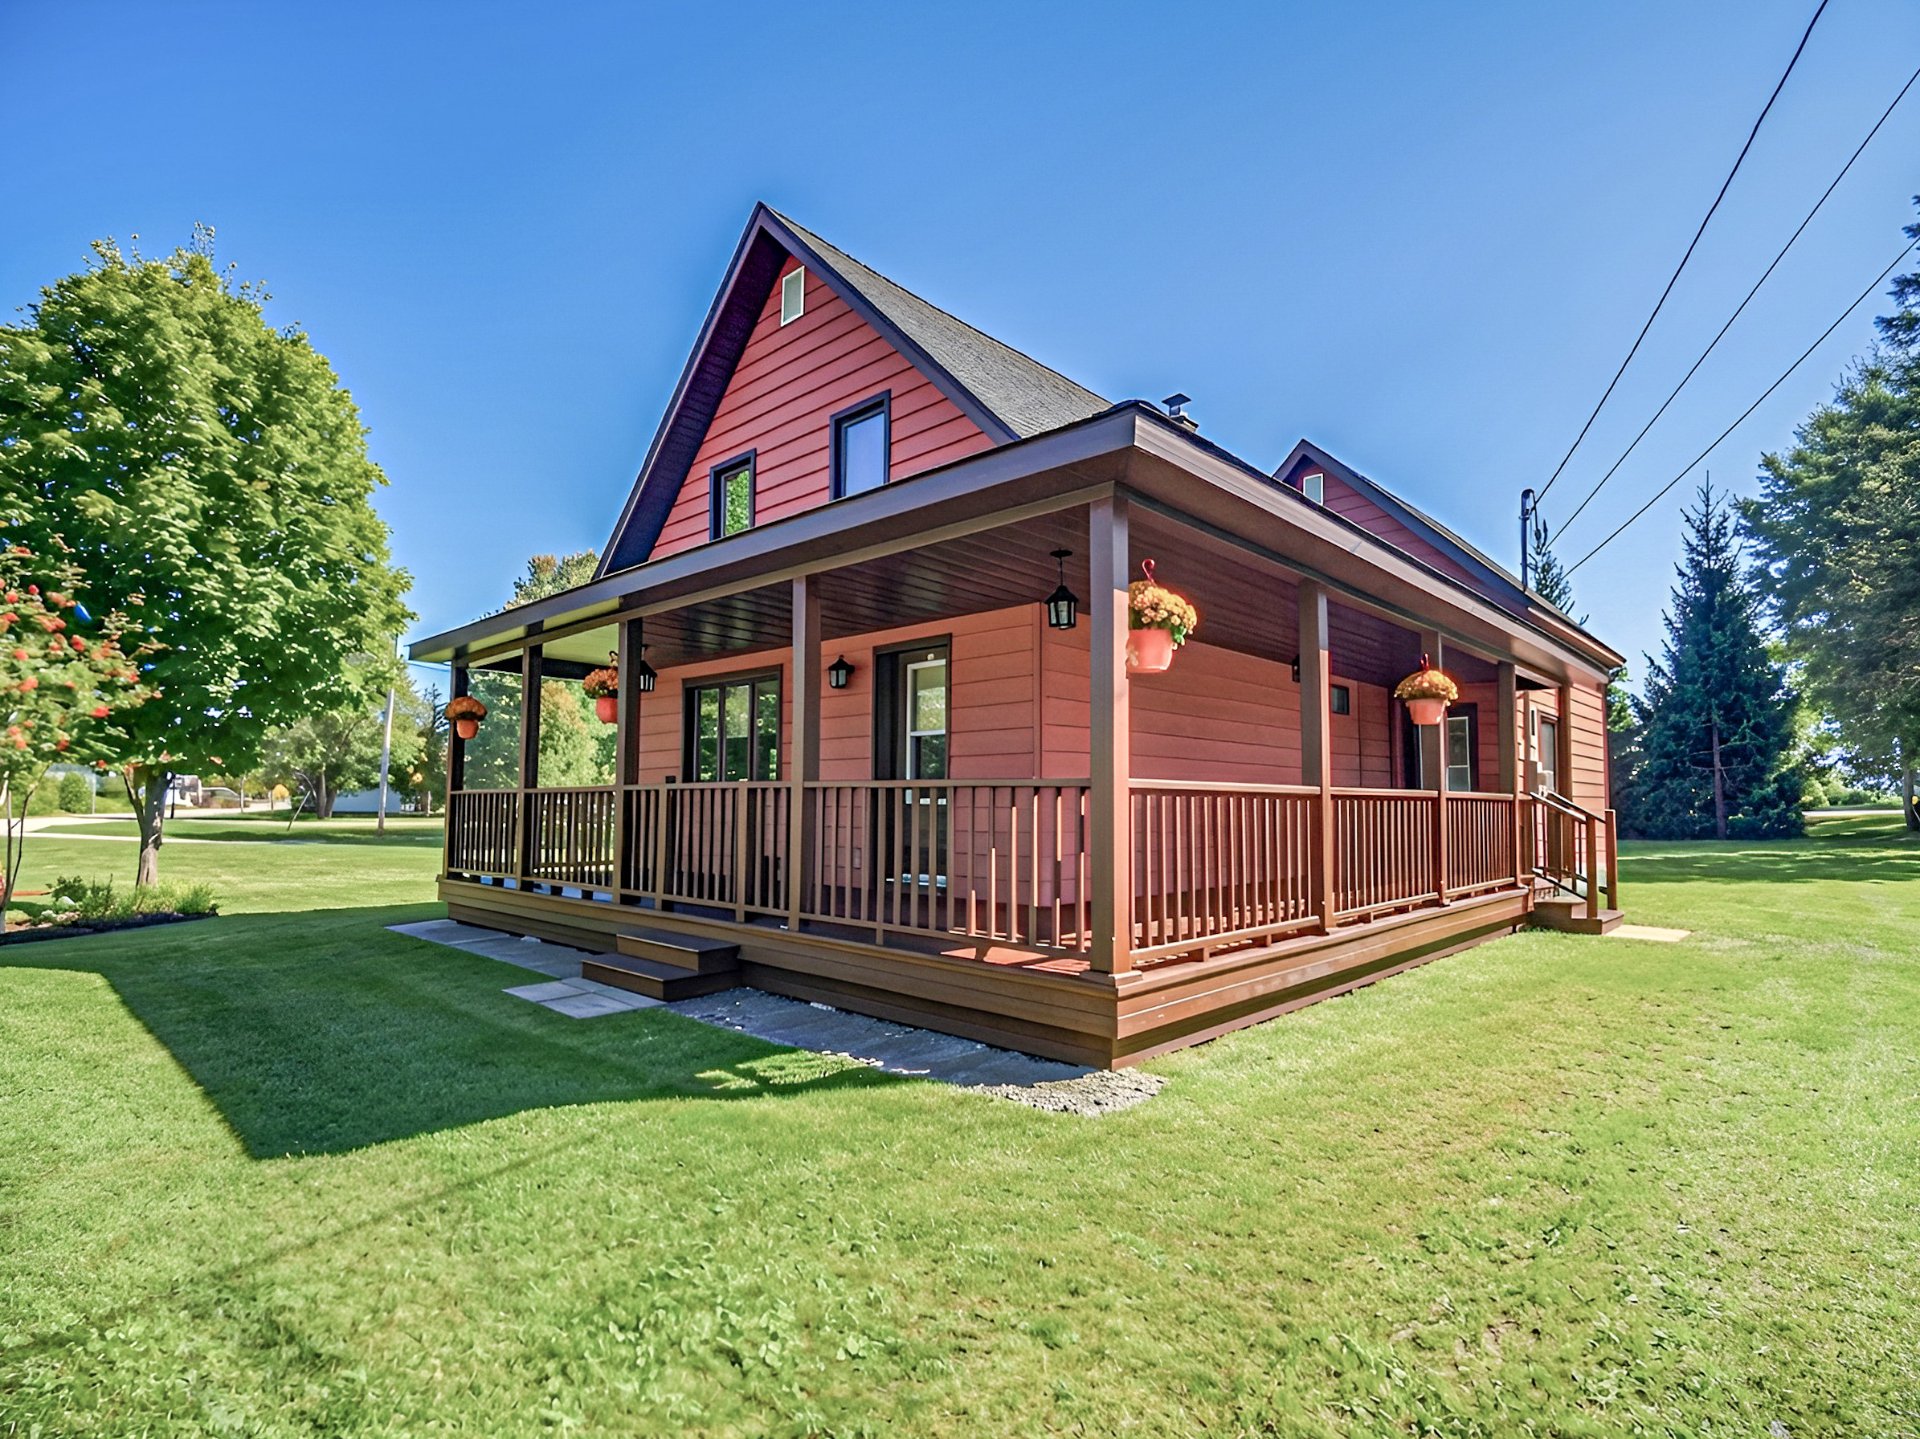
Frontage
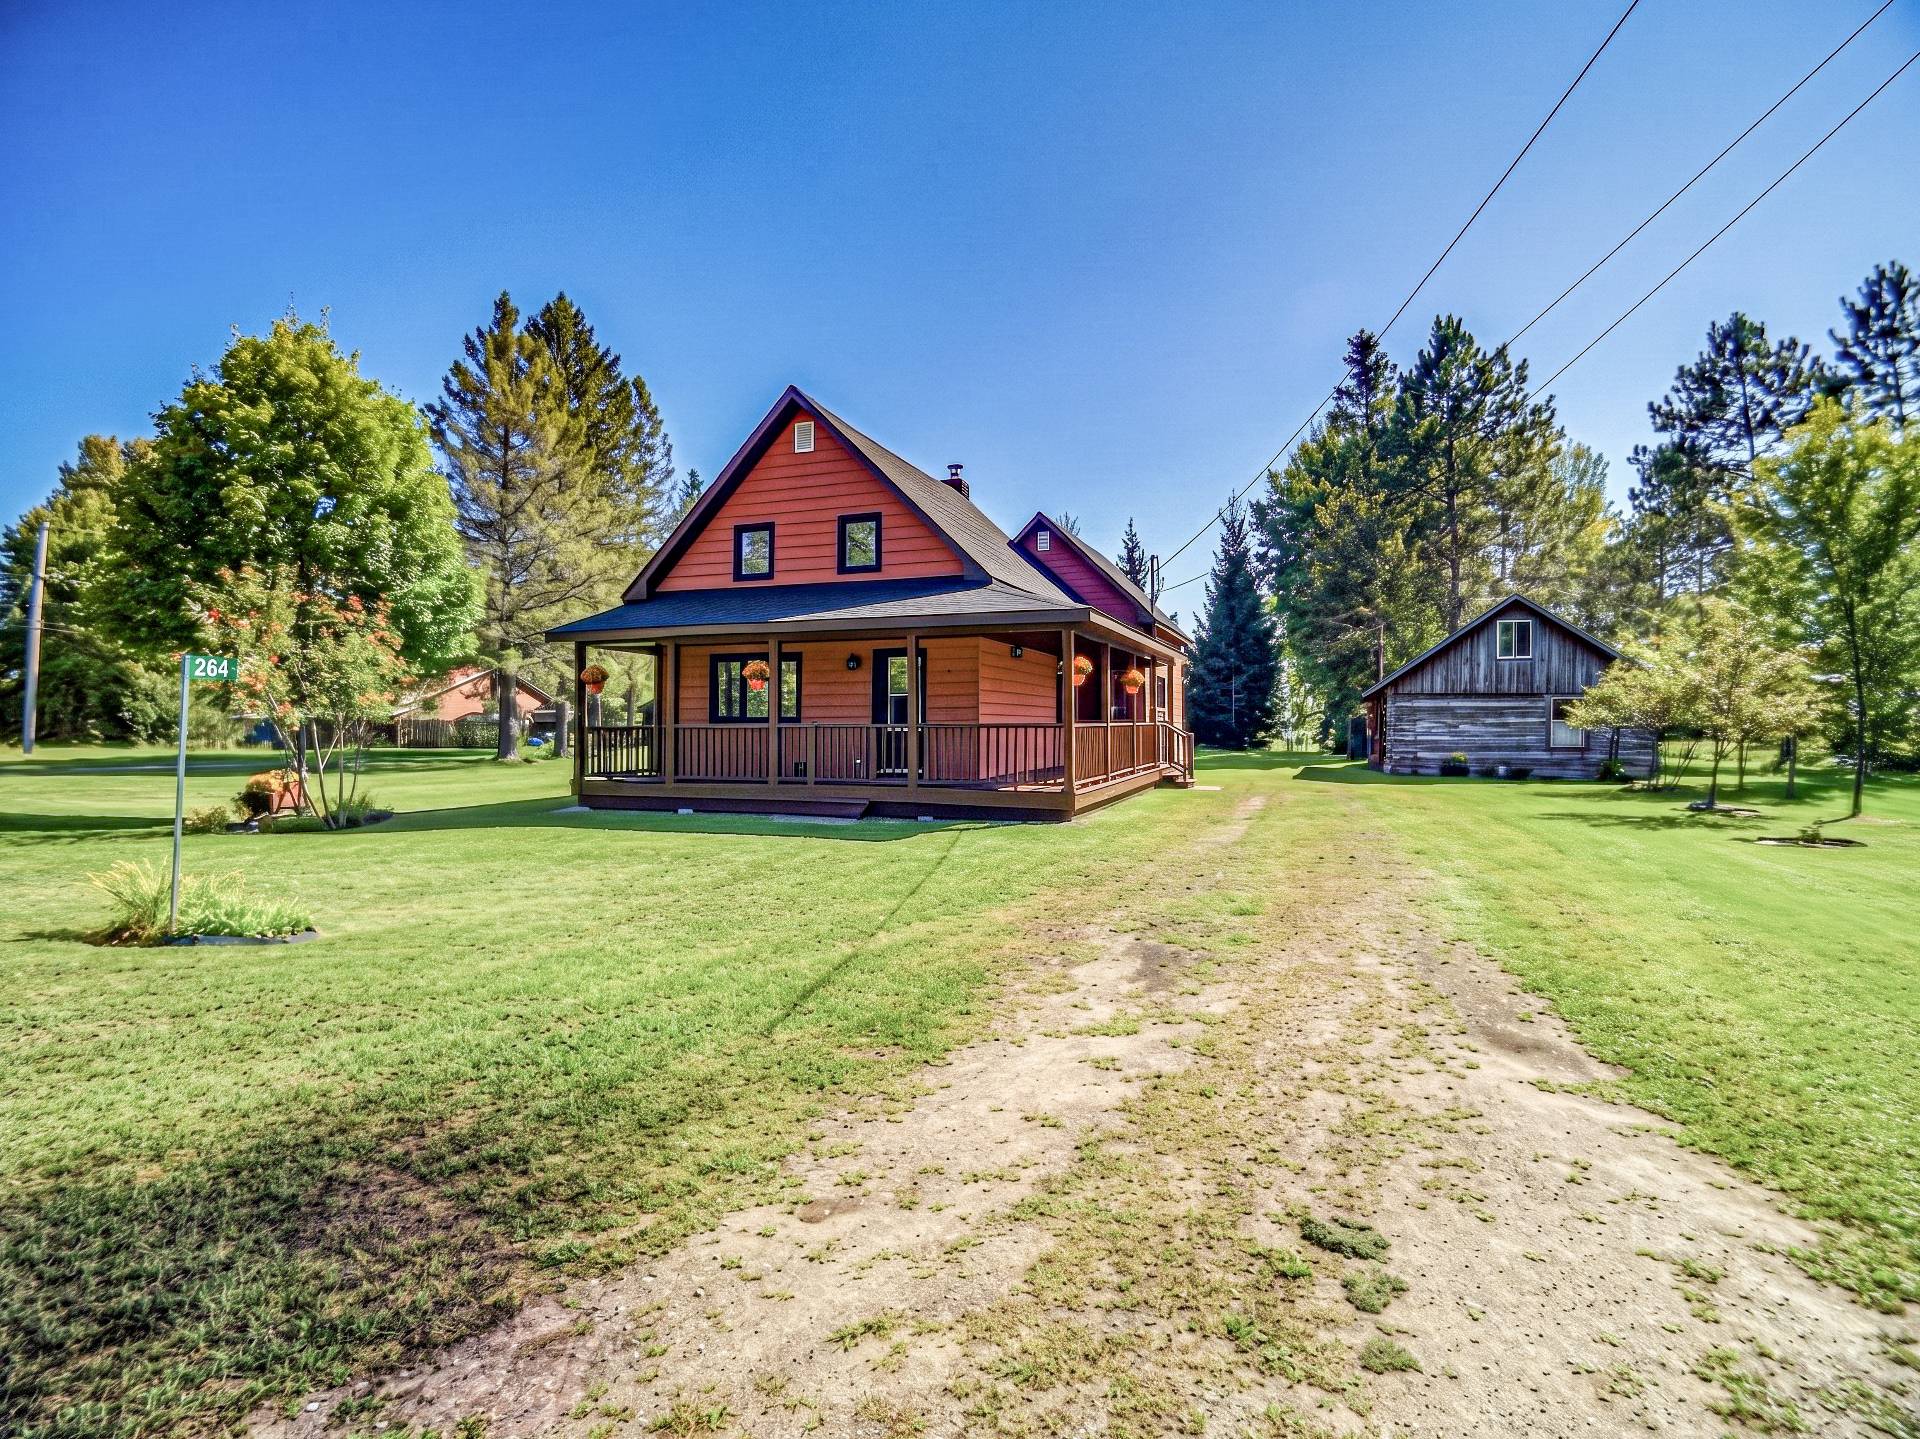
Parking
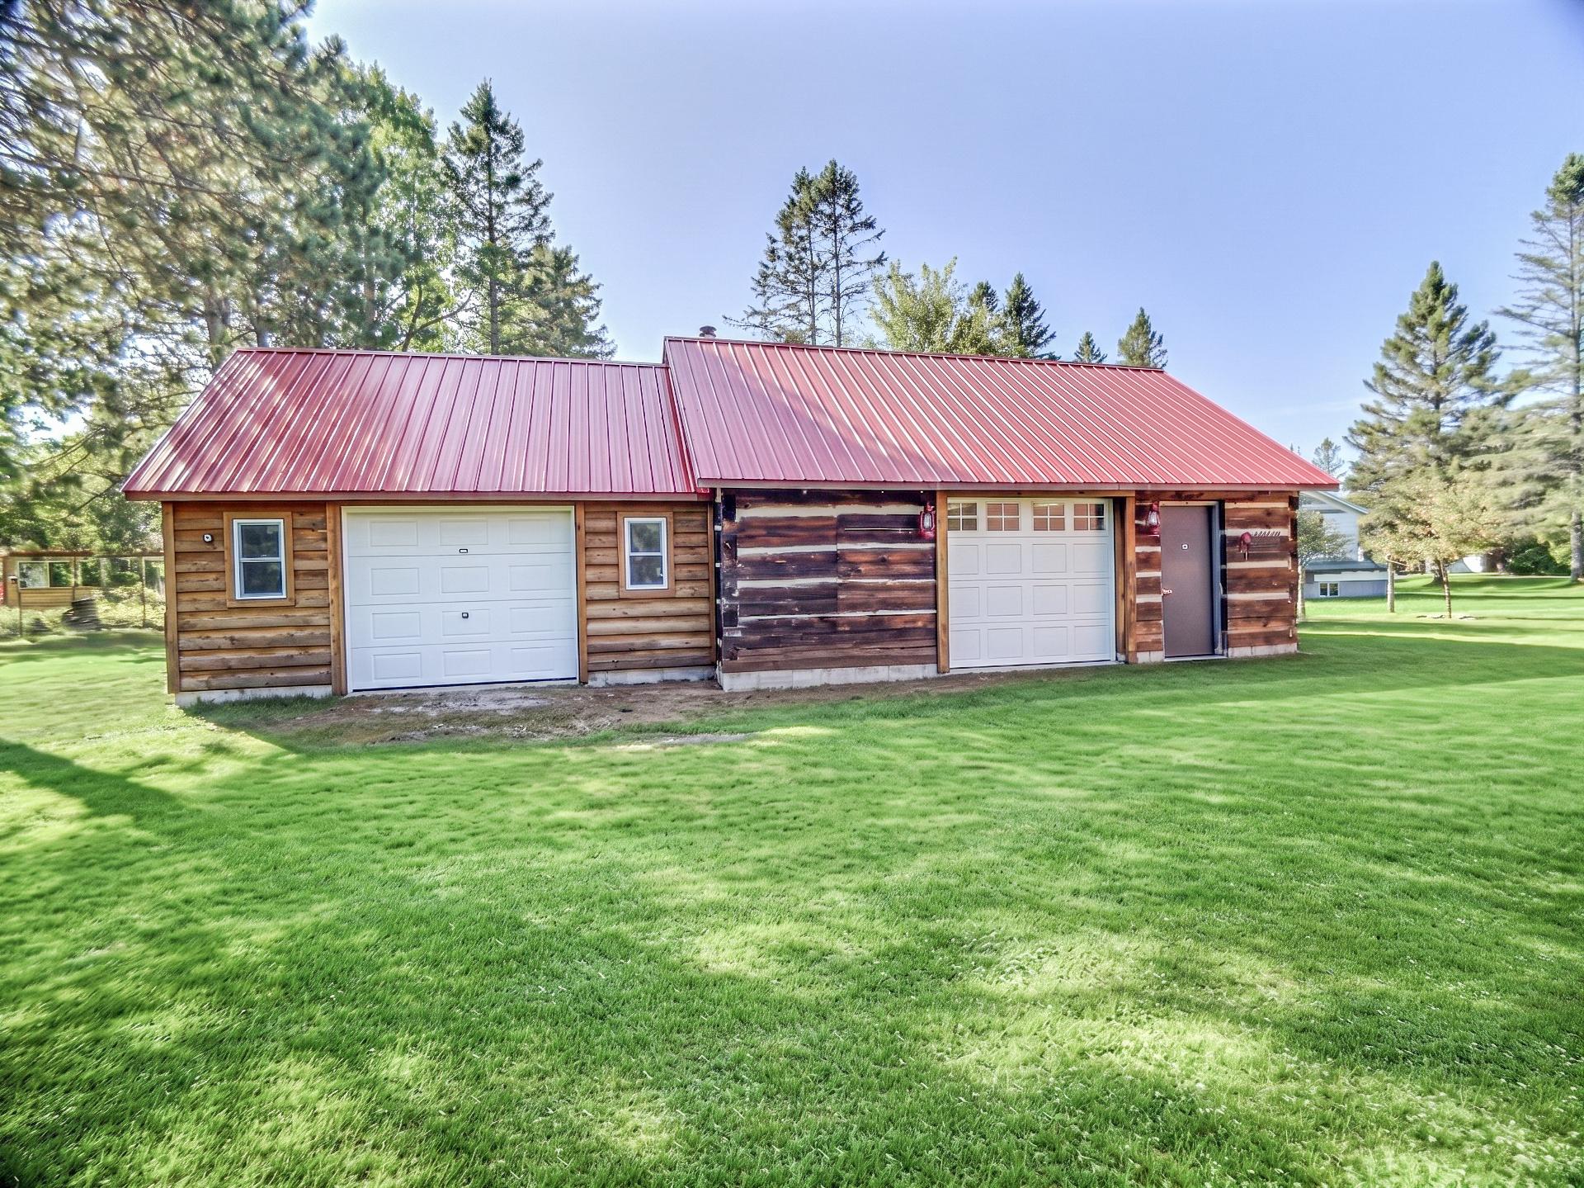
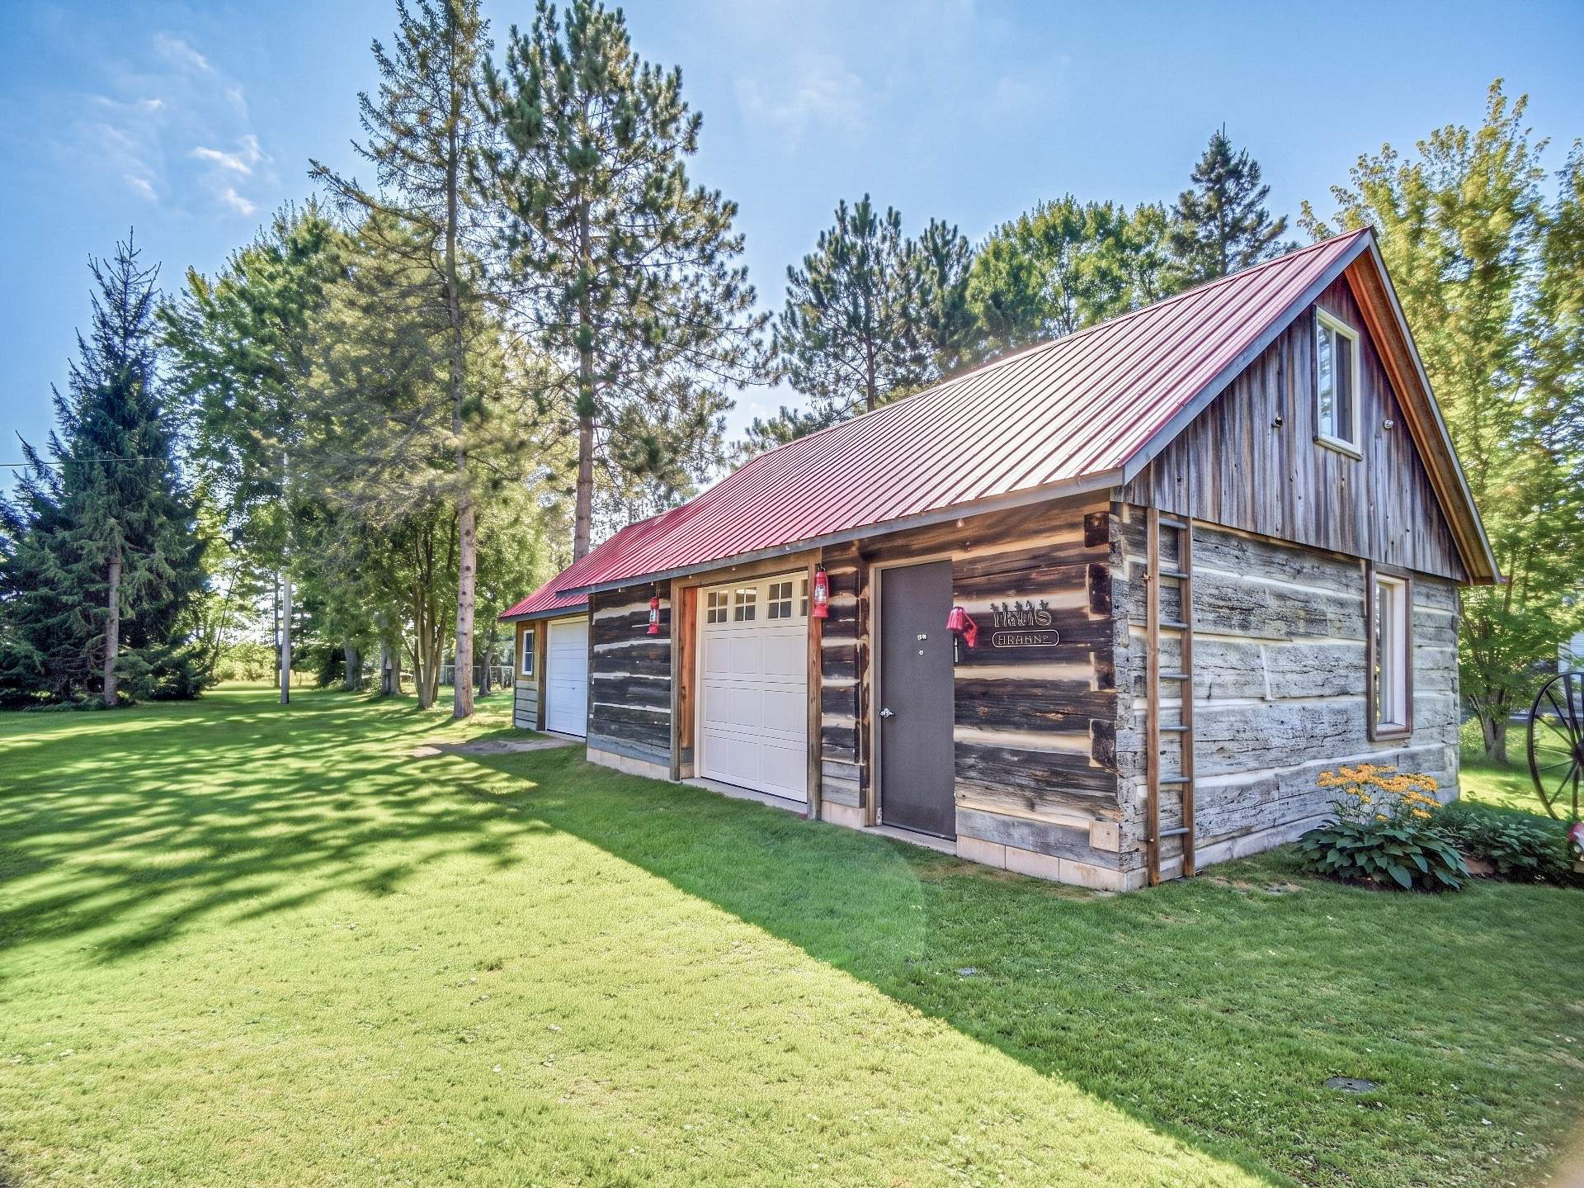
Garage
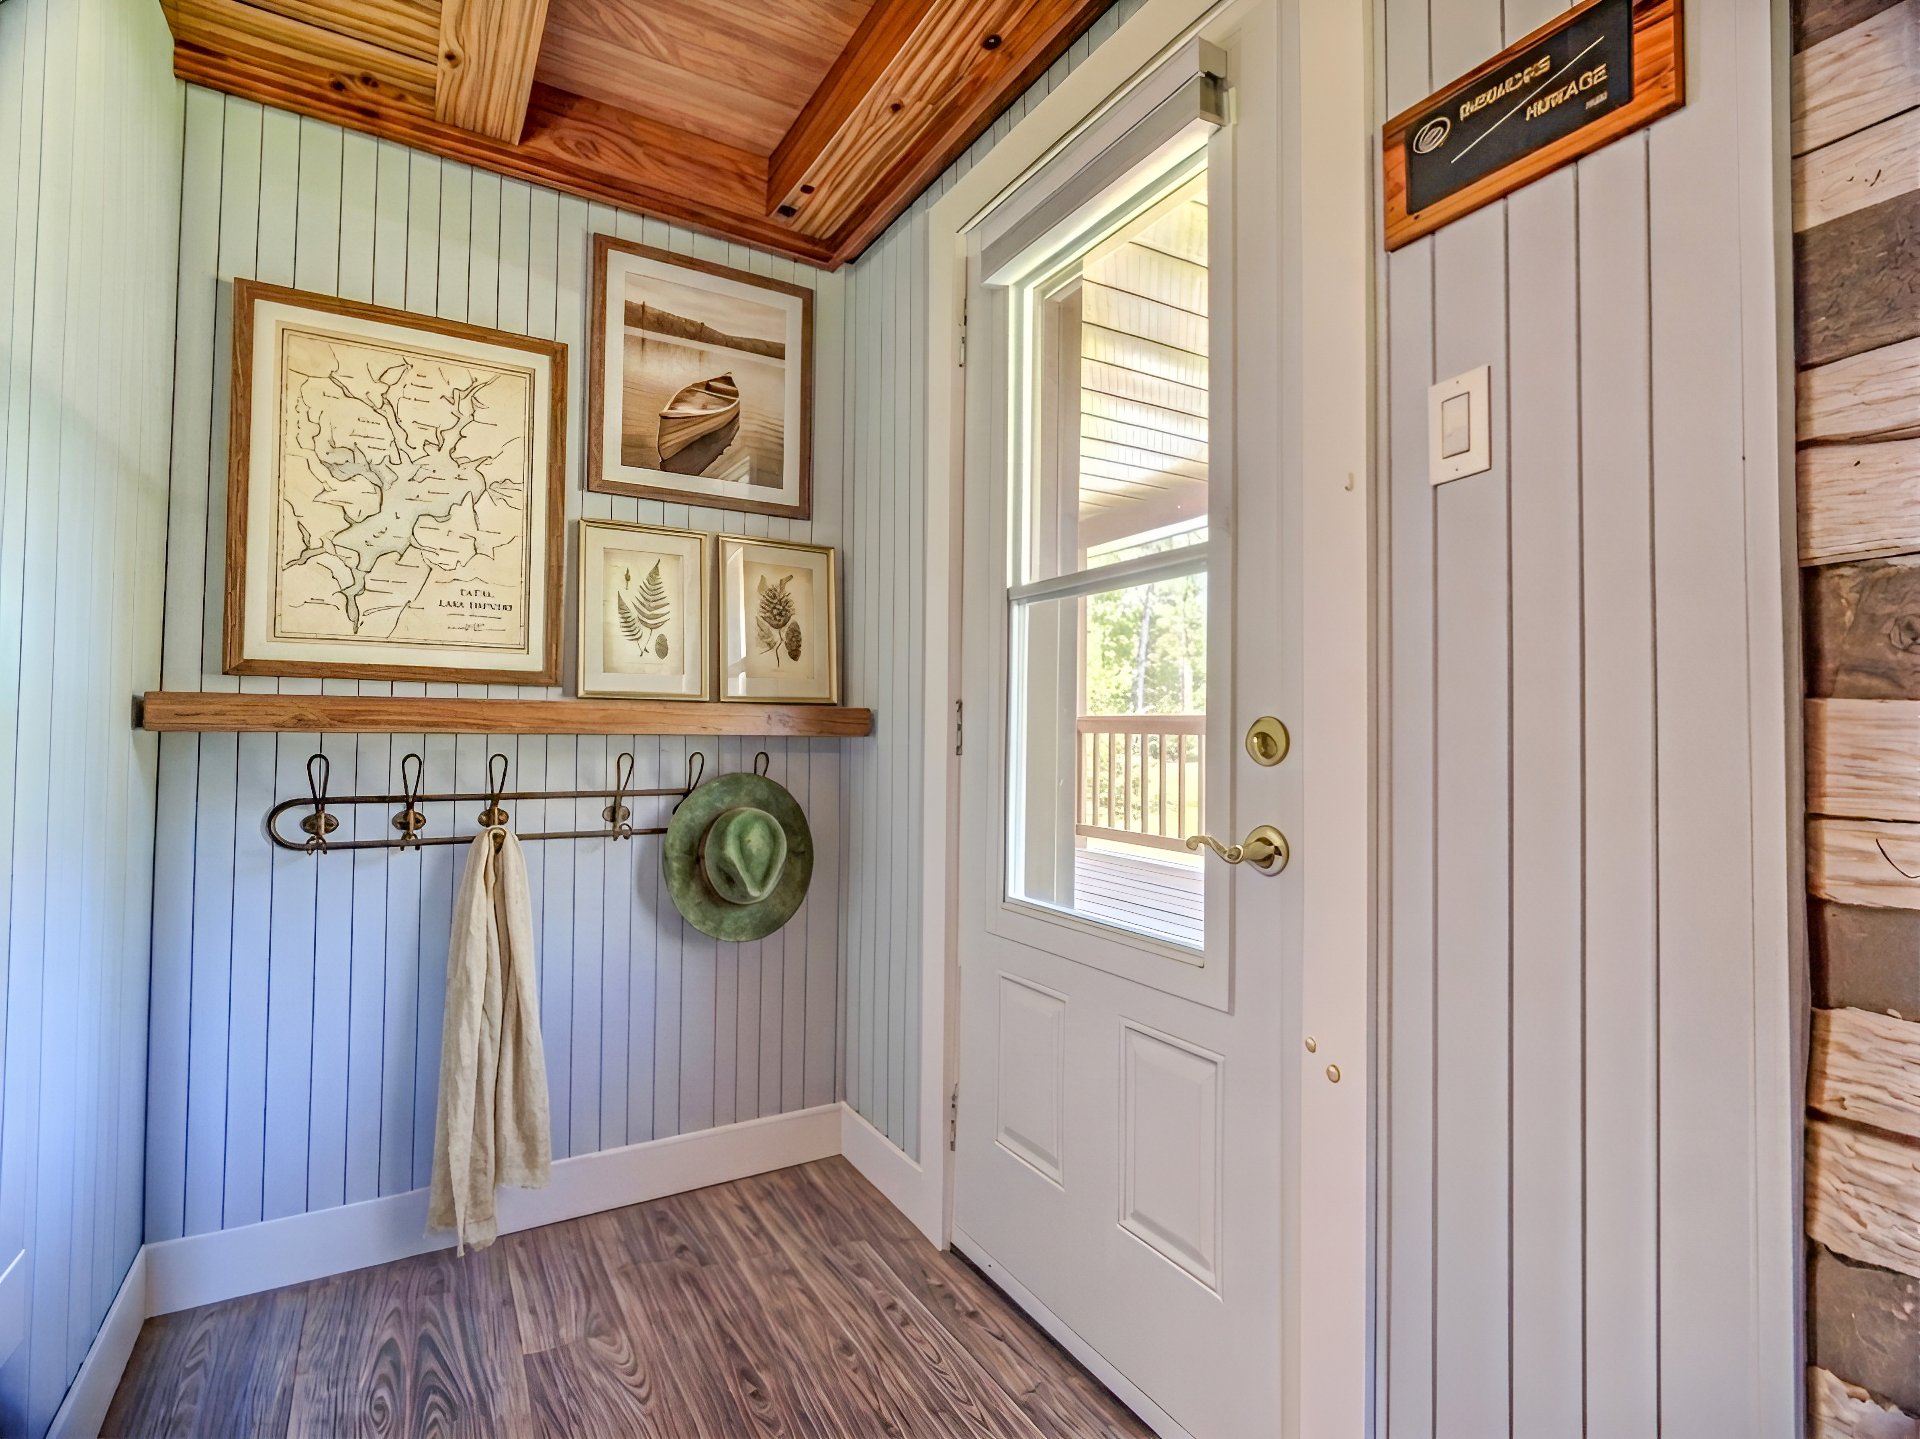
Hallway
Living room
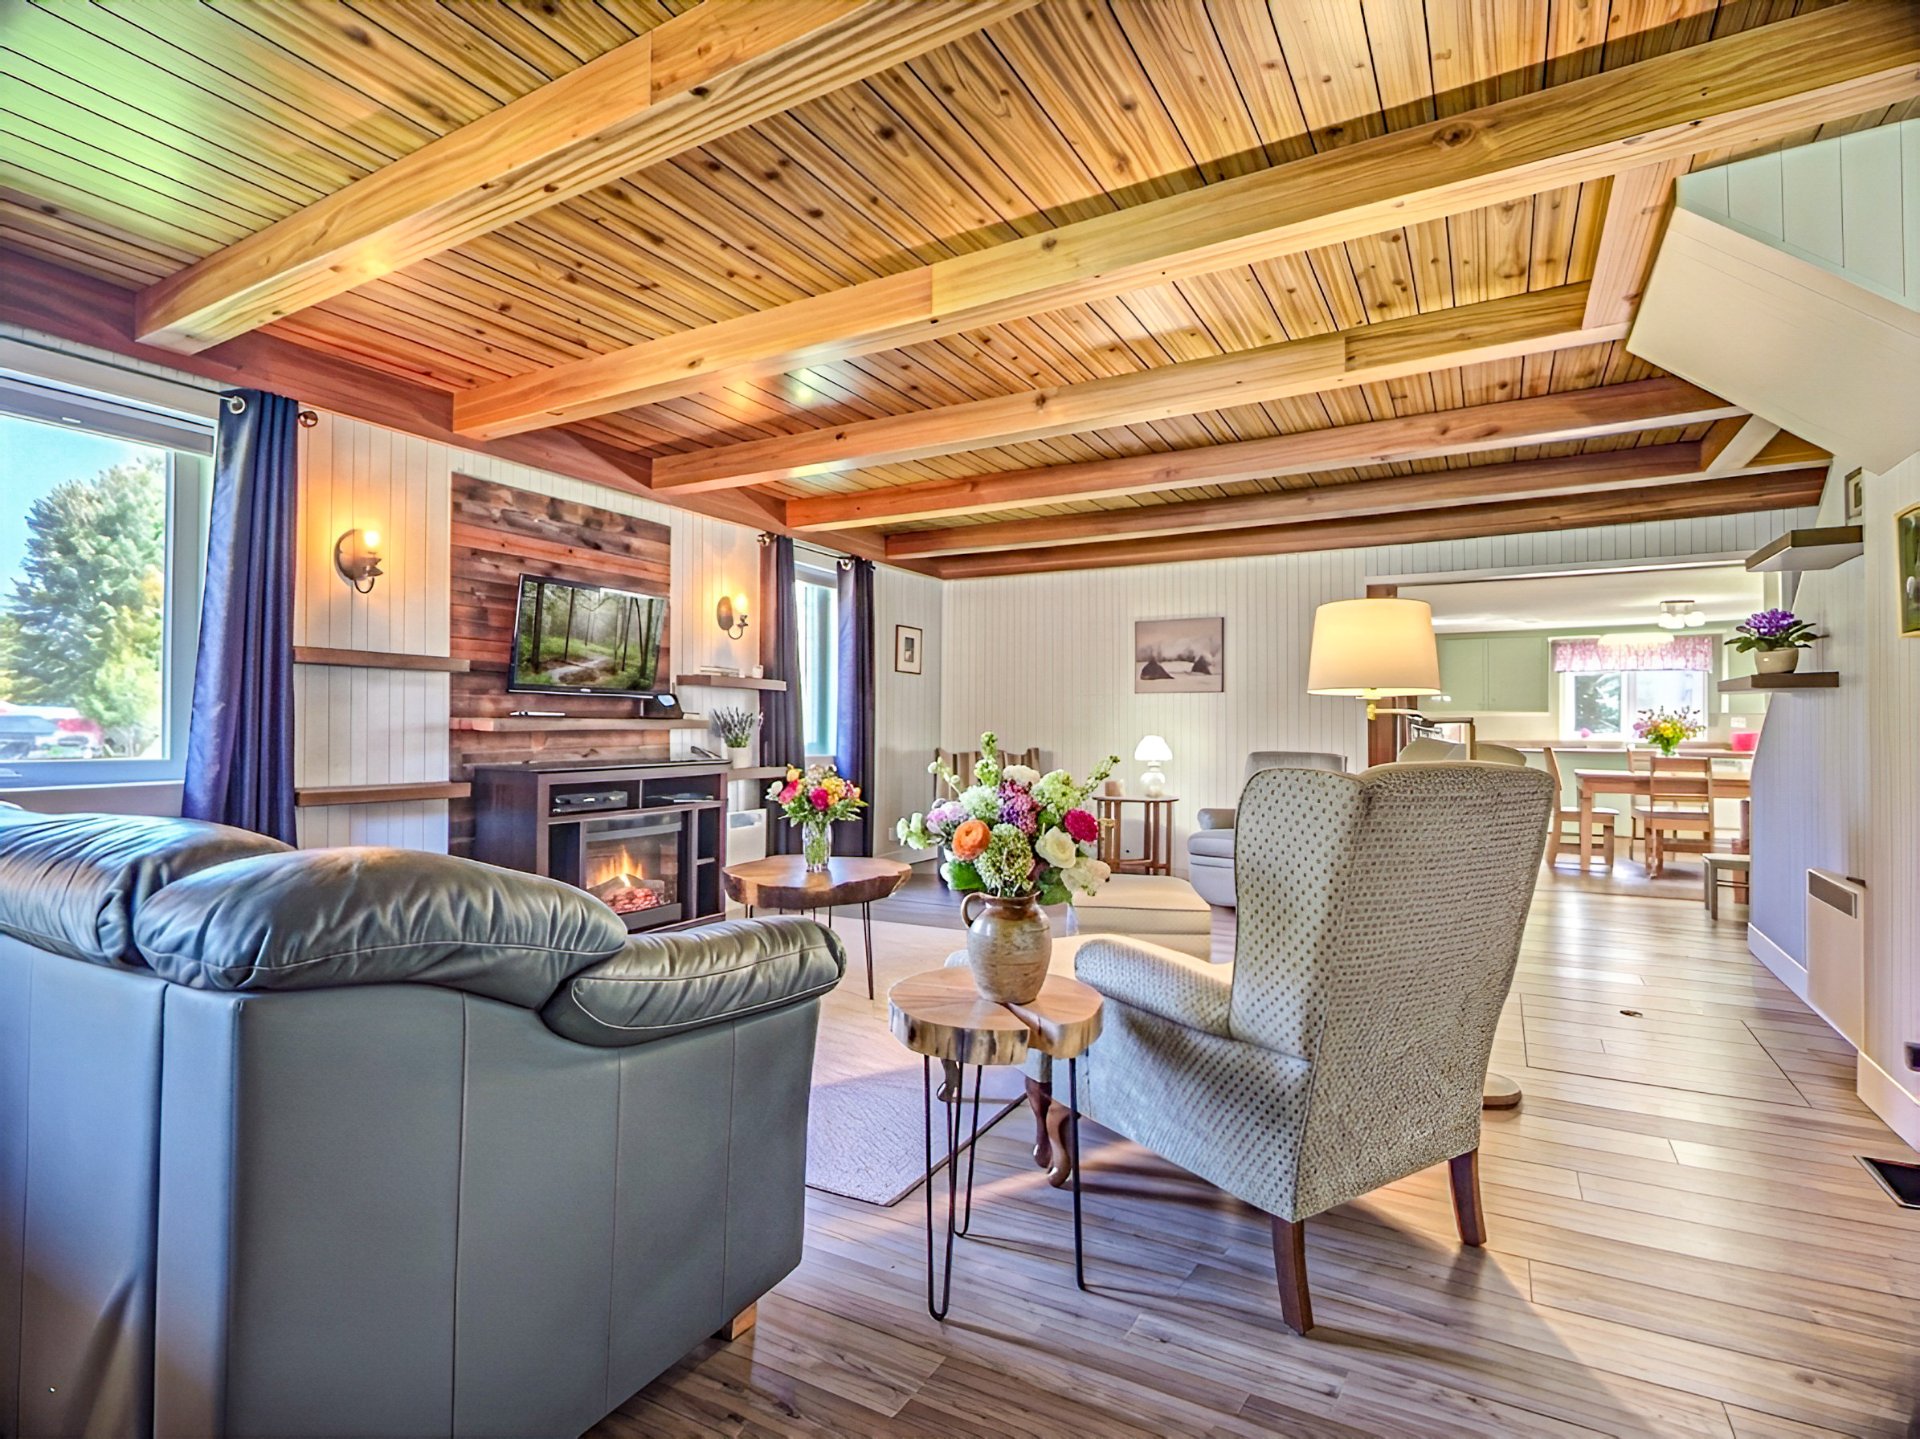
Living room
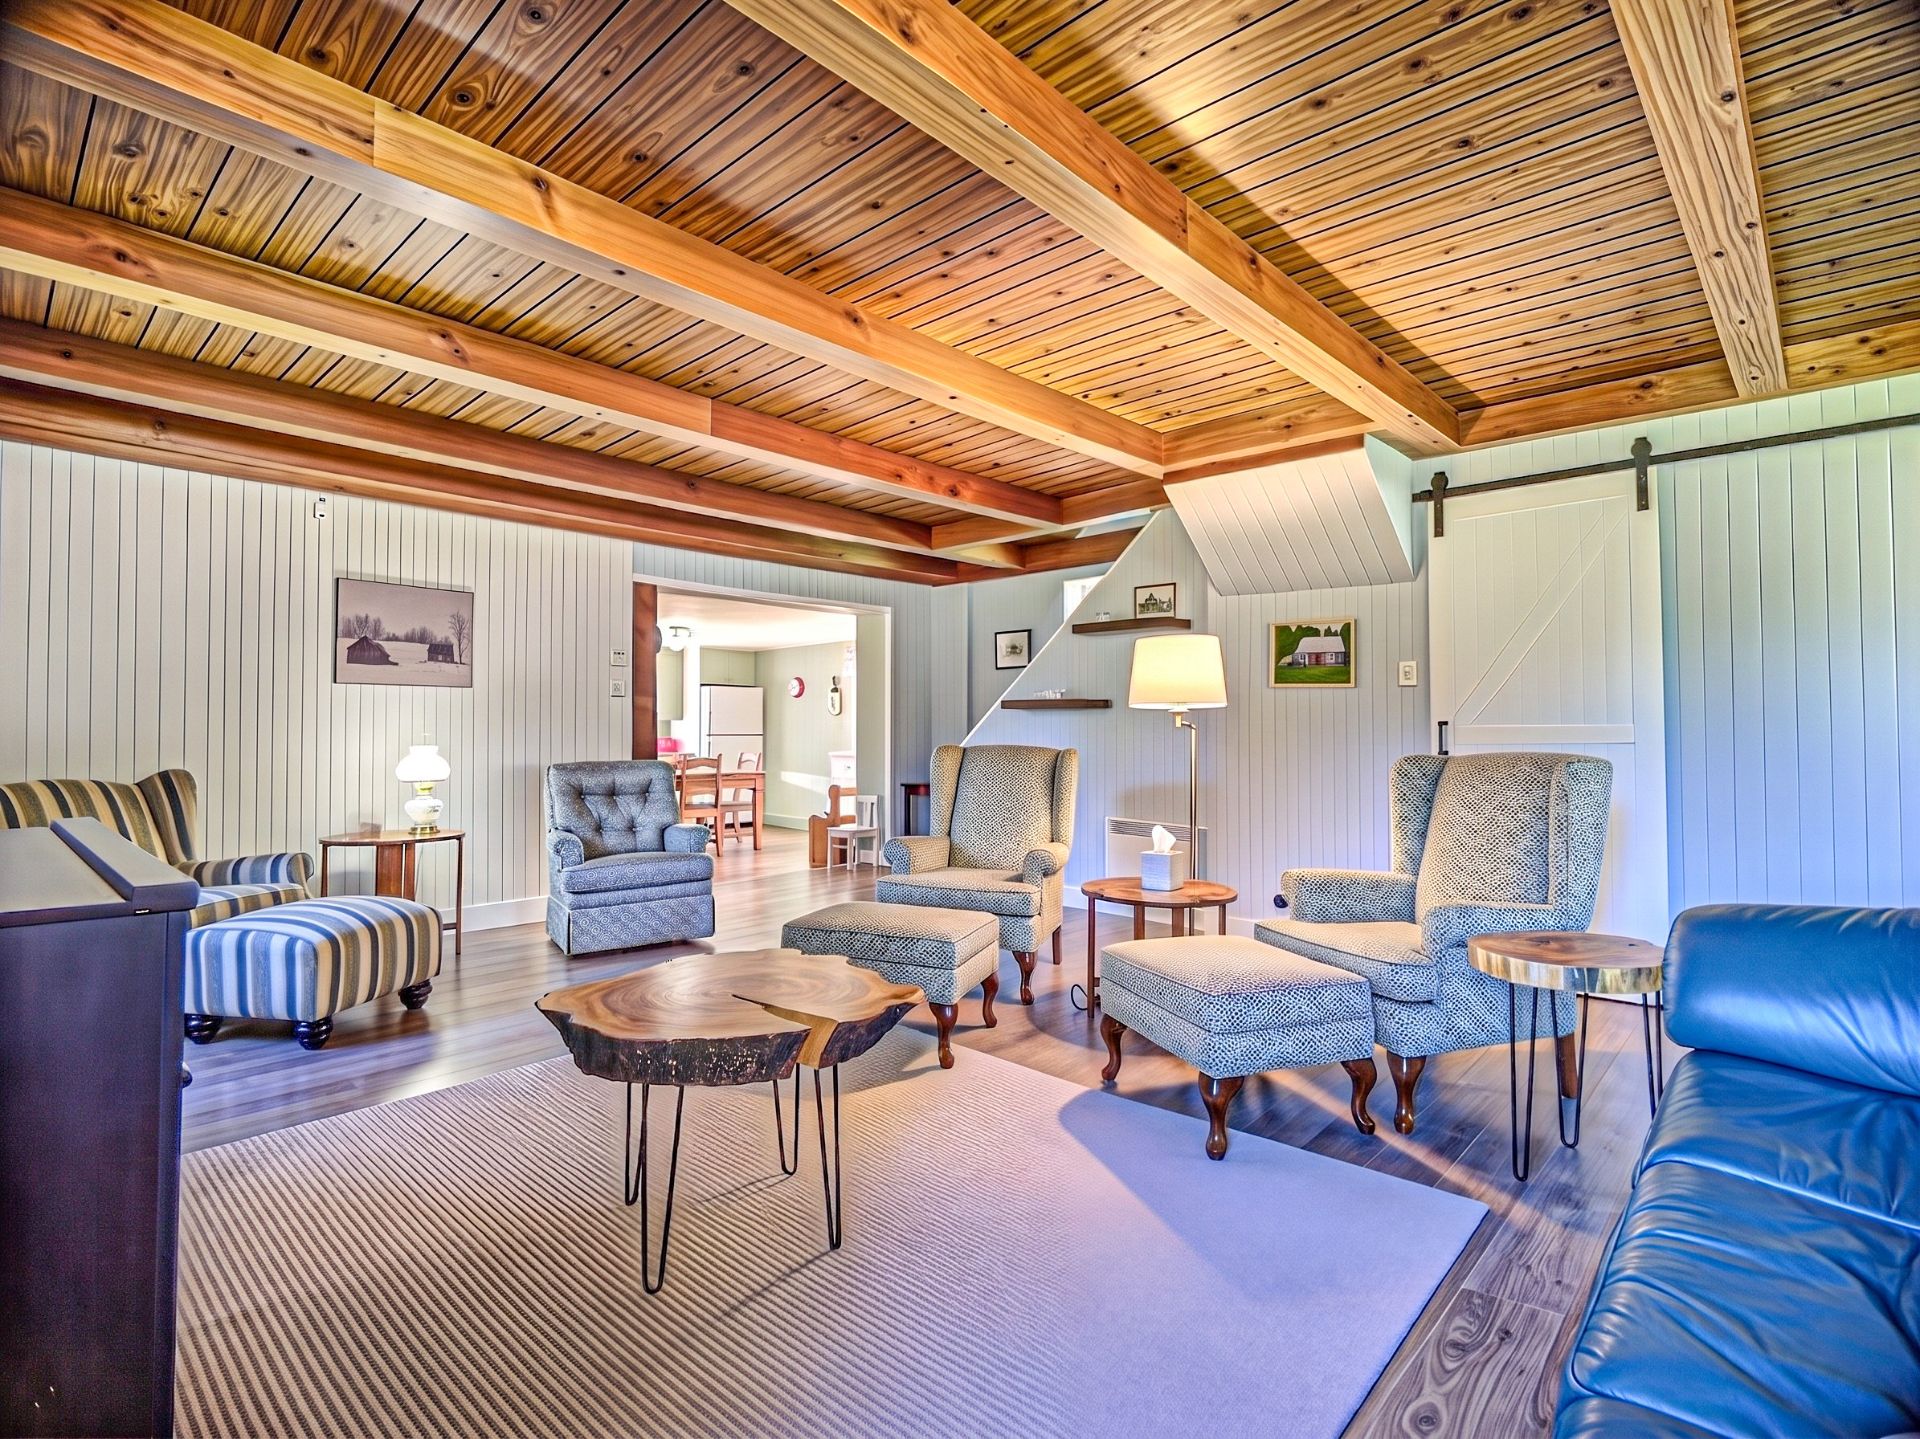
Living room
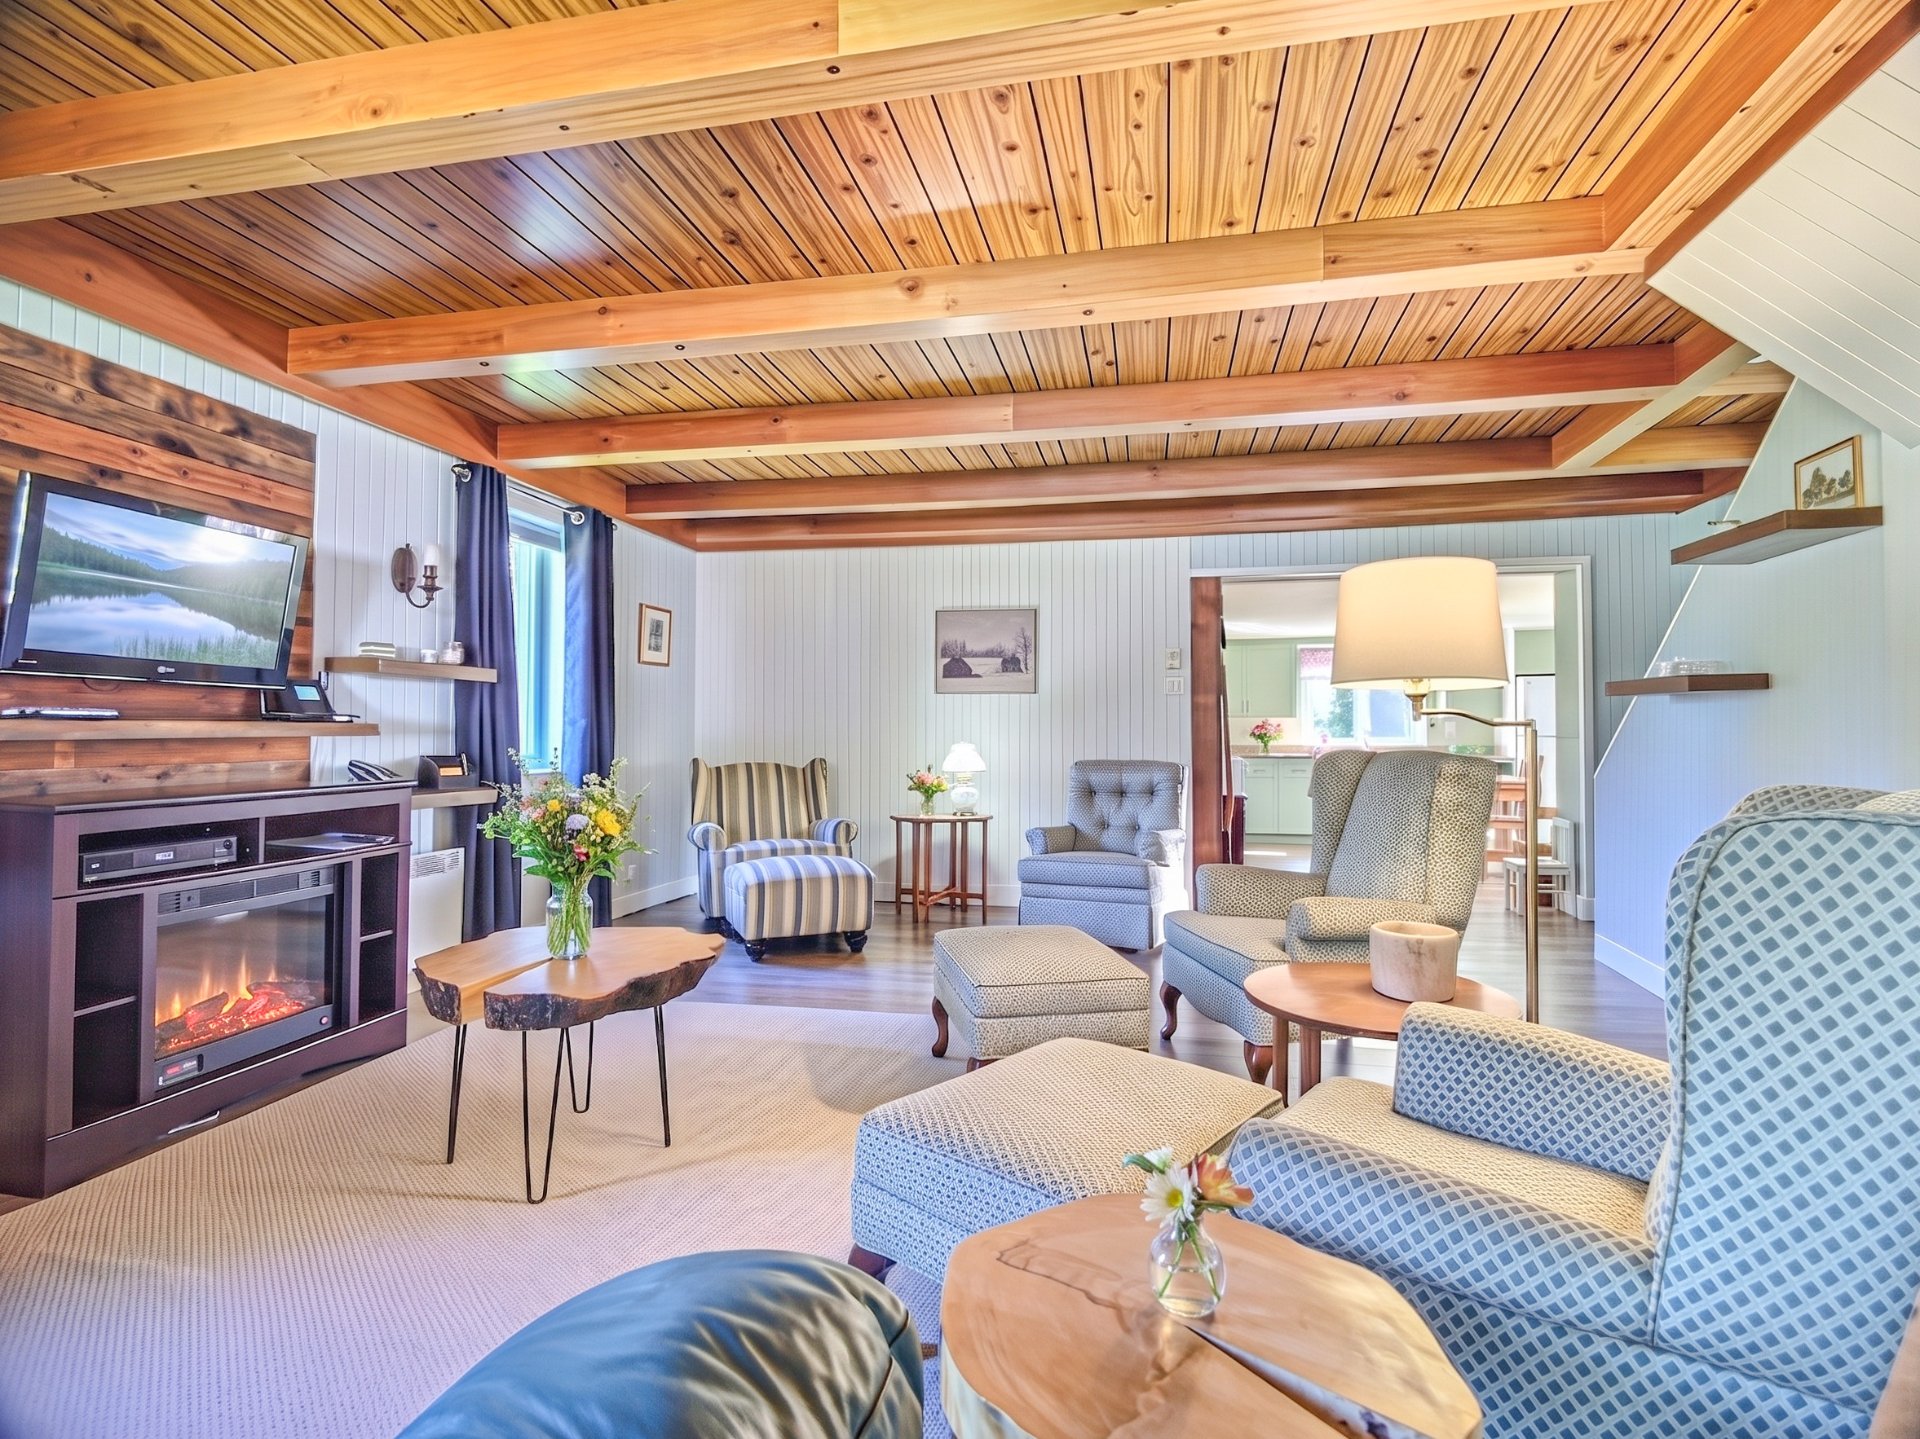
Living room
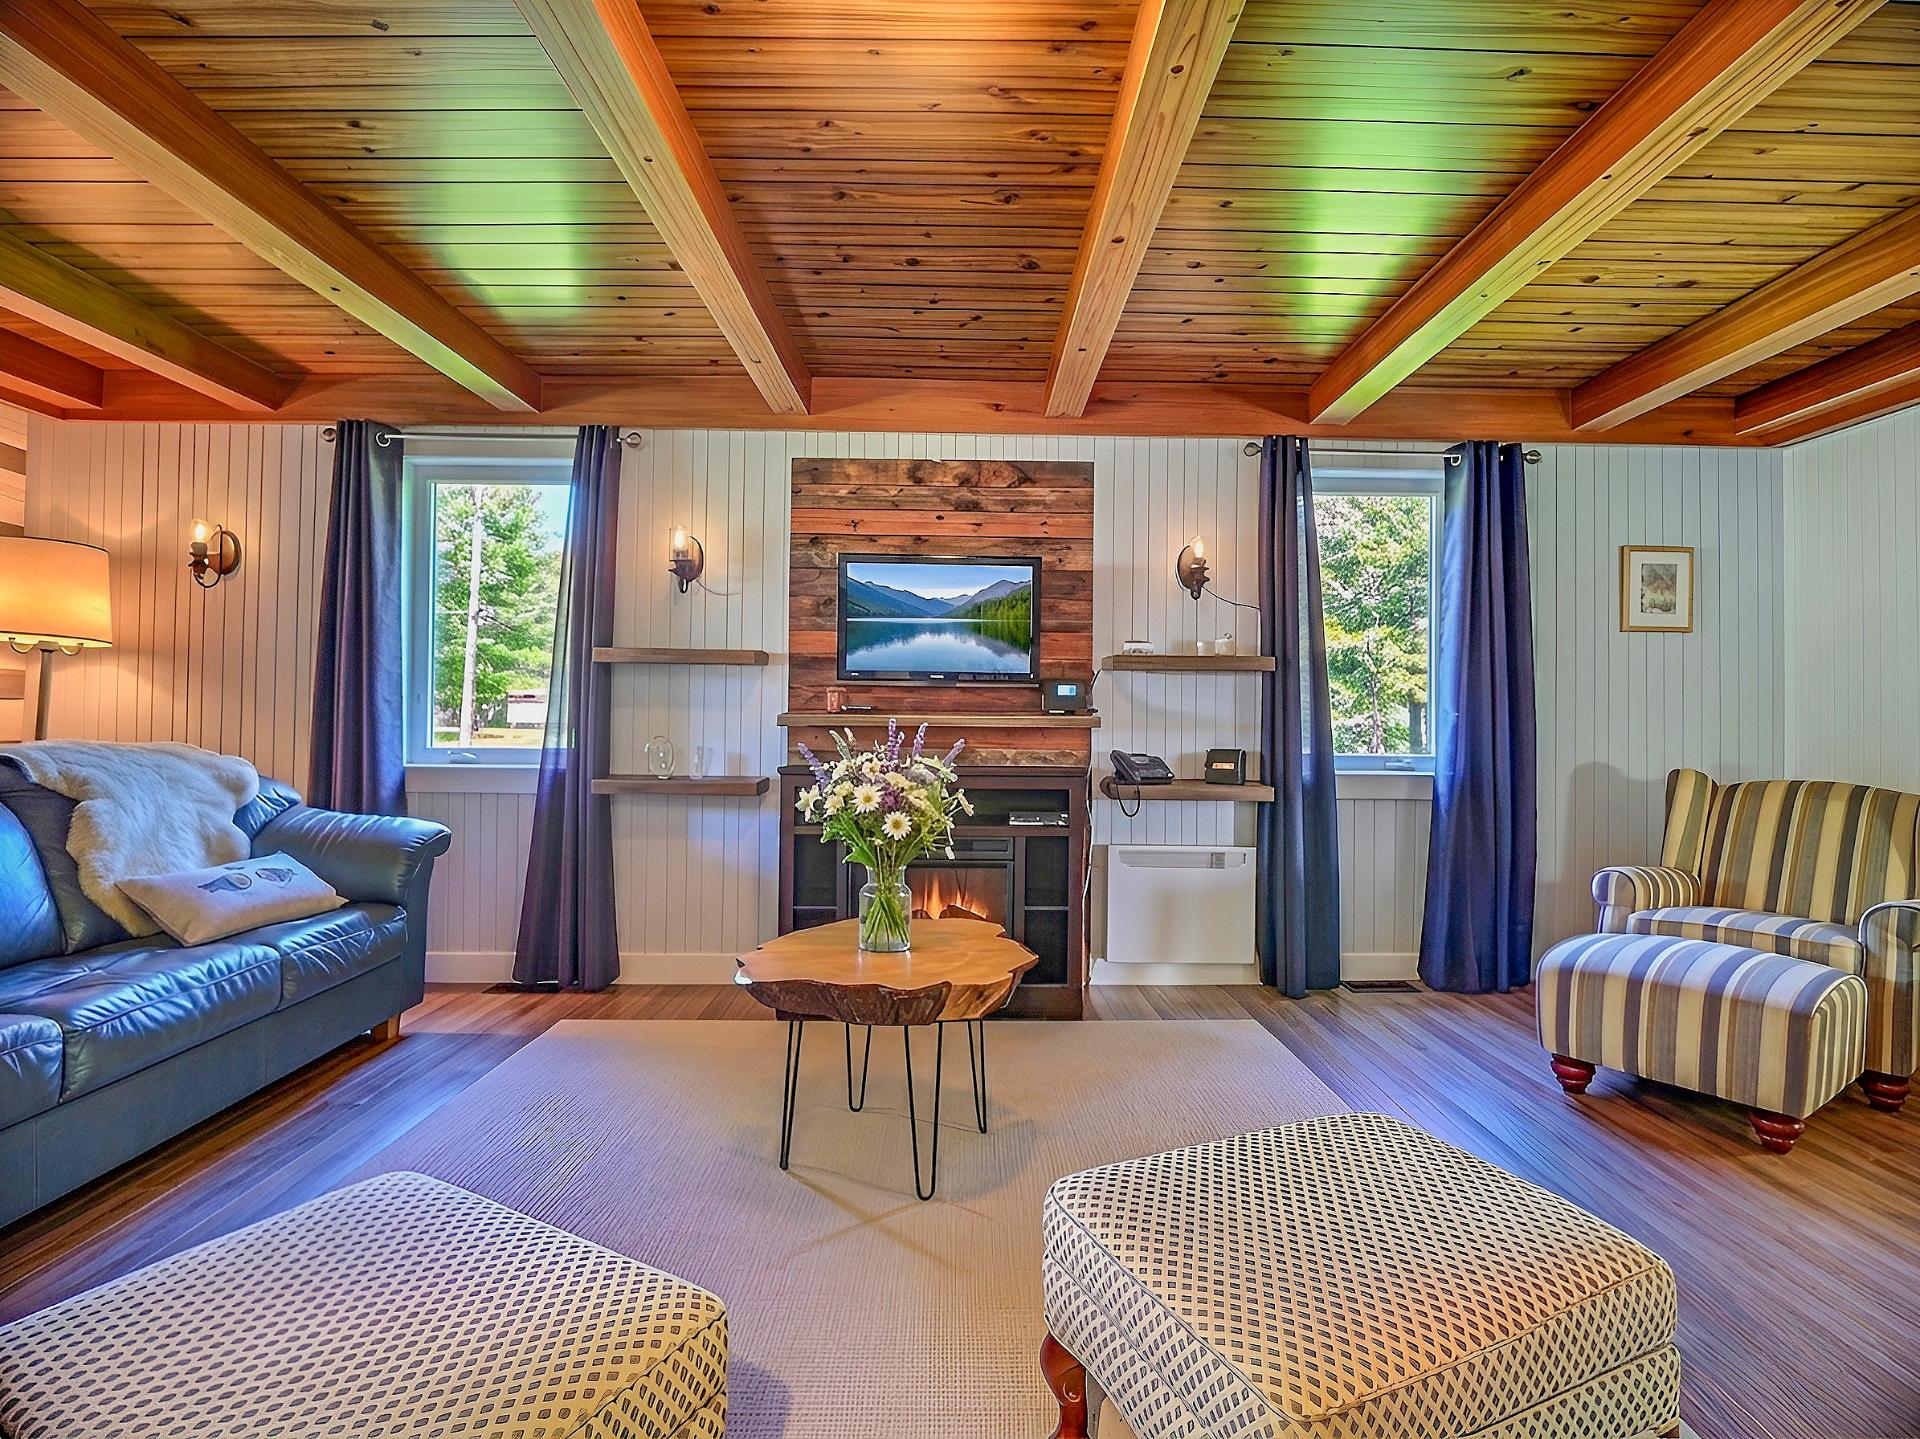
Living room
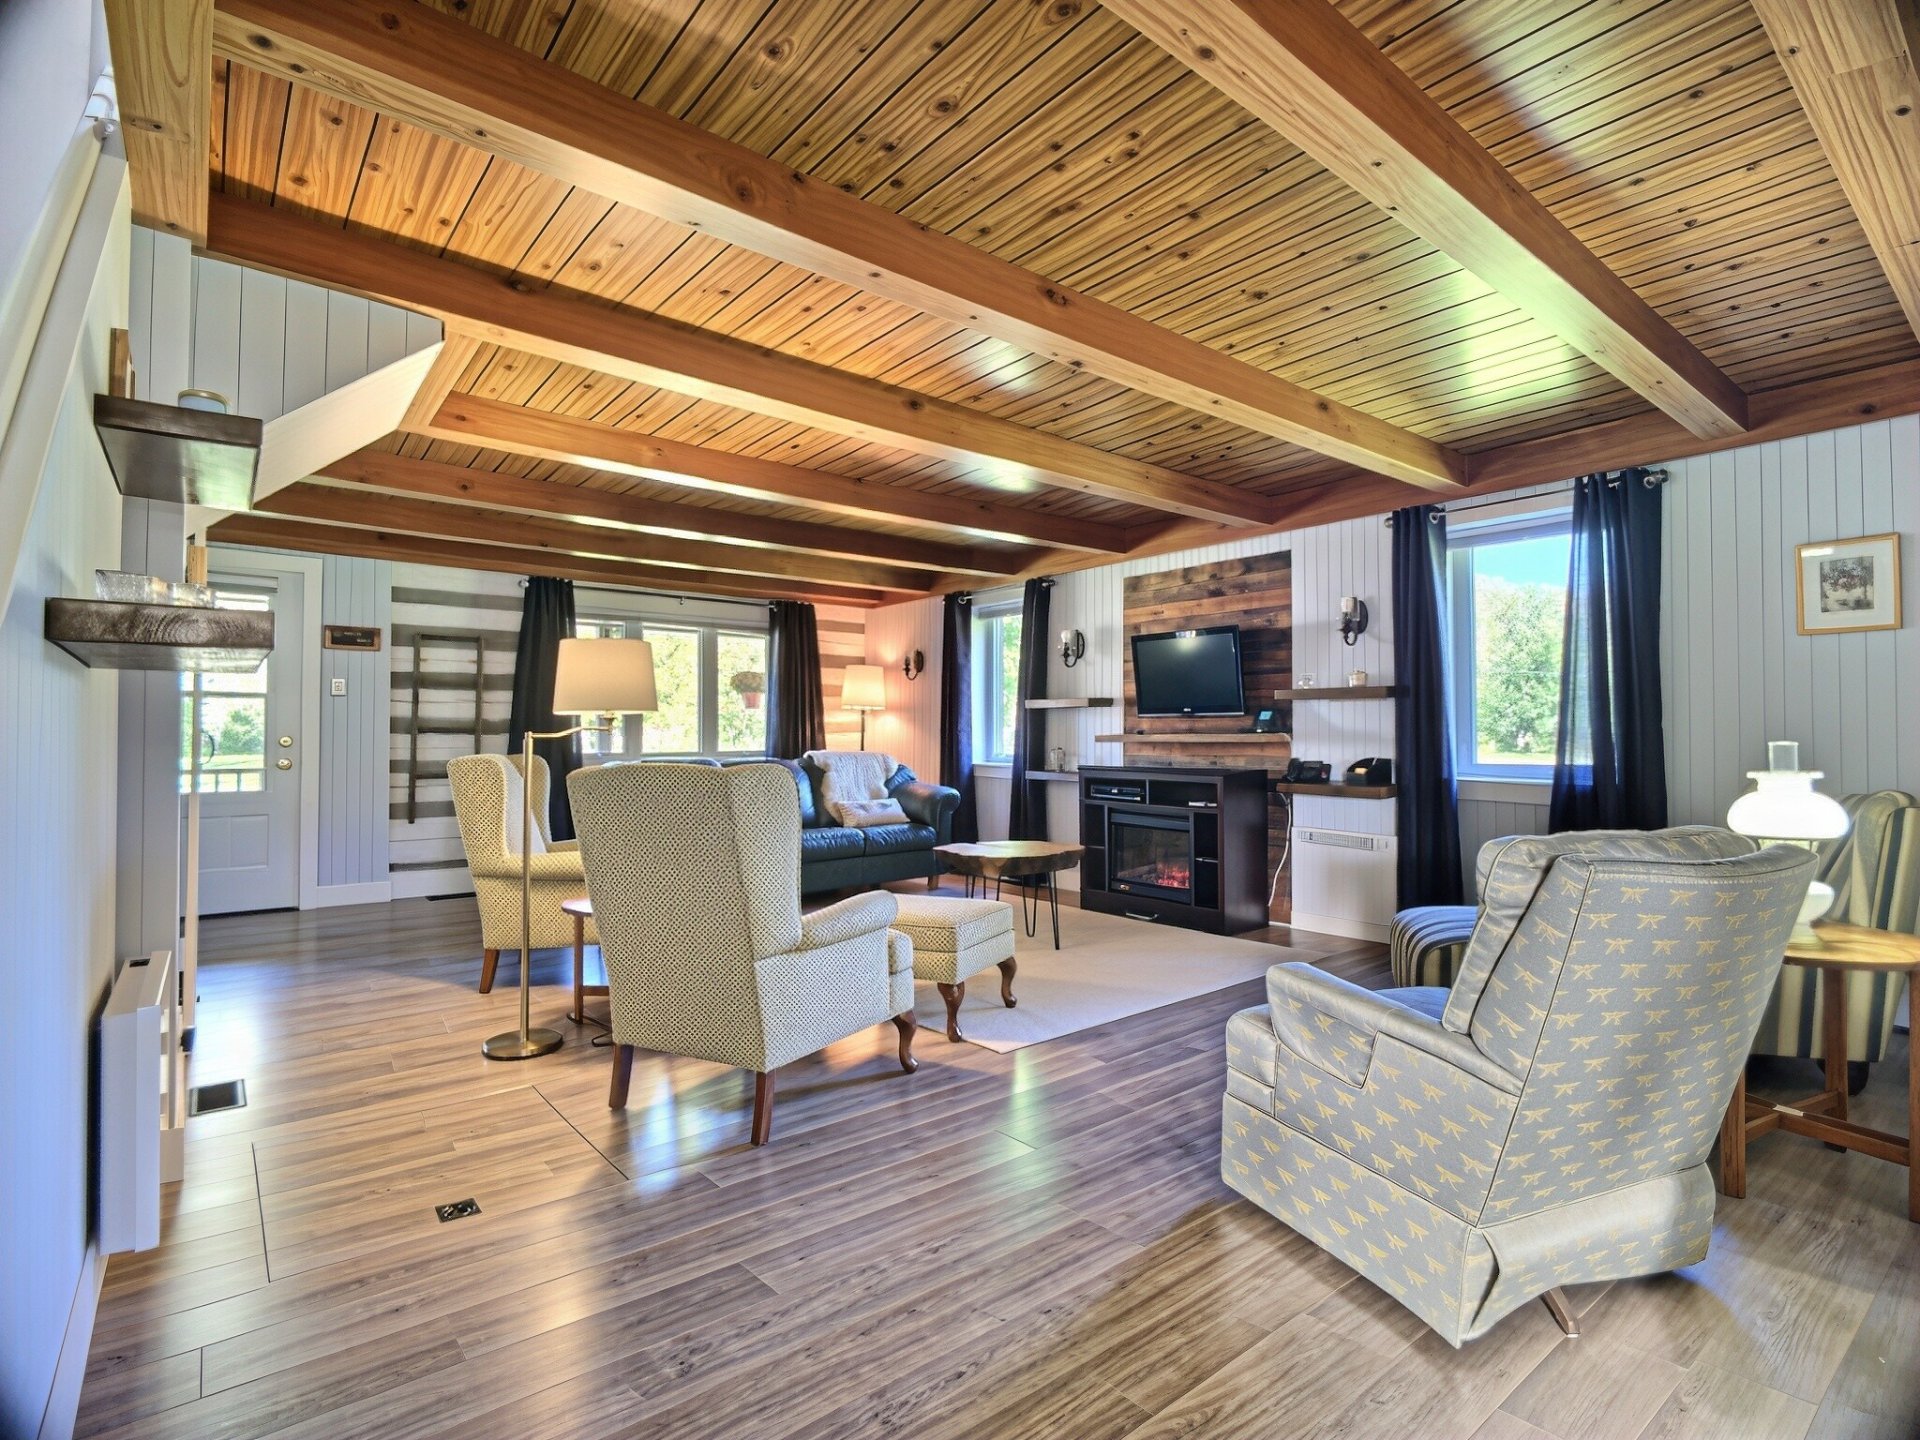
Kitchen
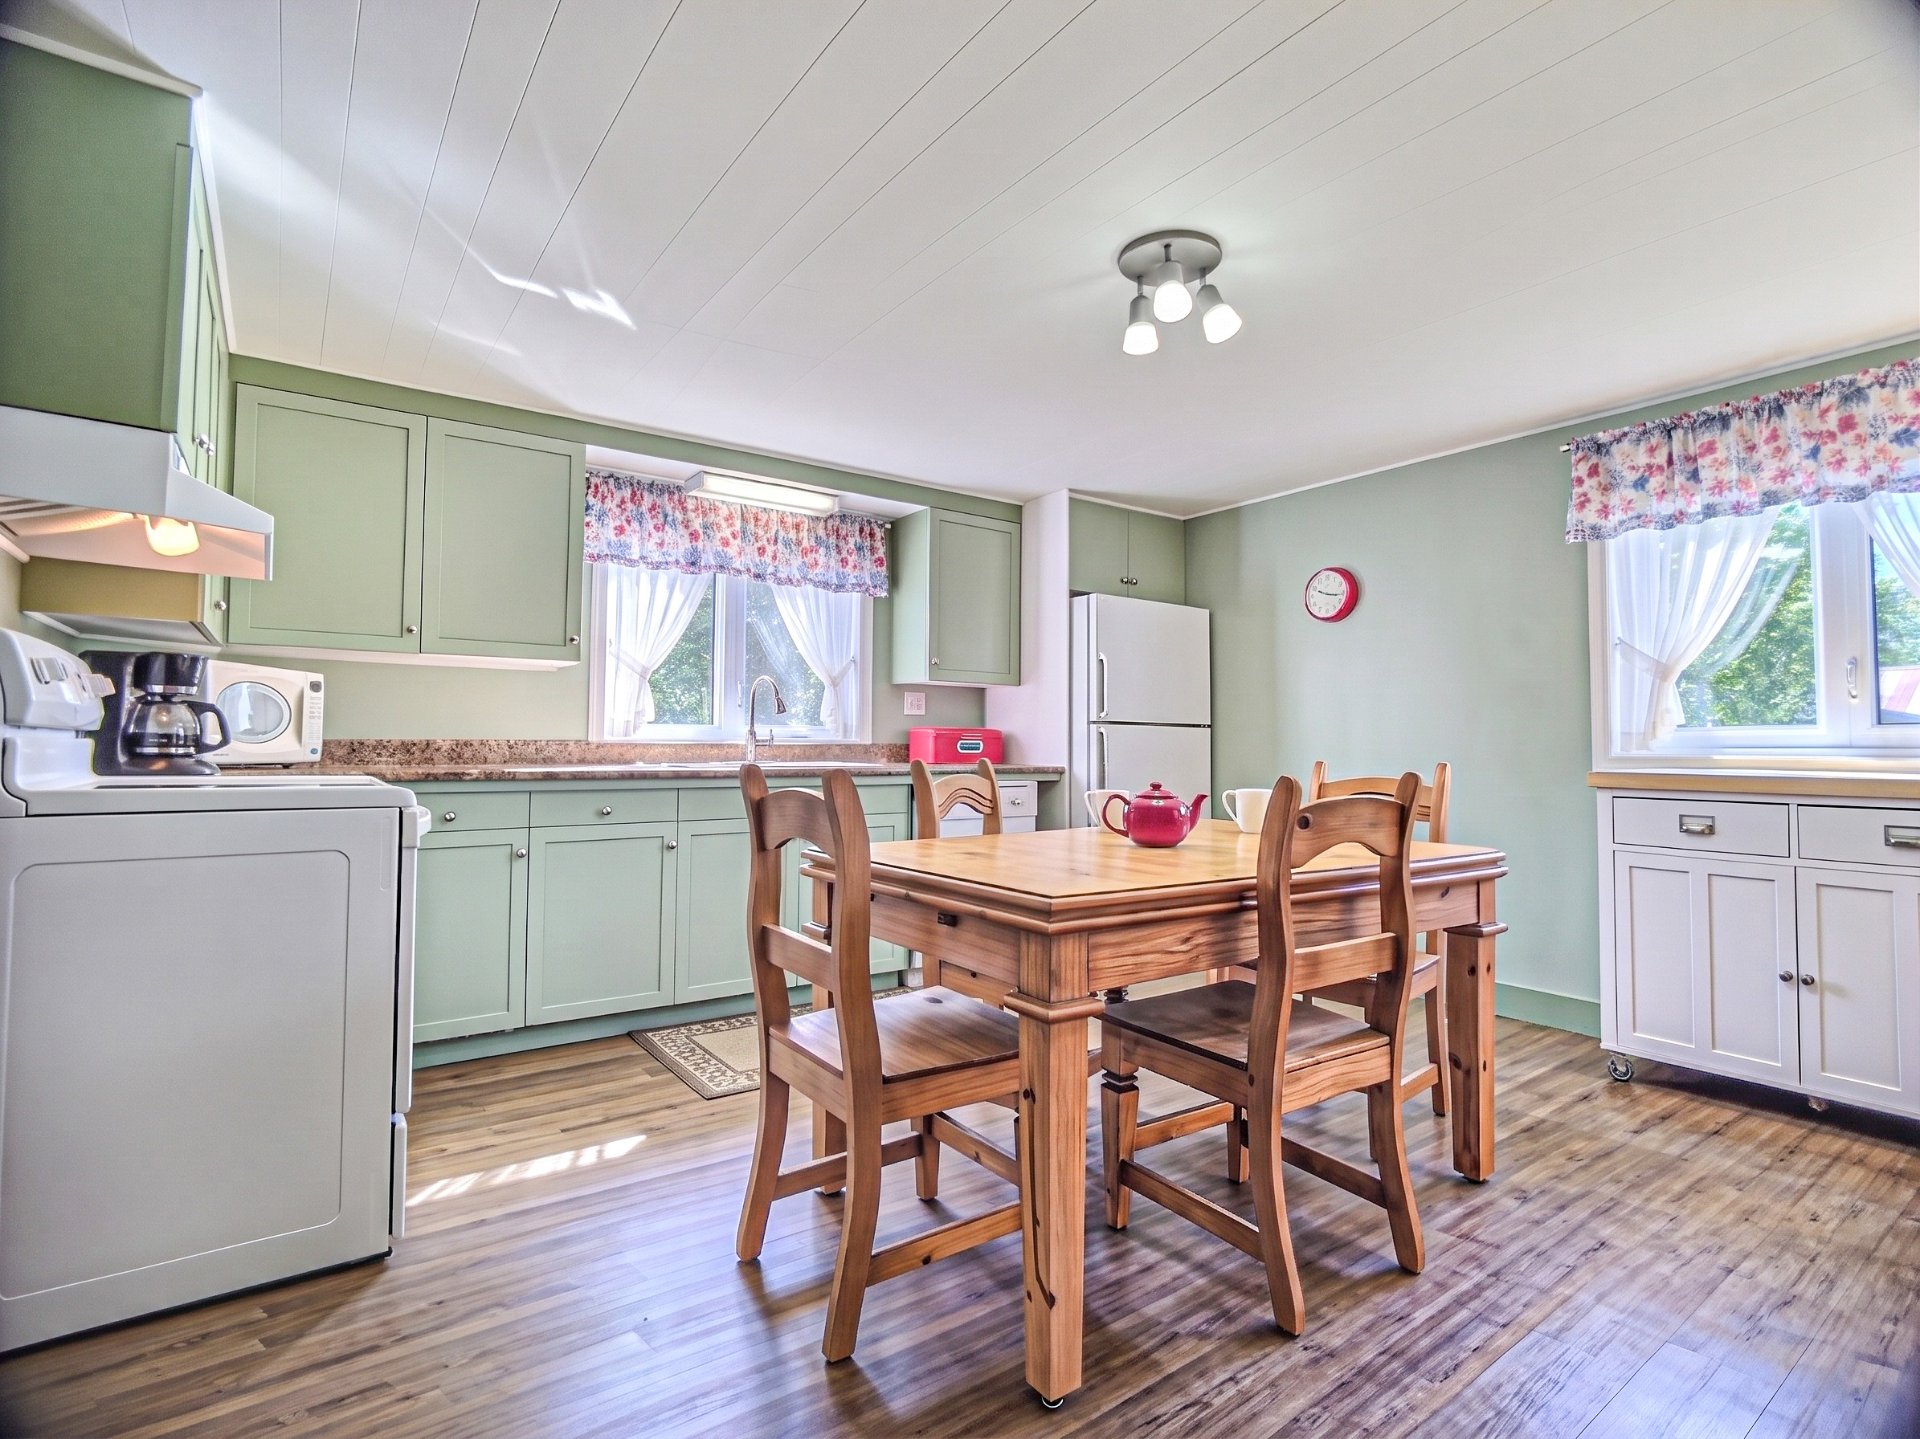
Kitchen
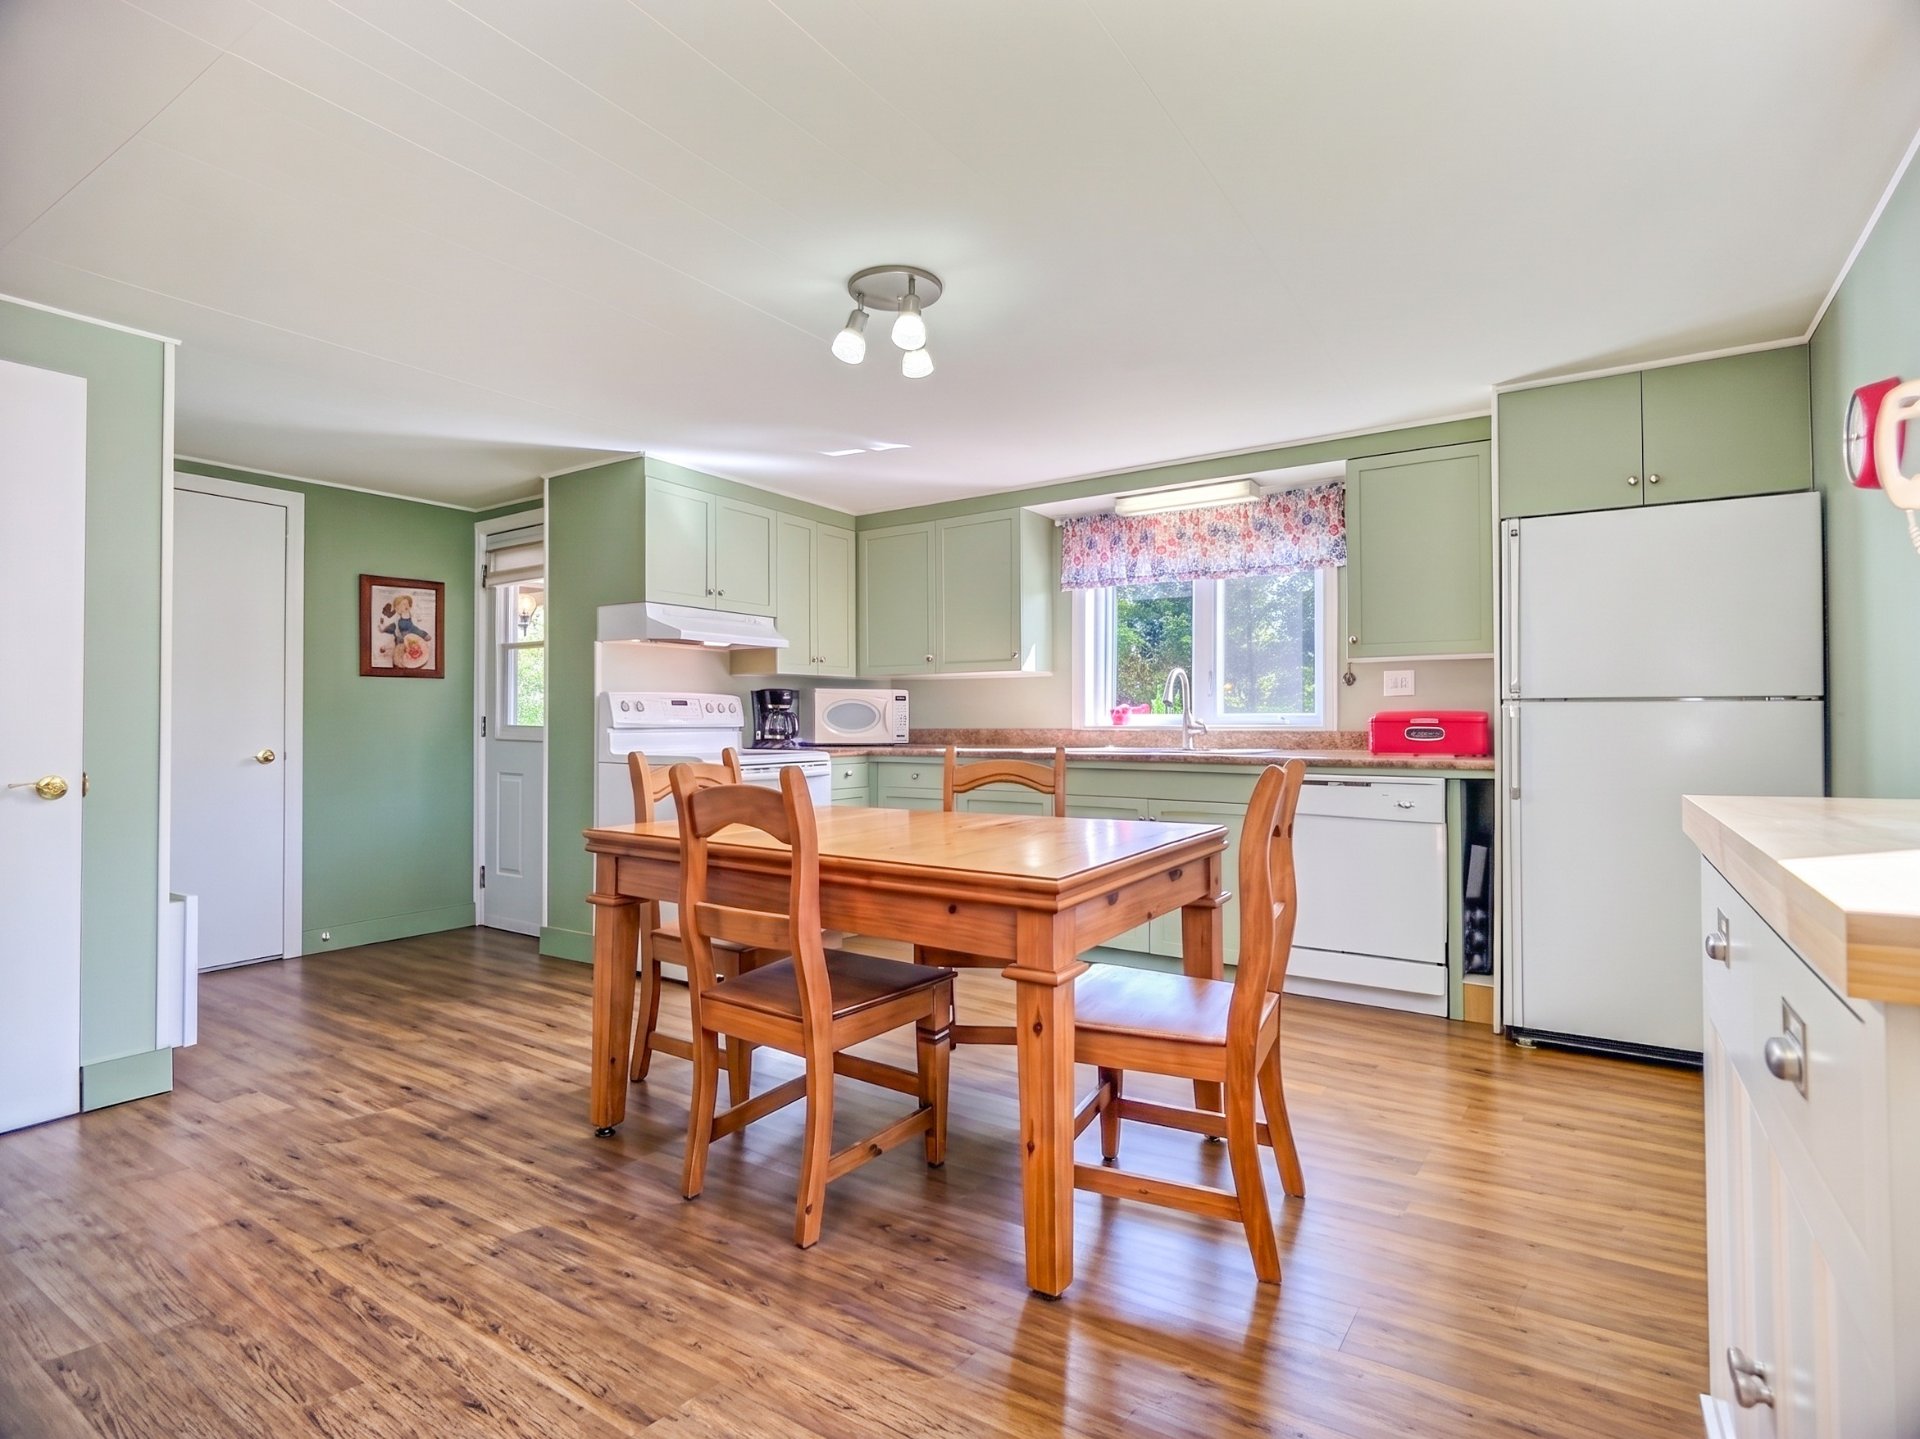
Kitchen
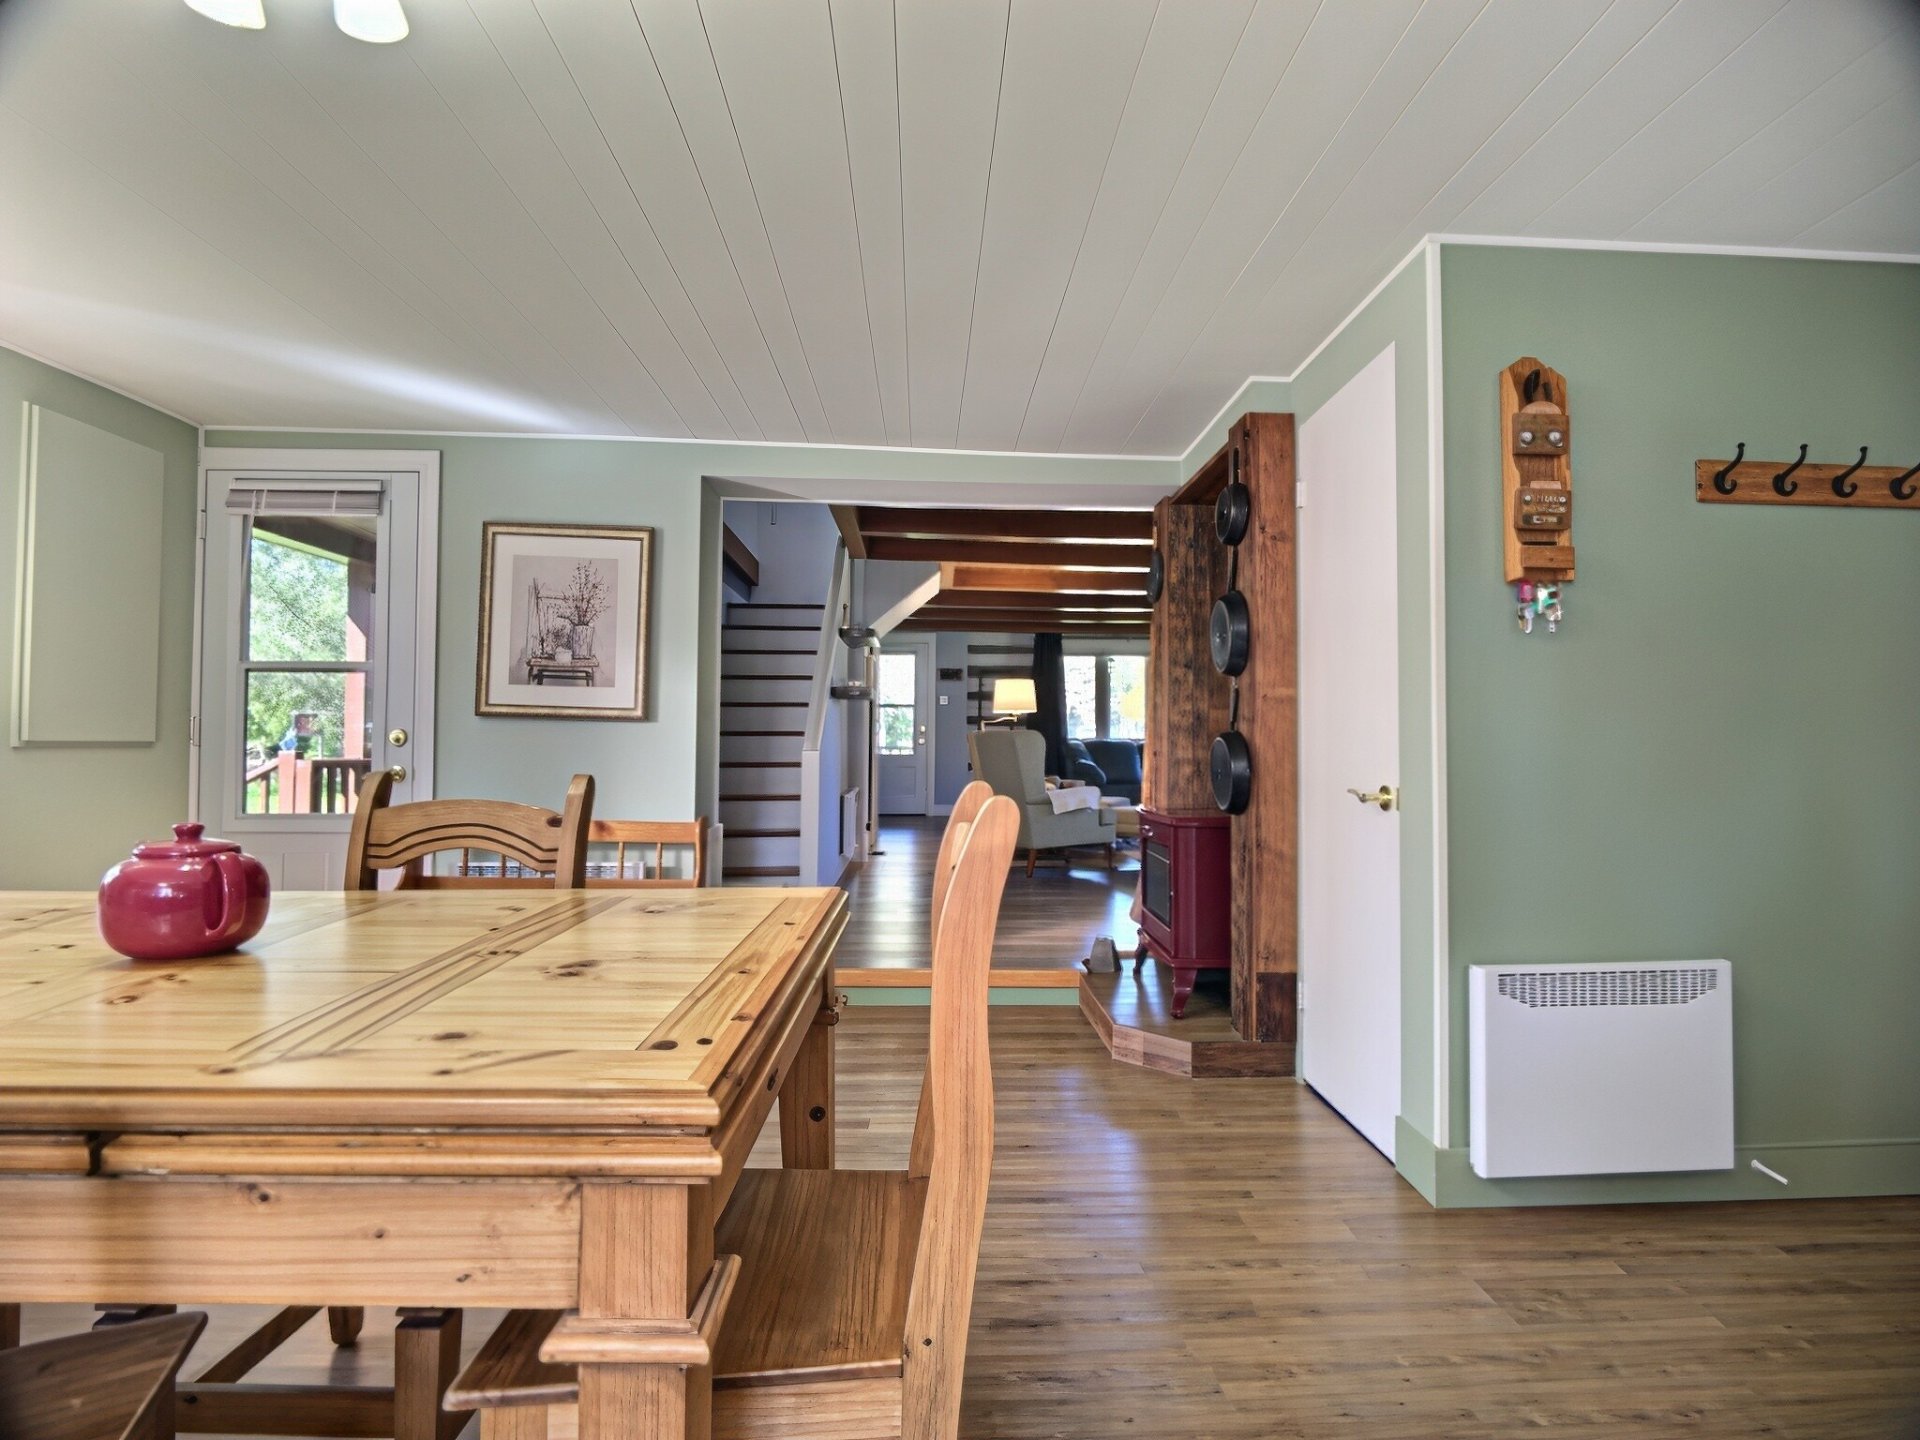
Kitchen
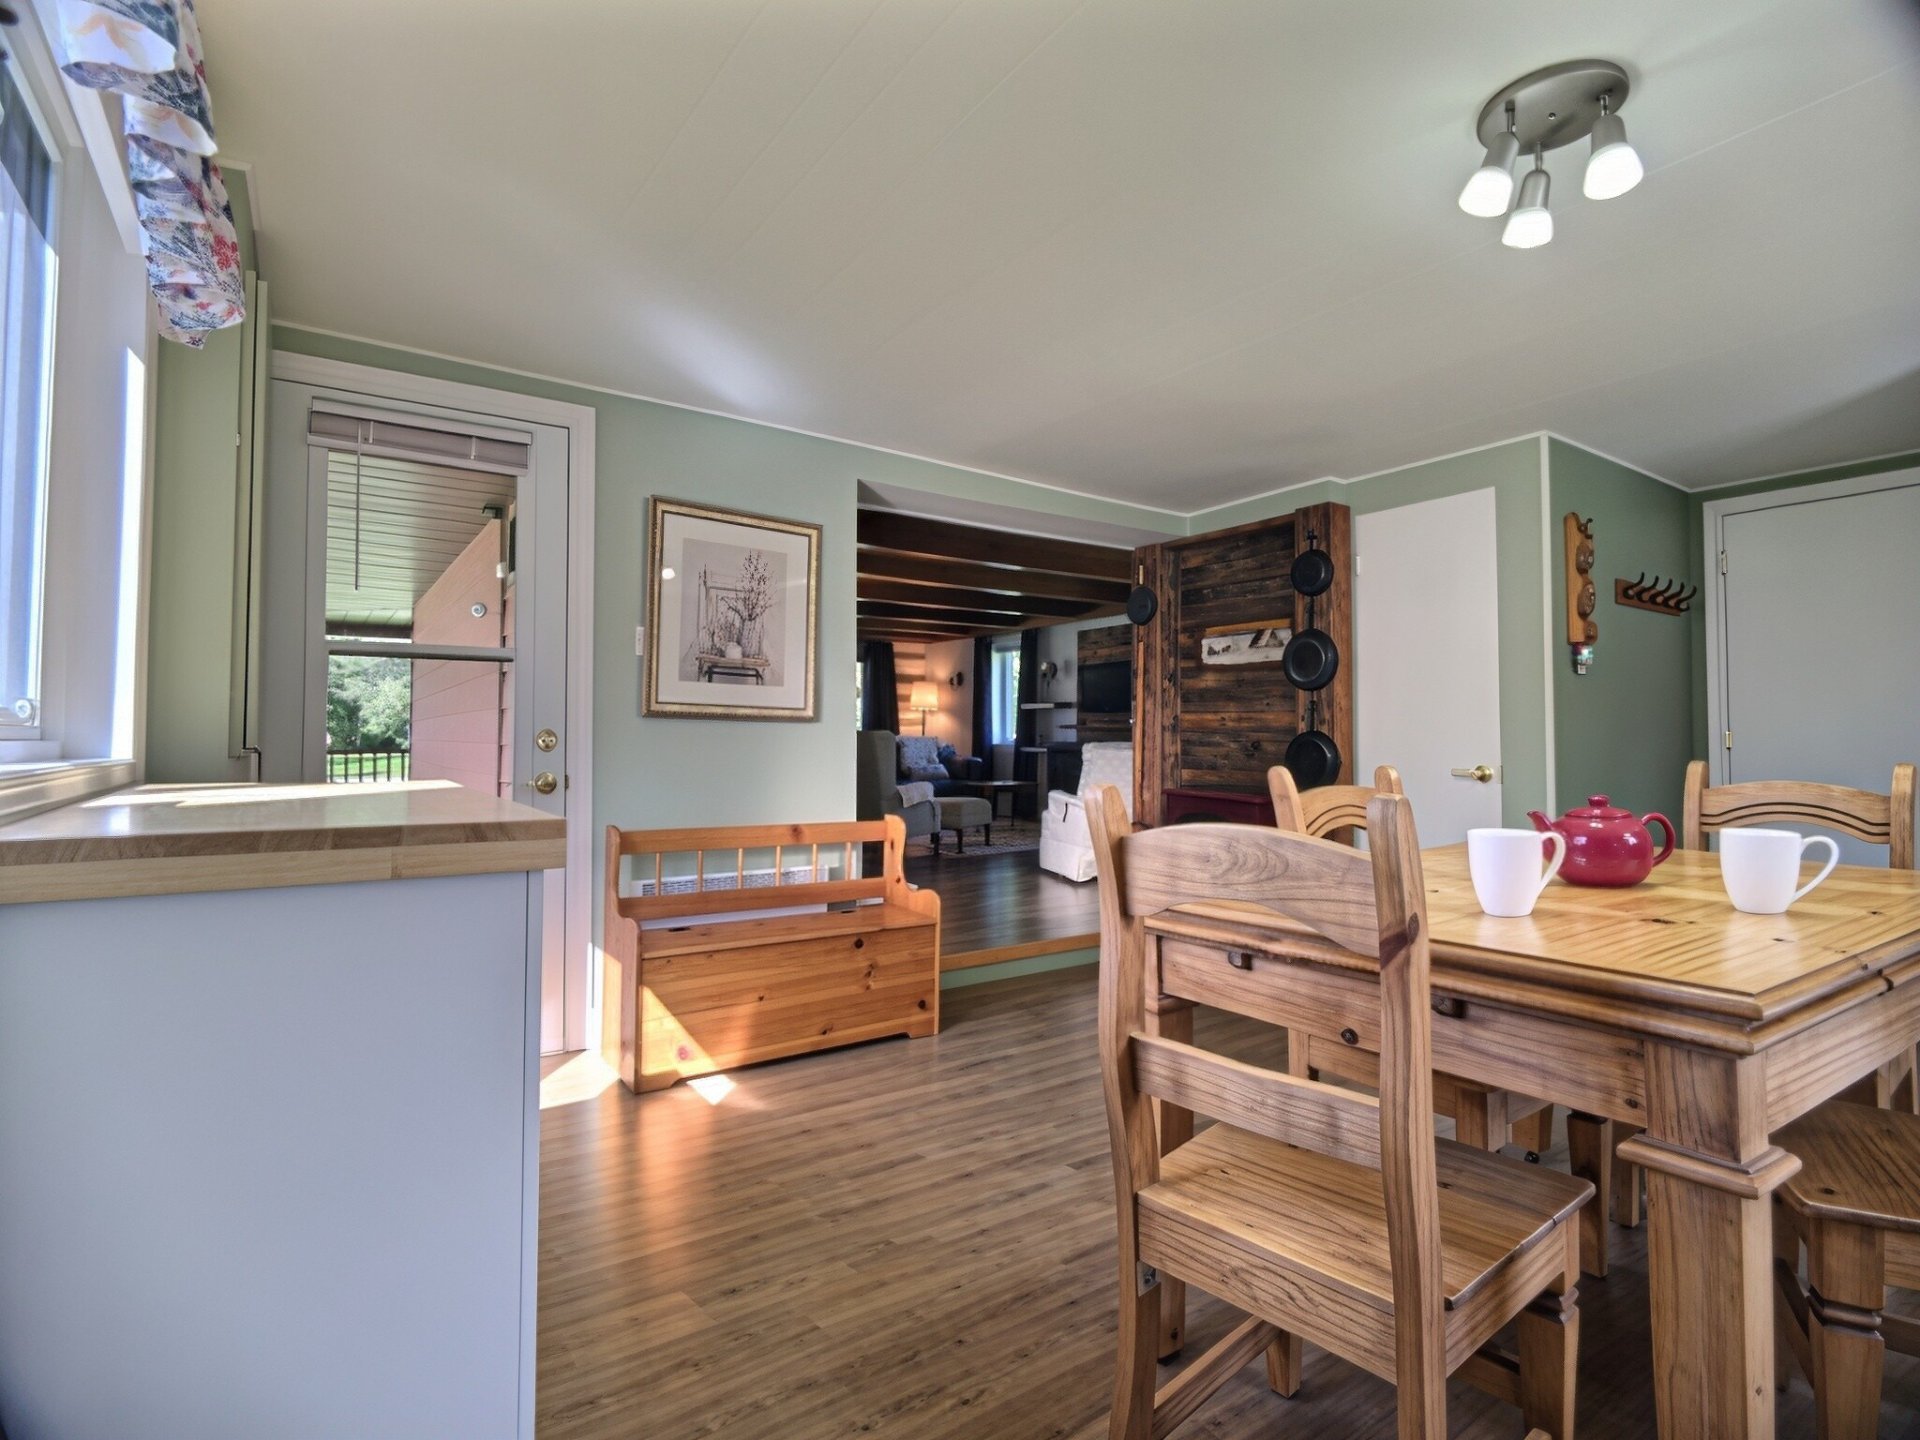
Kitchen
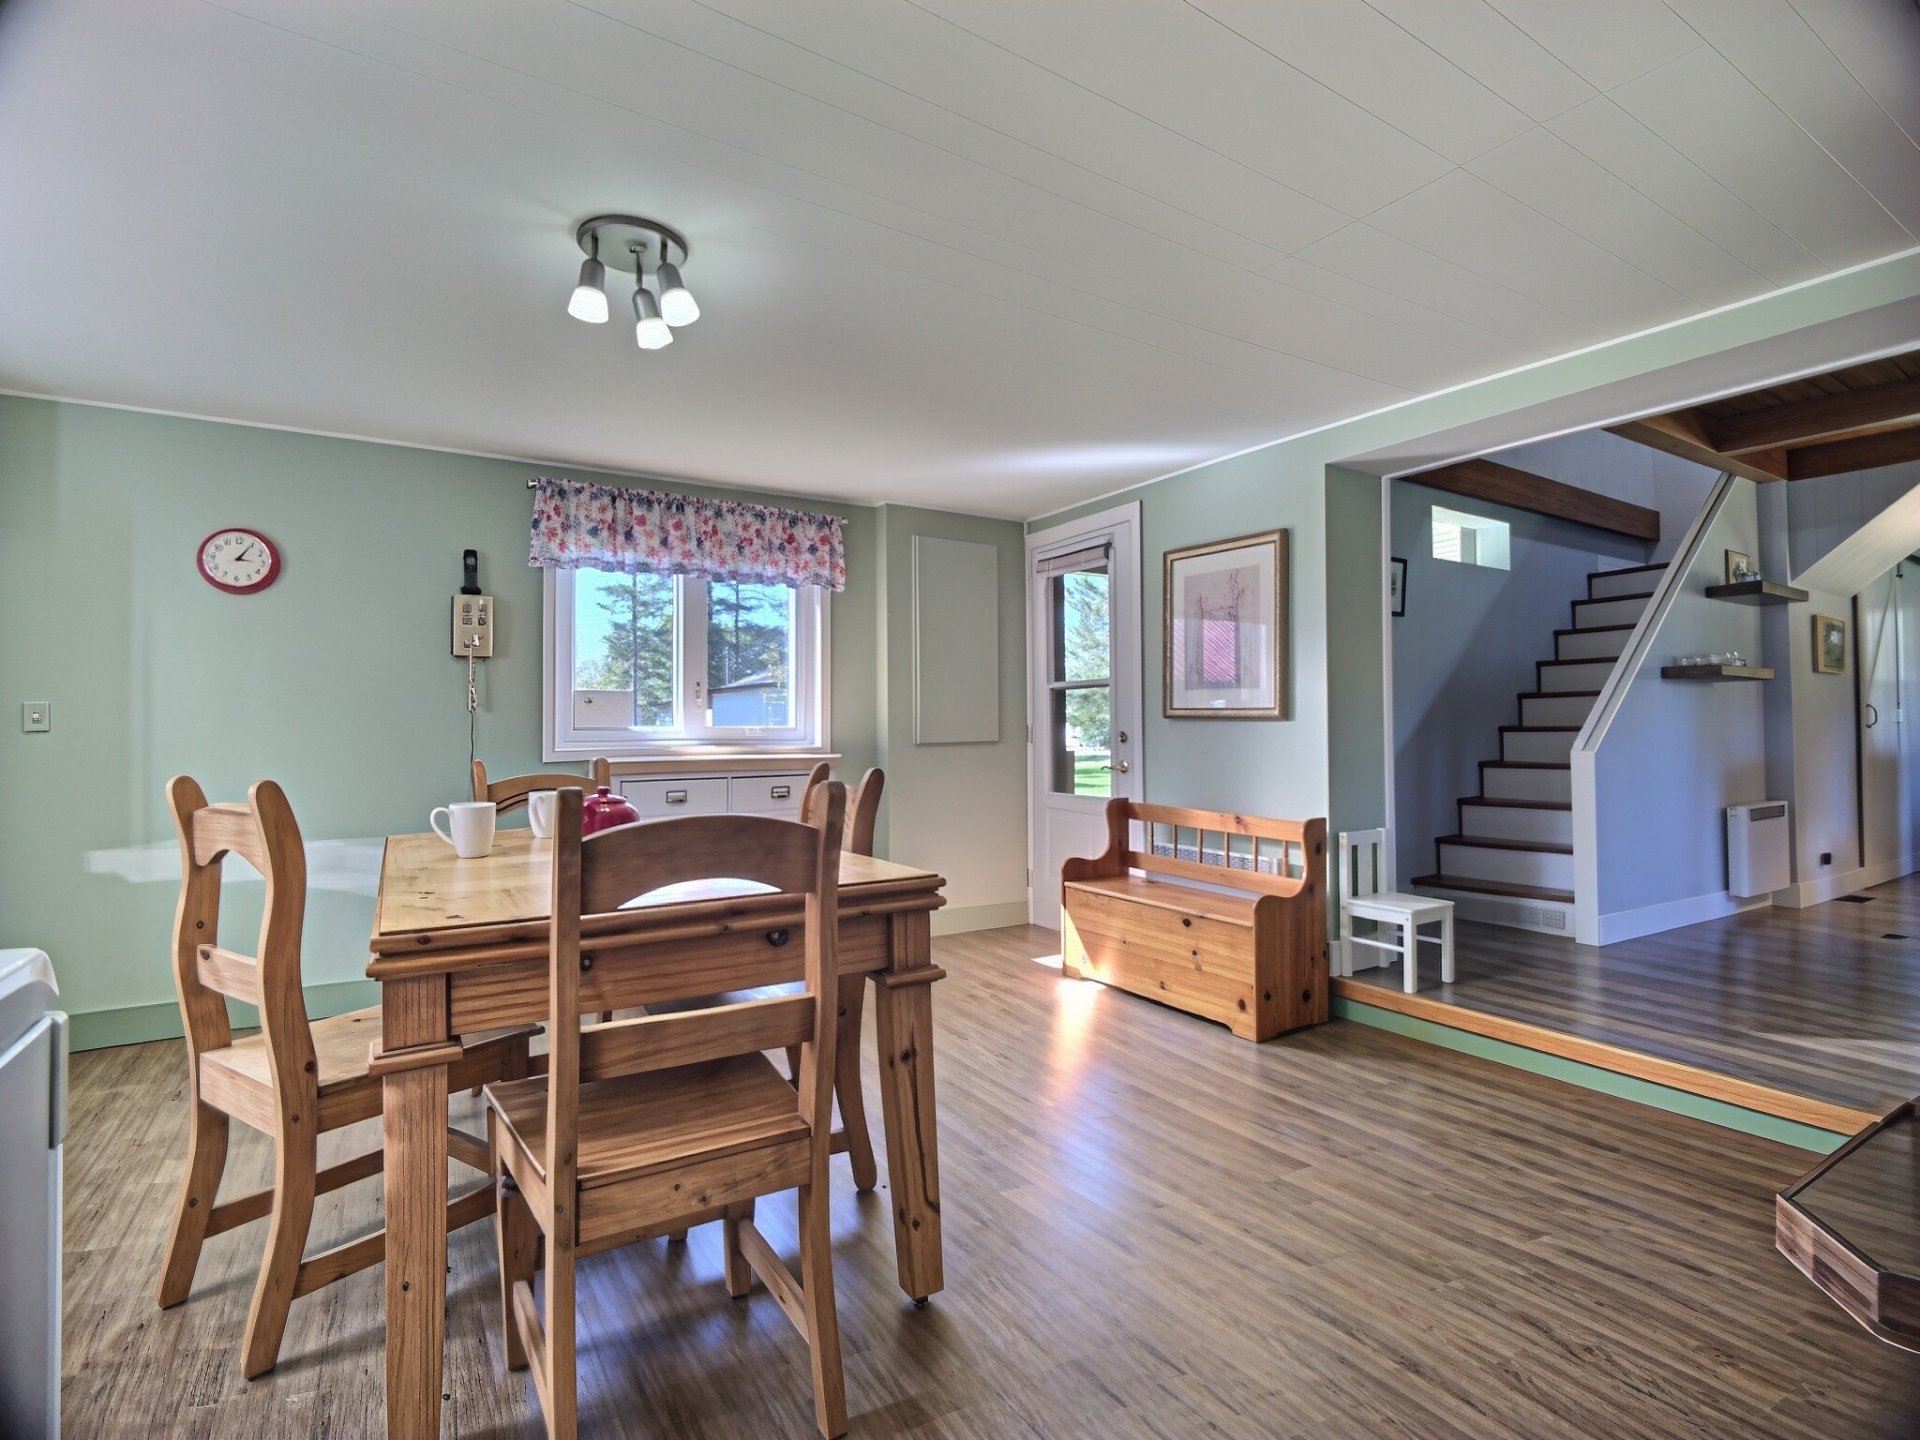
Laundry room
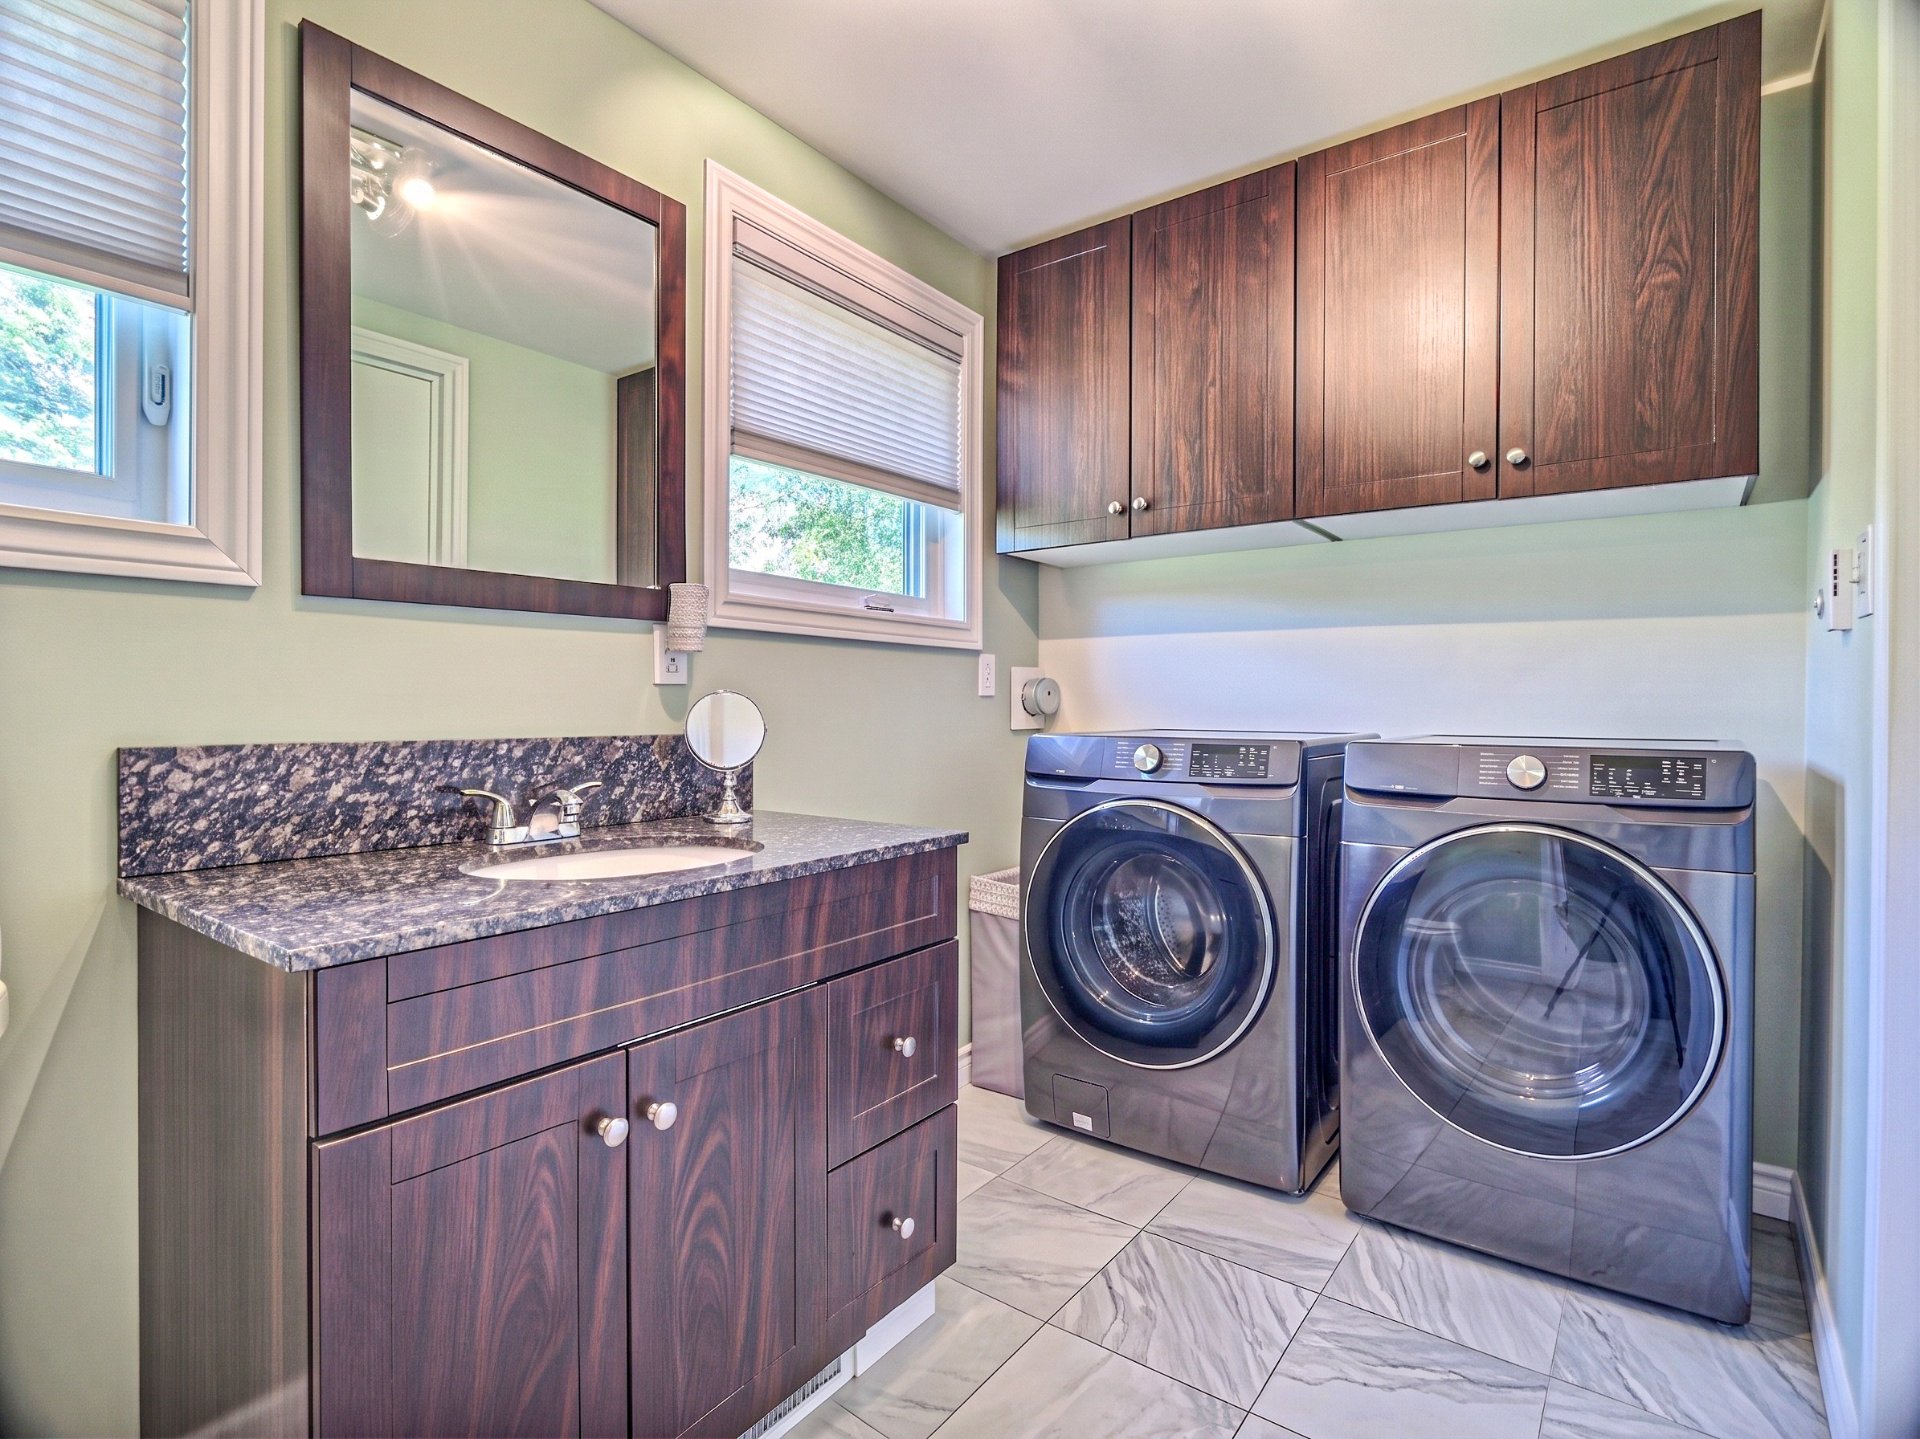
Bathroom
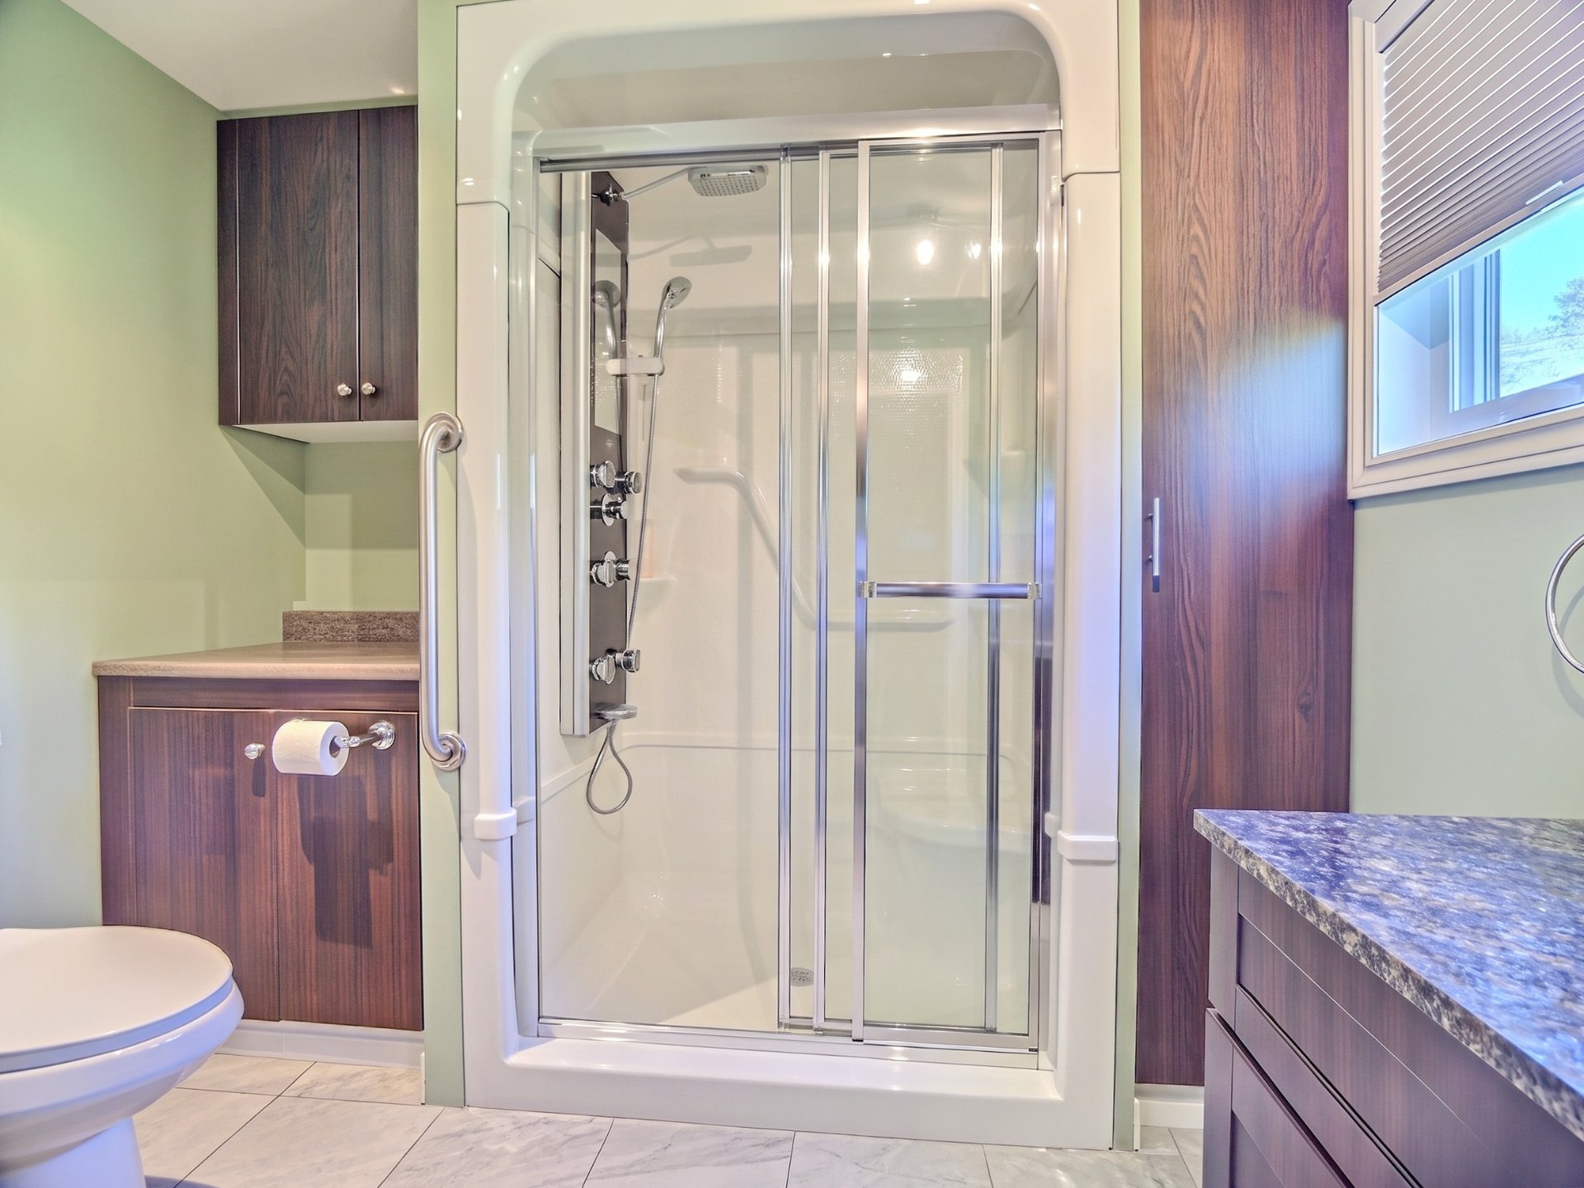
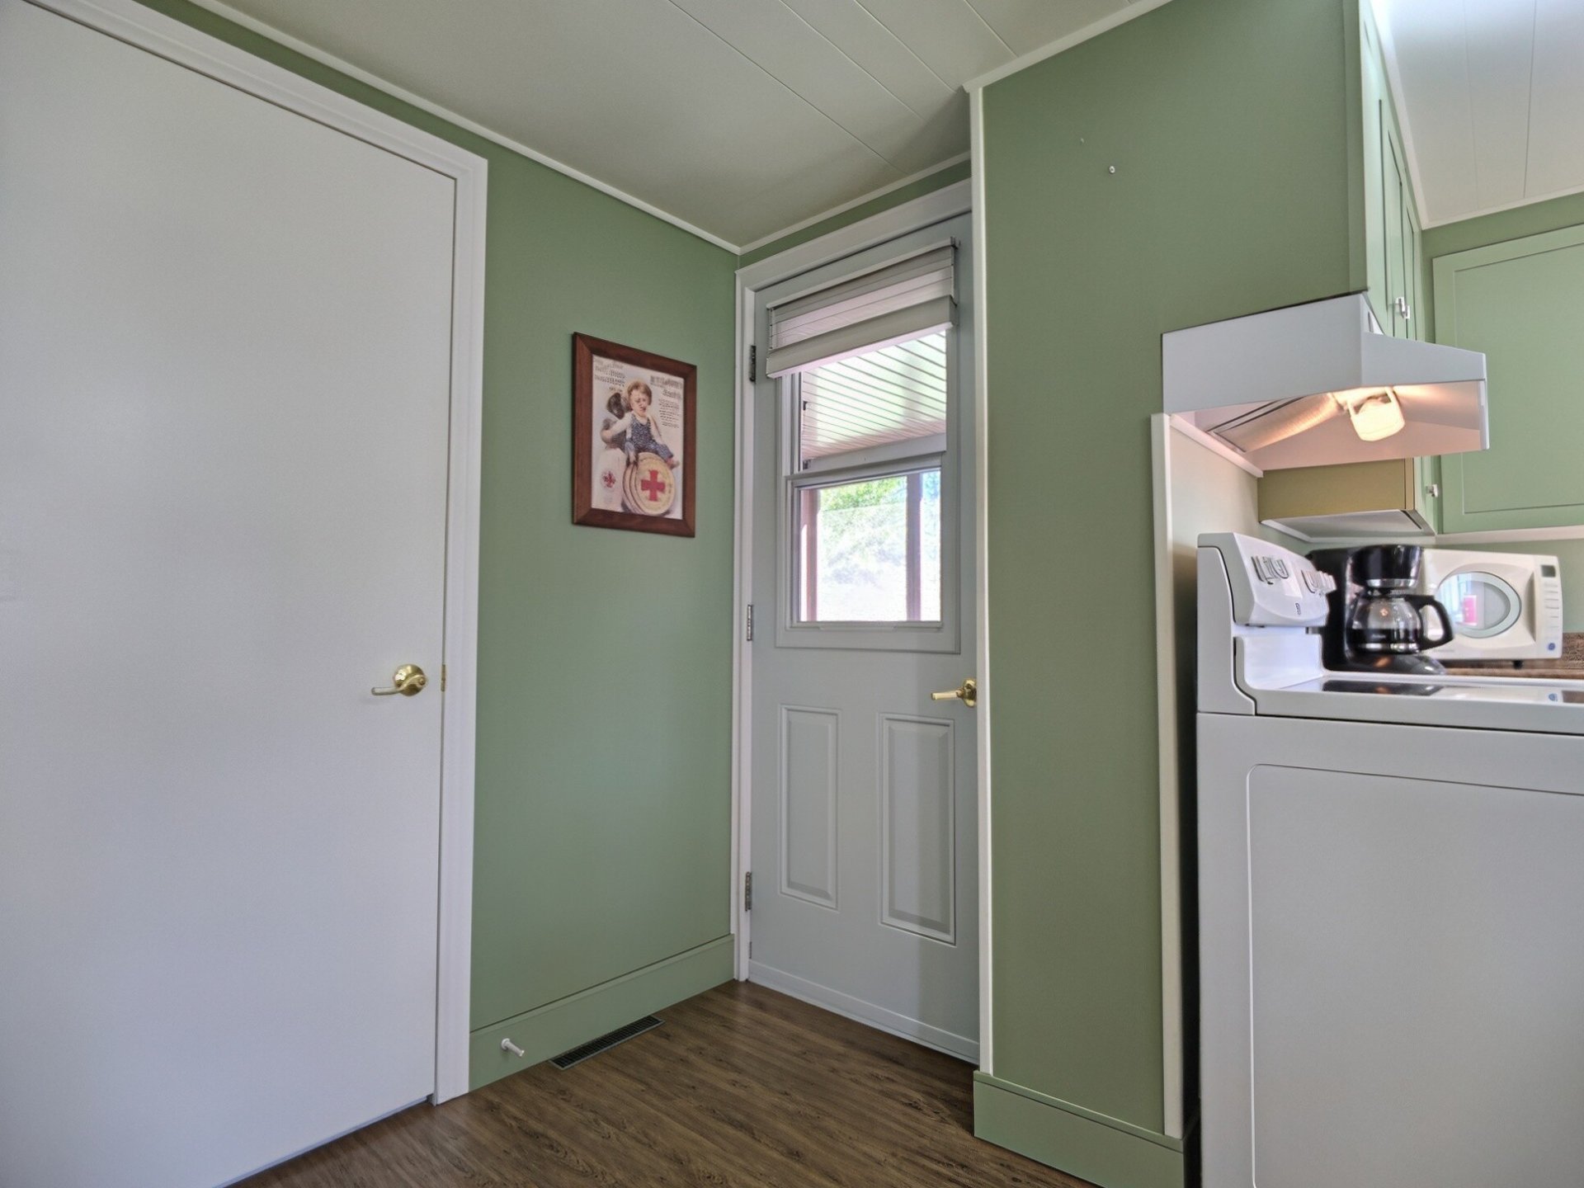
Exterior entrance
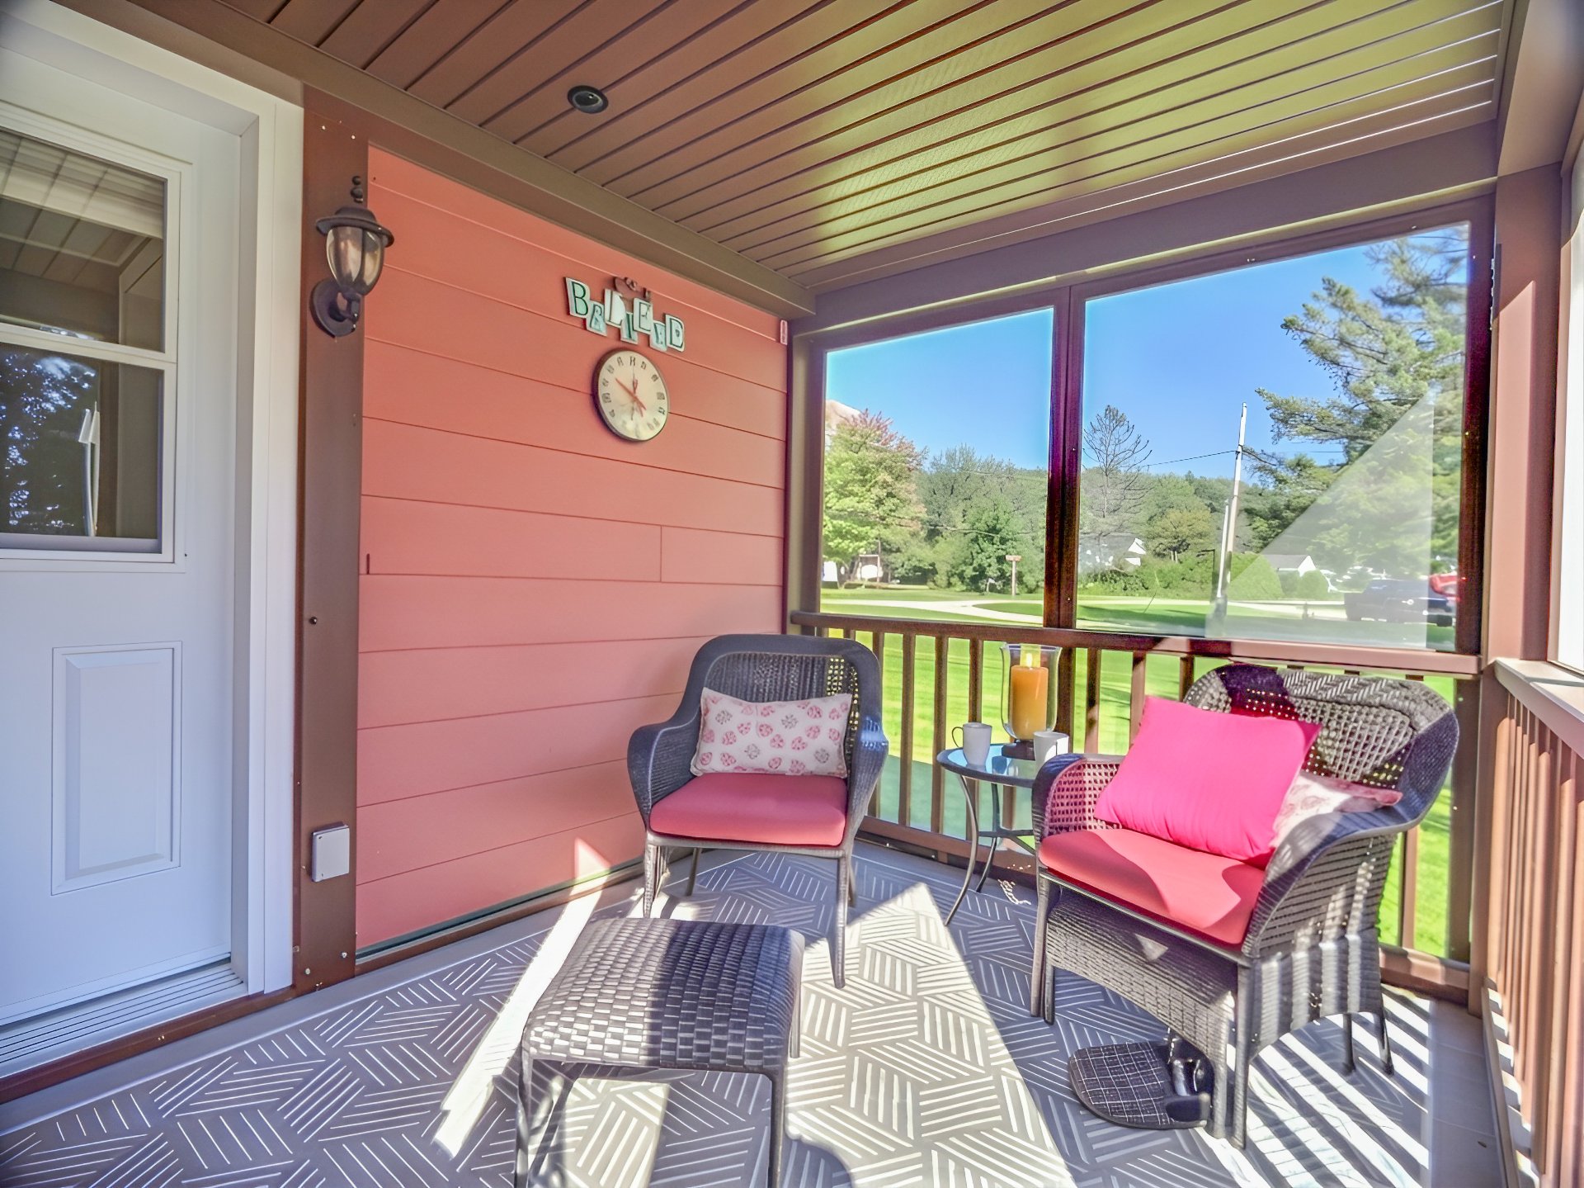
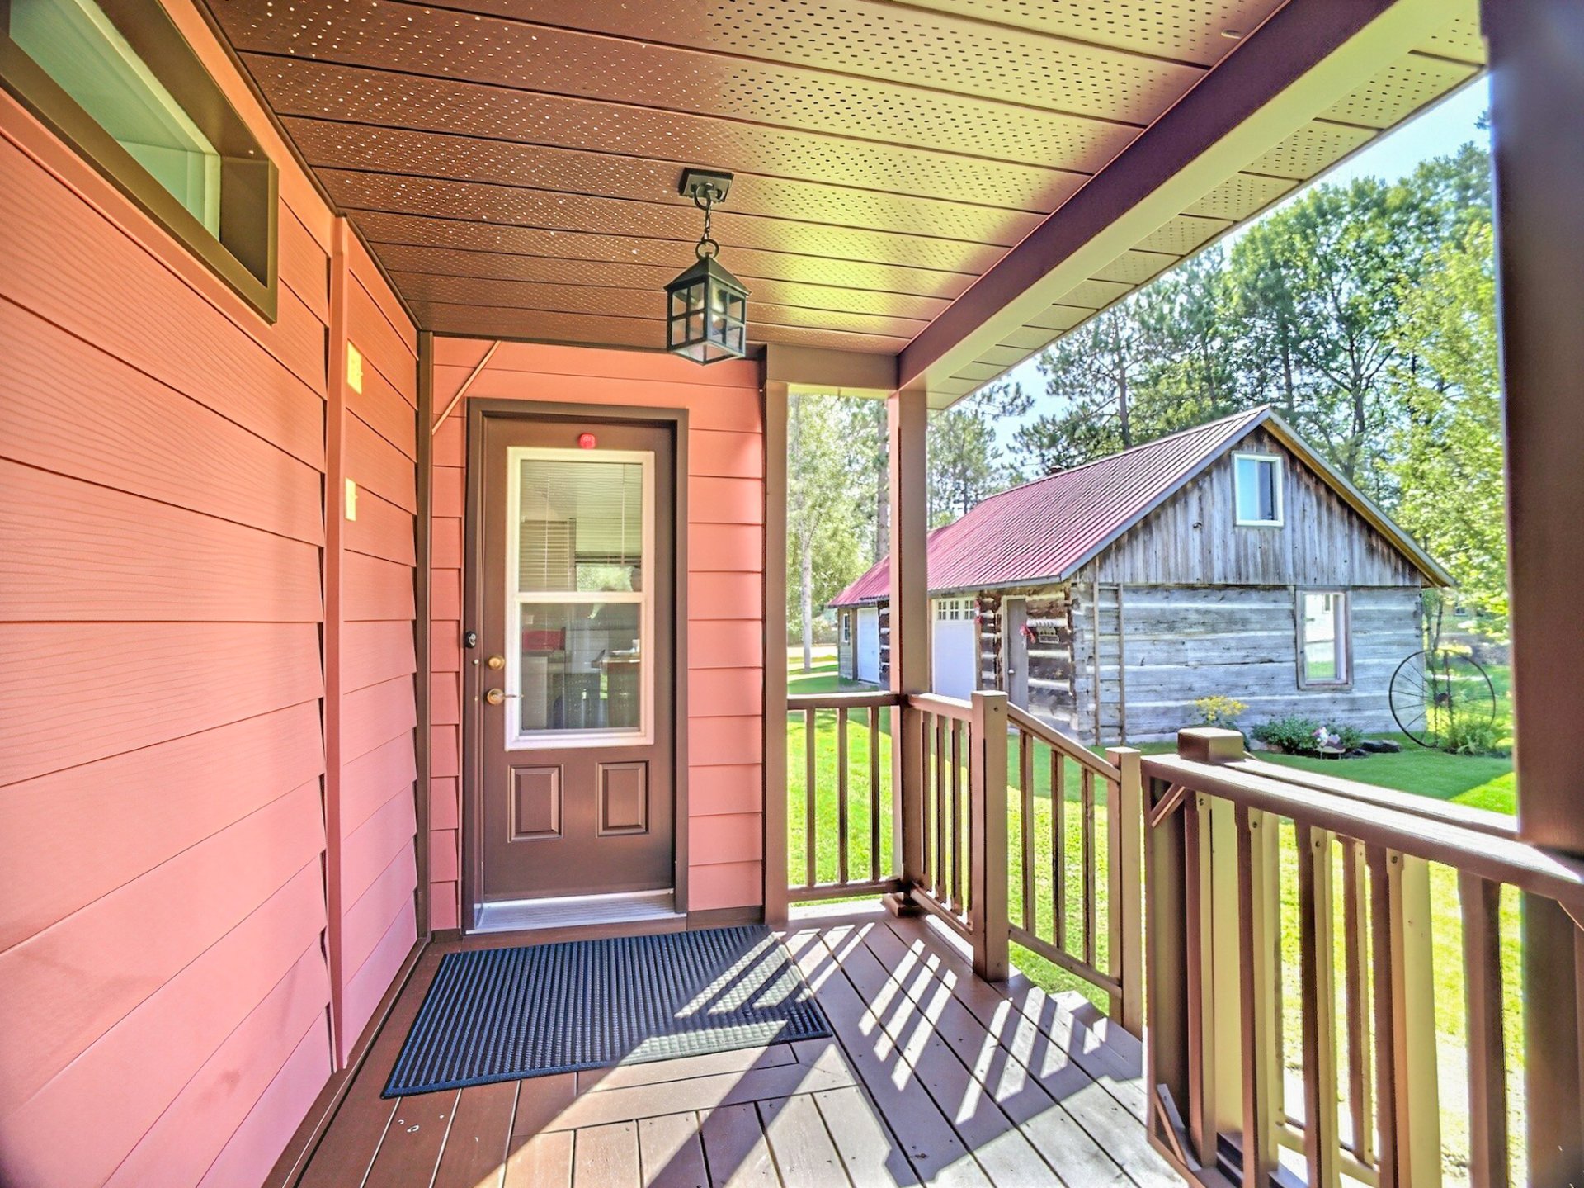
Veranda
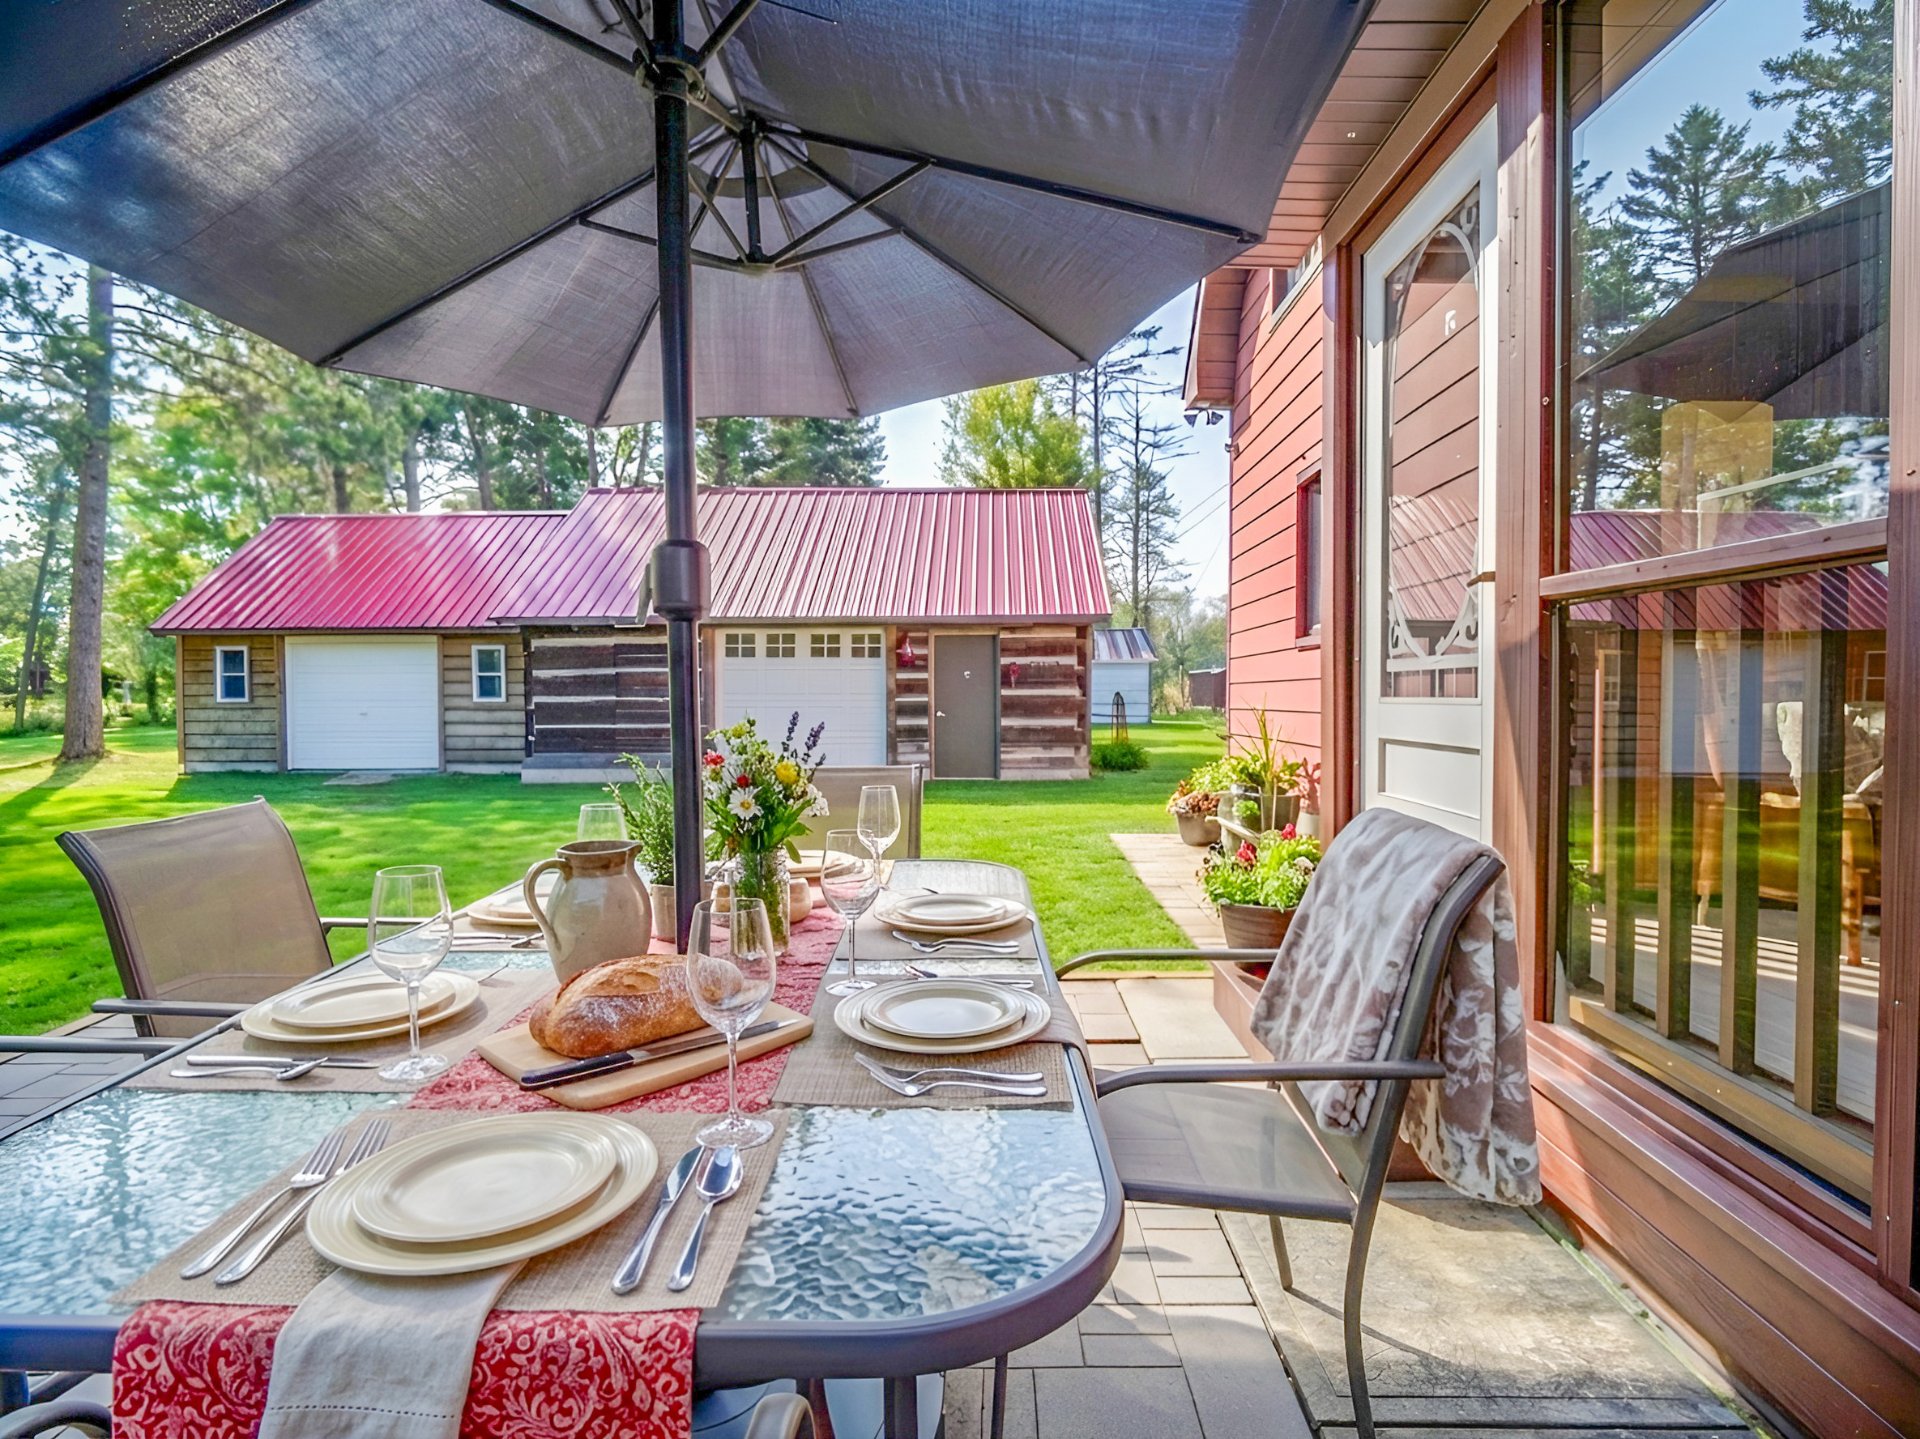
Patio
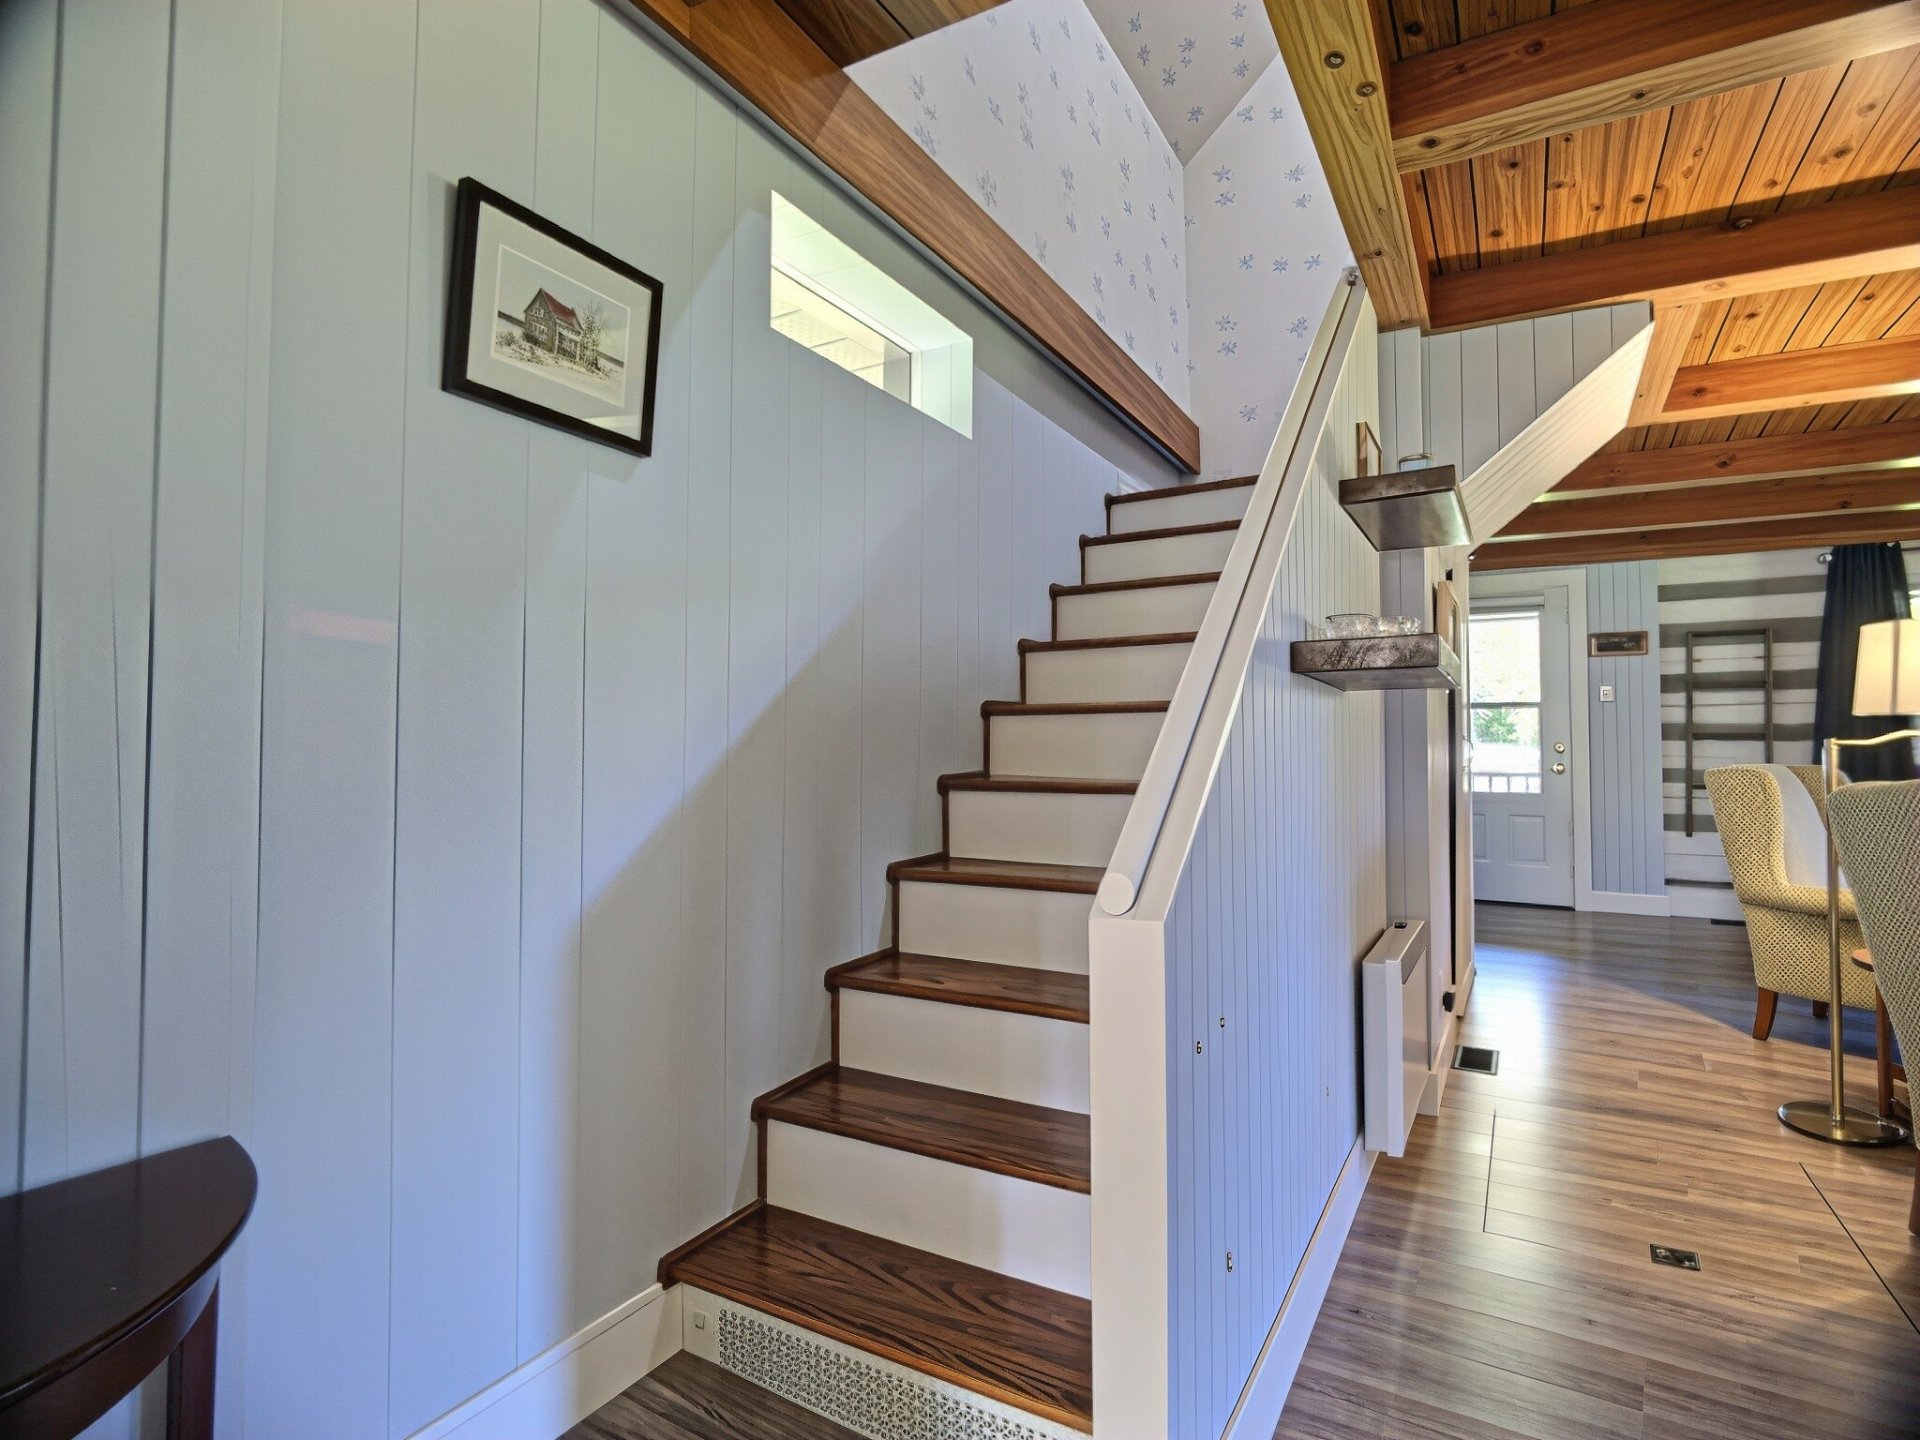
Staircase
Corridor
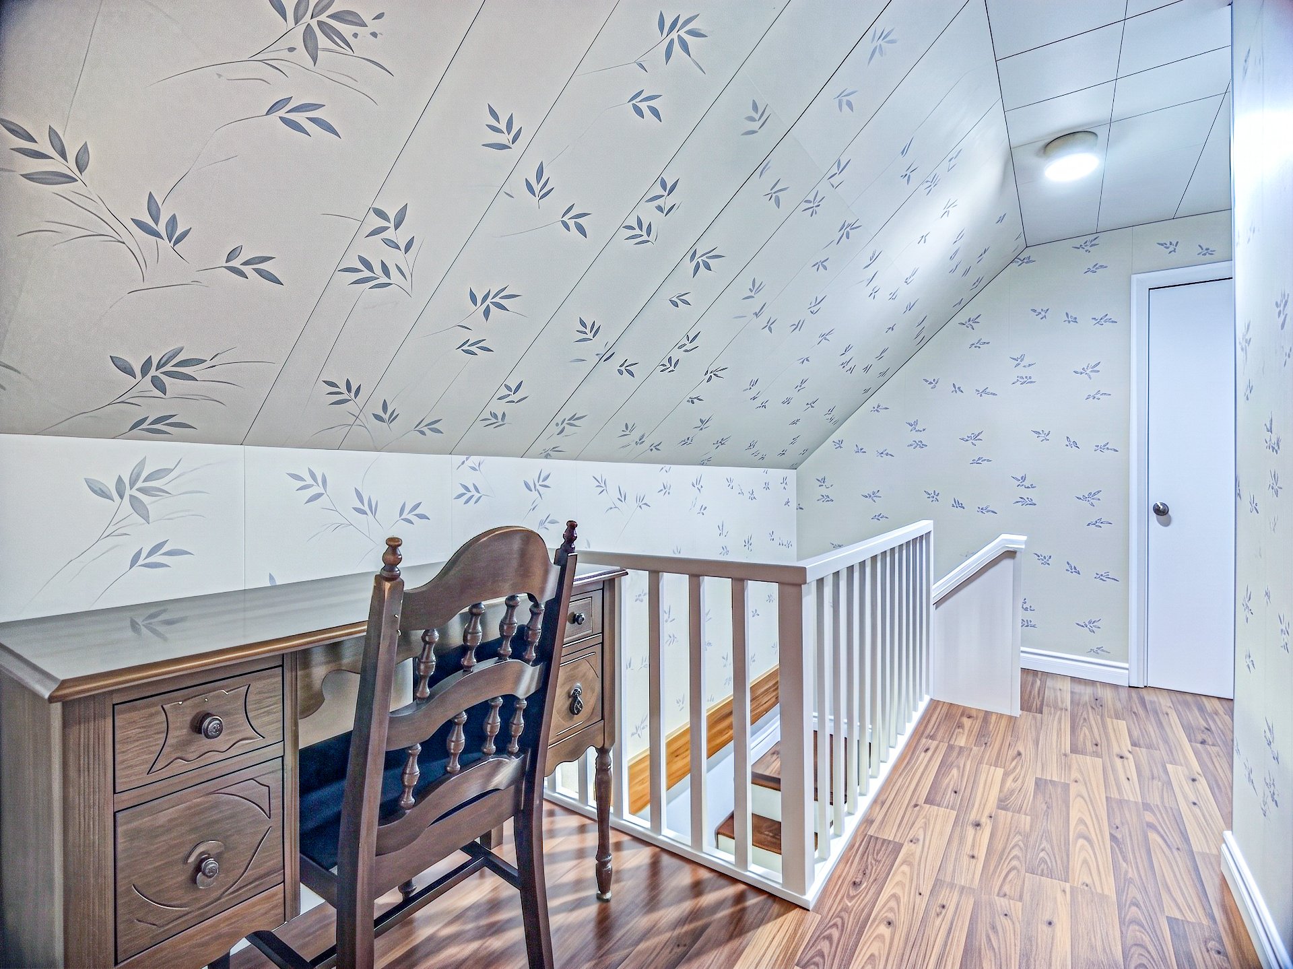
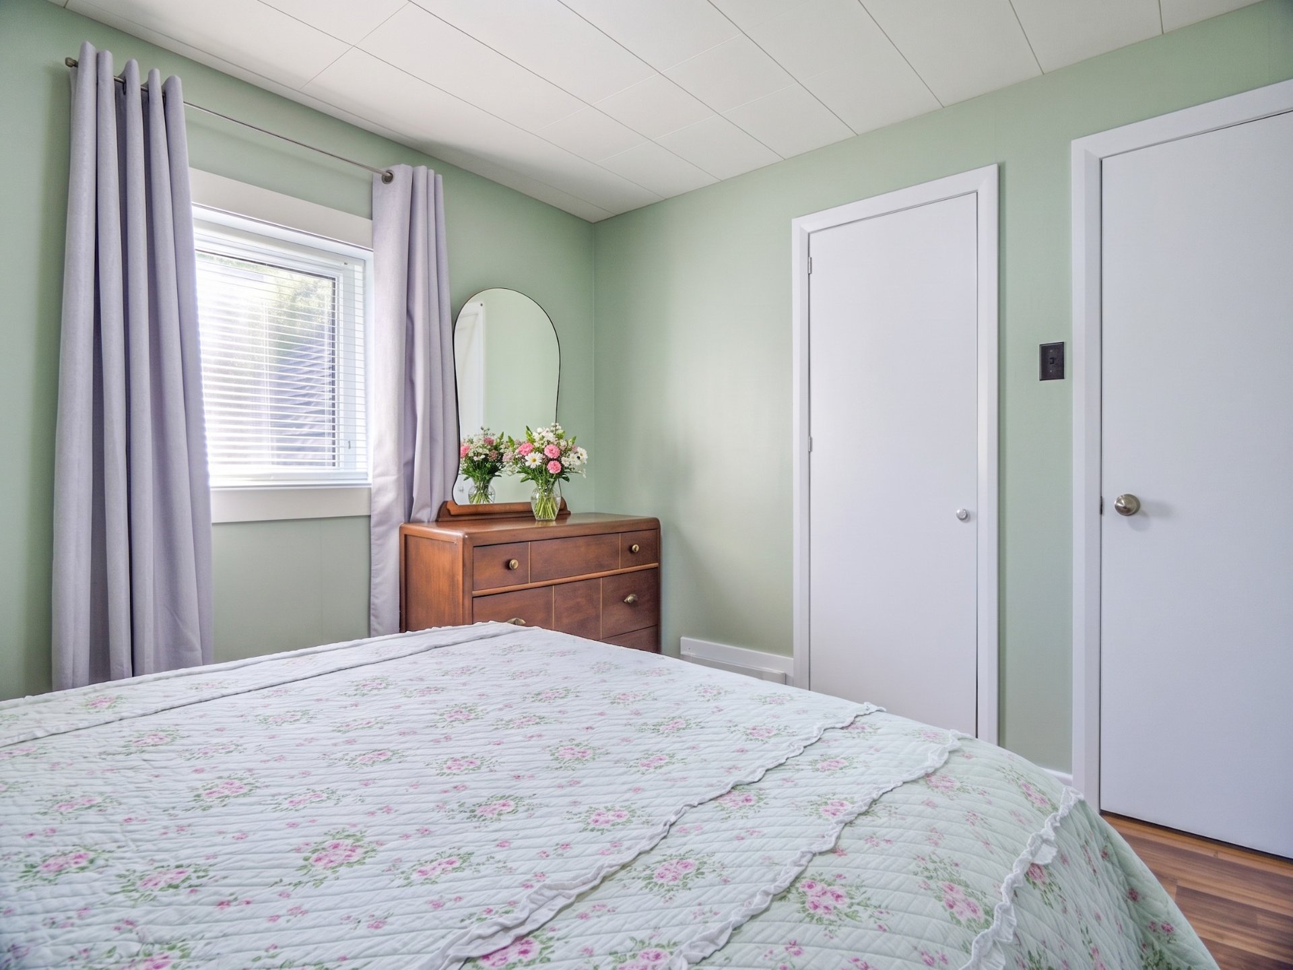
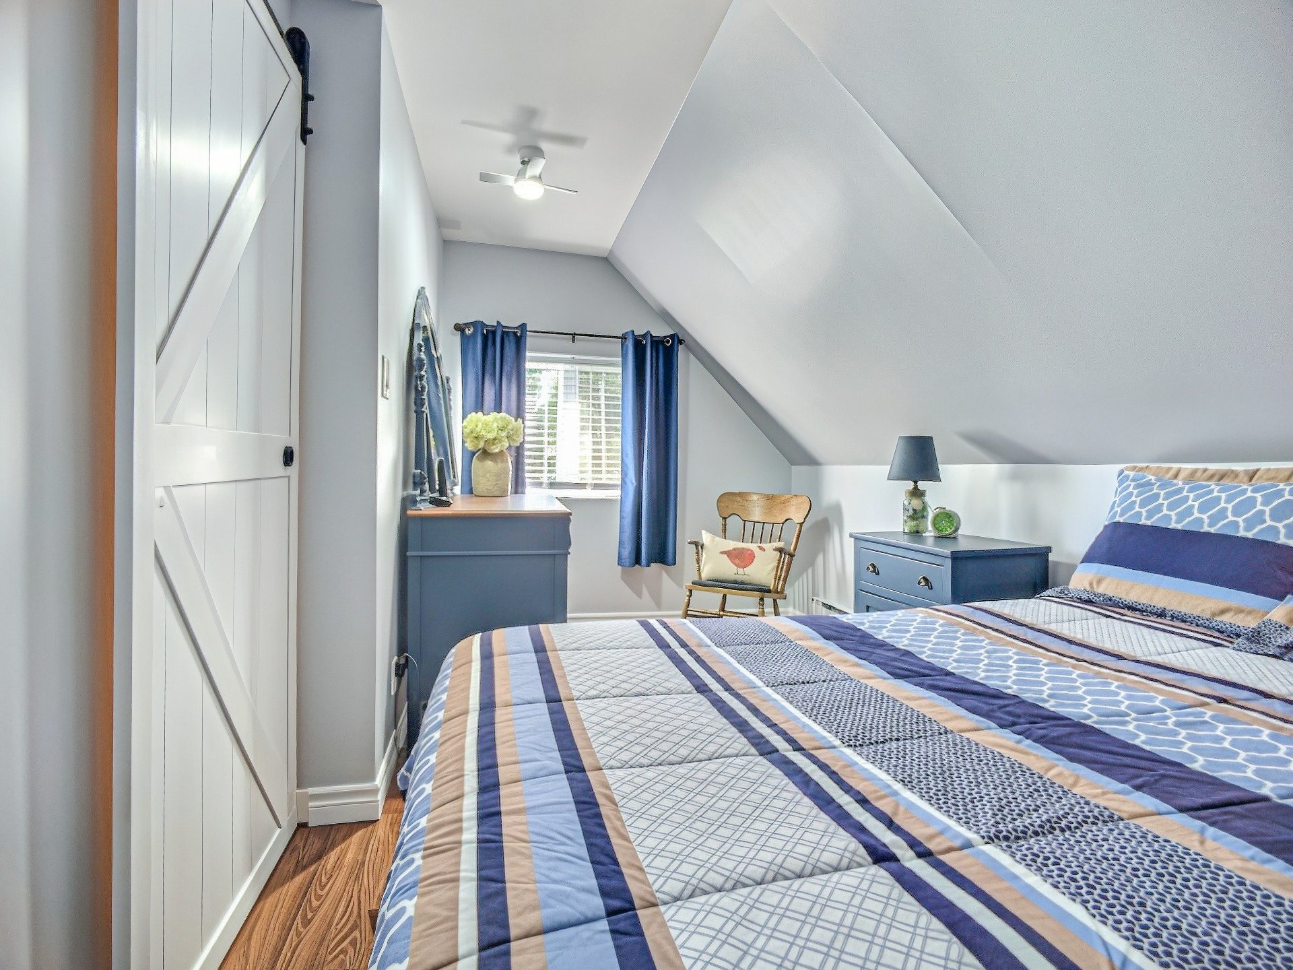
Bedroom
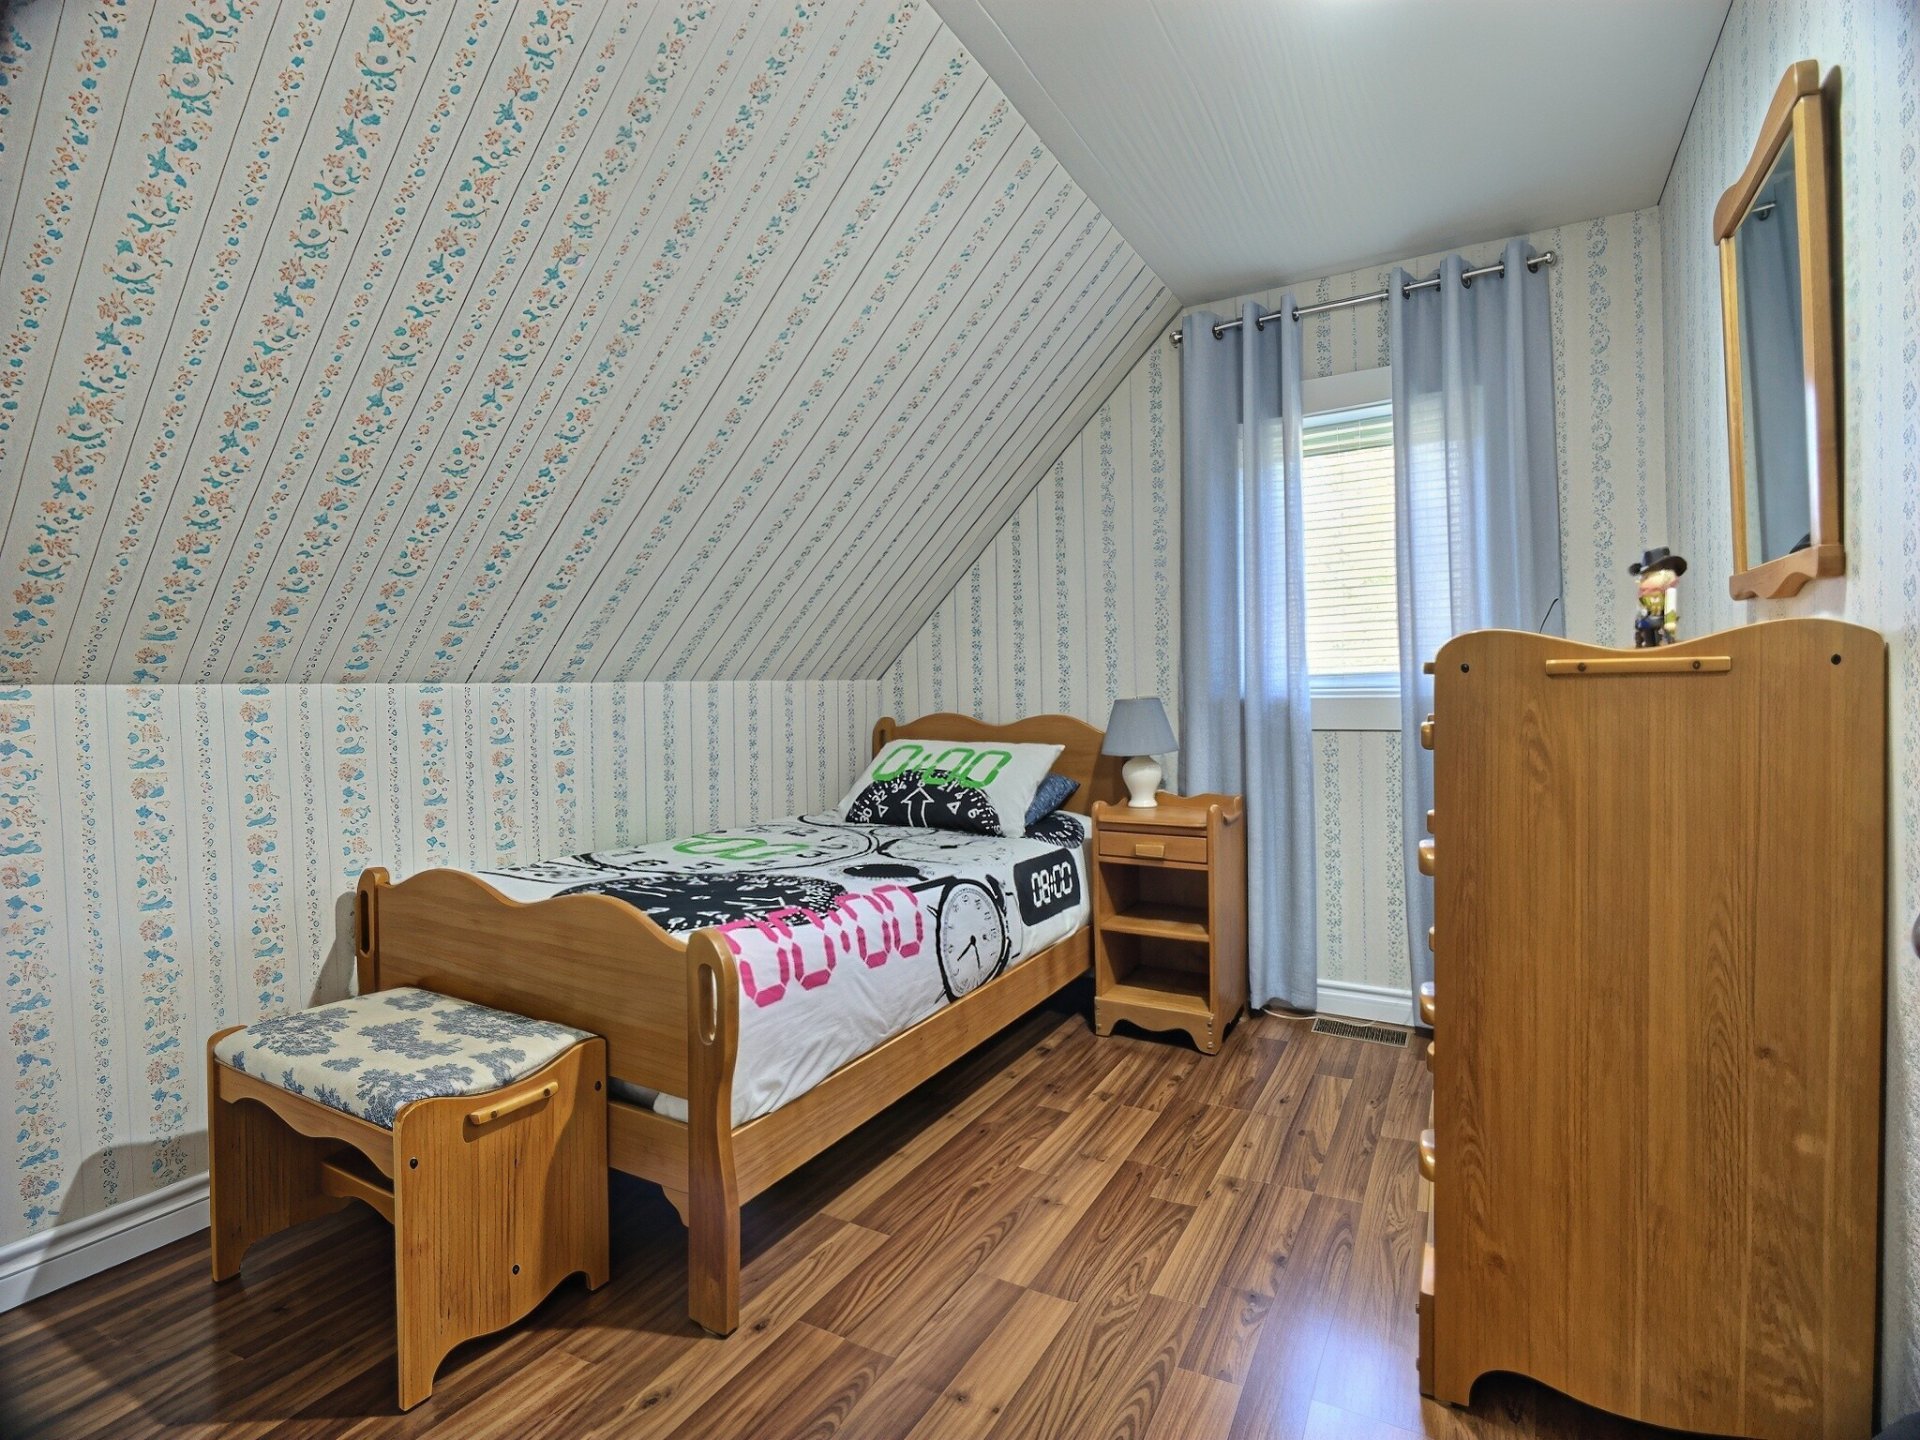
Bedroom
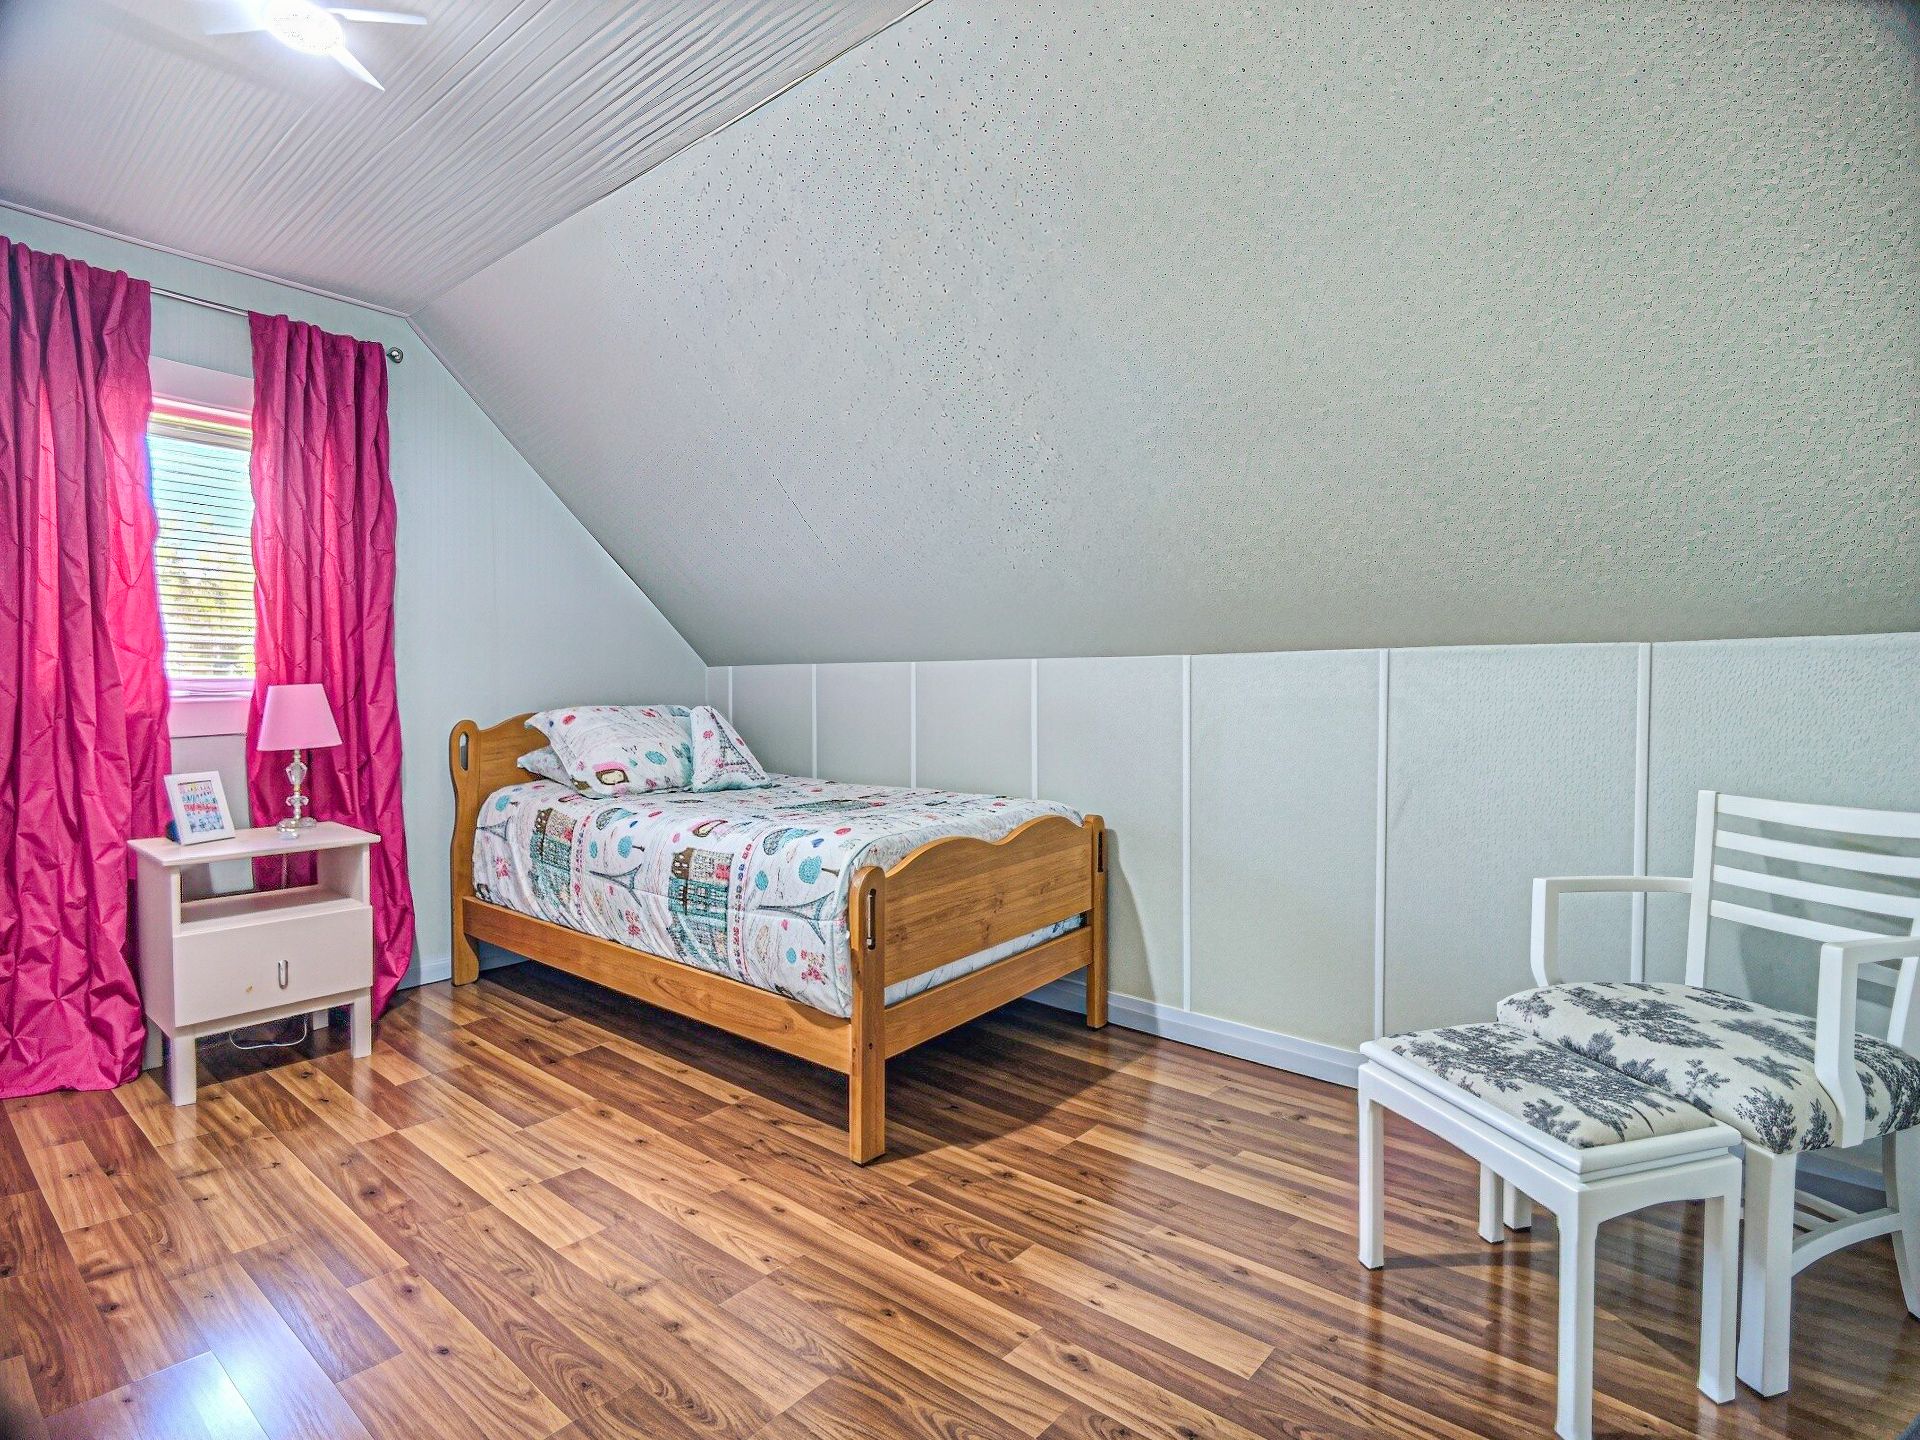
Bedroom
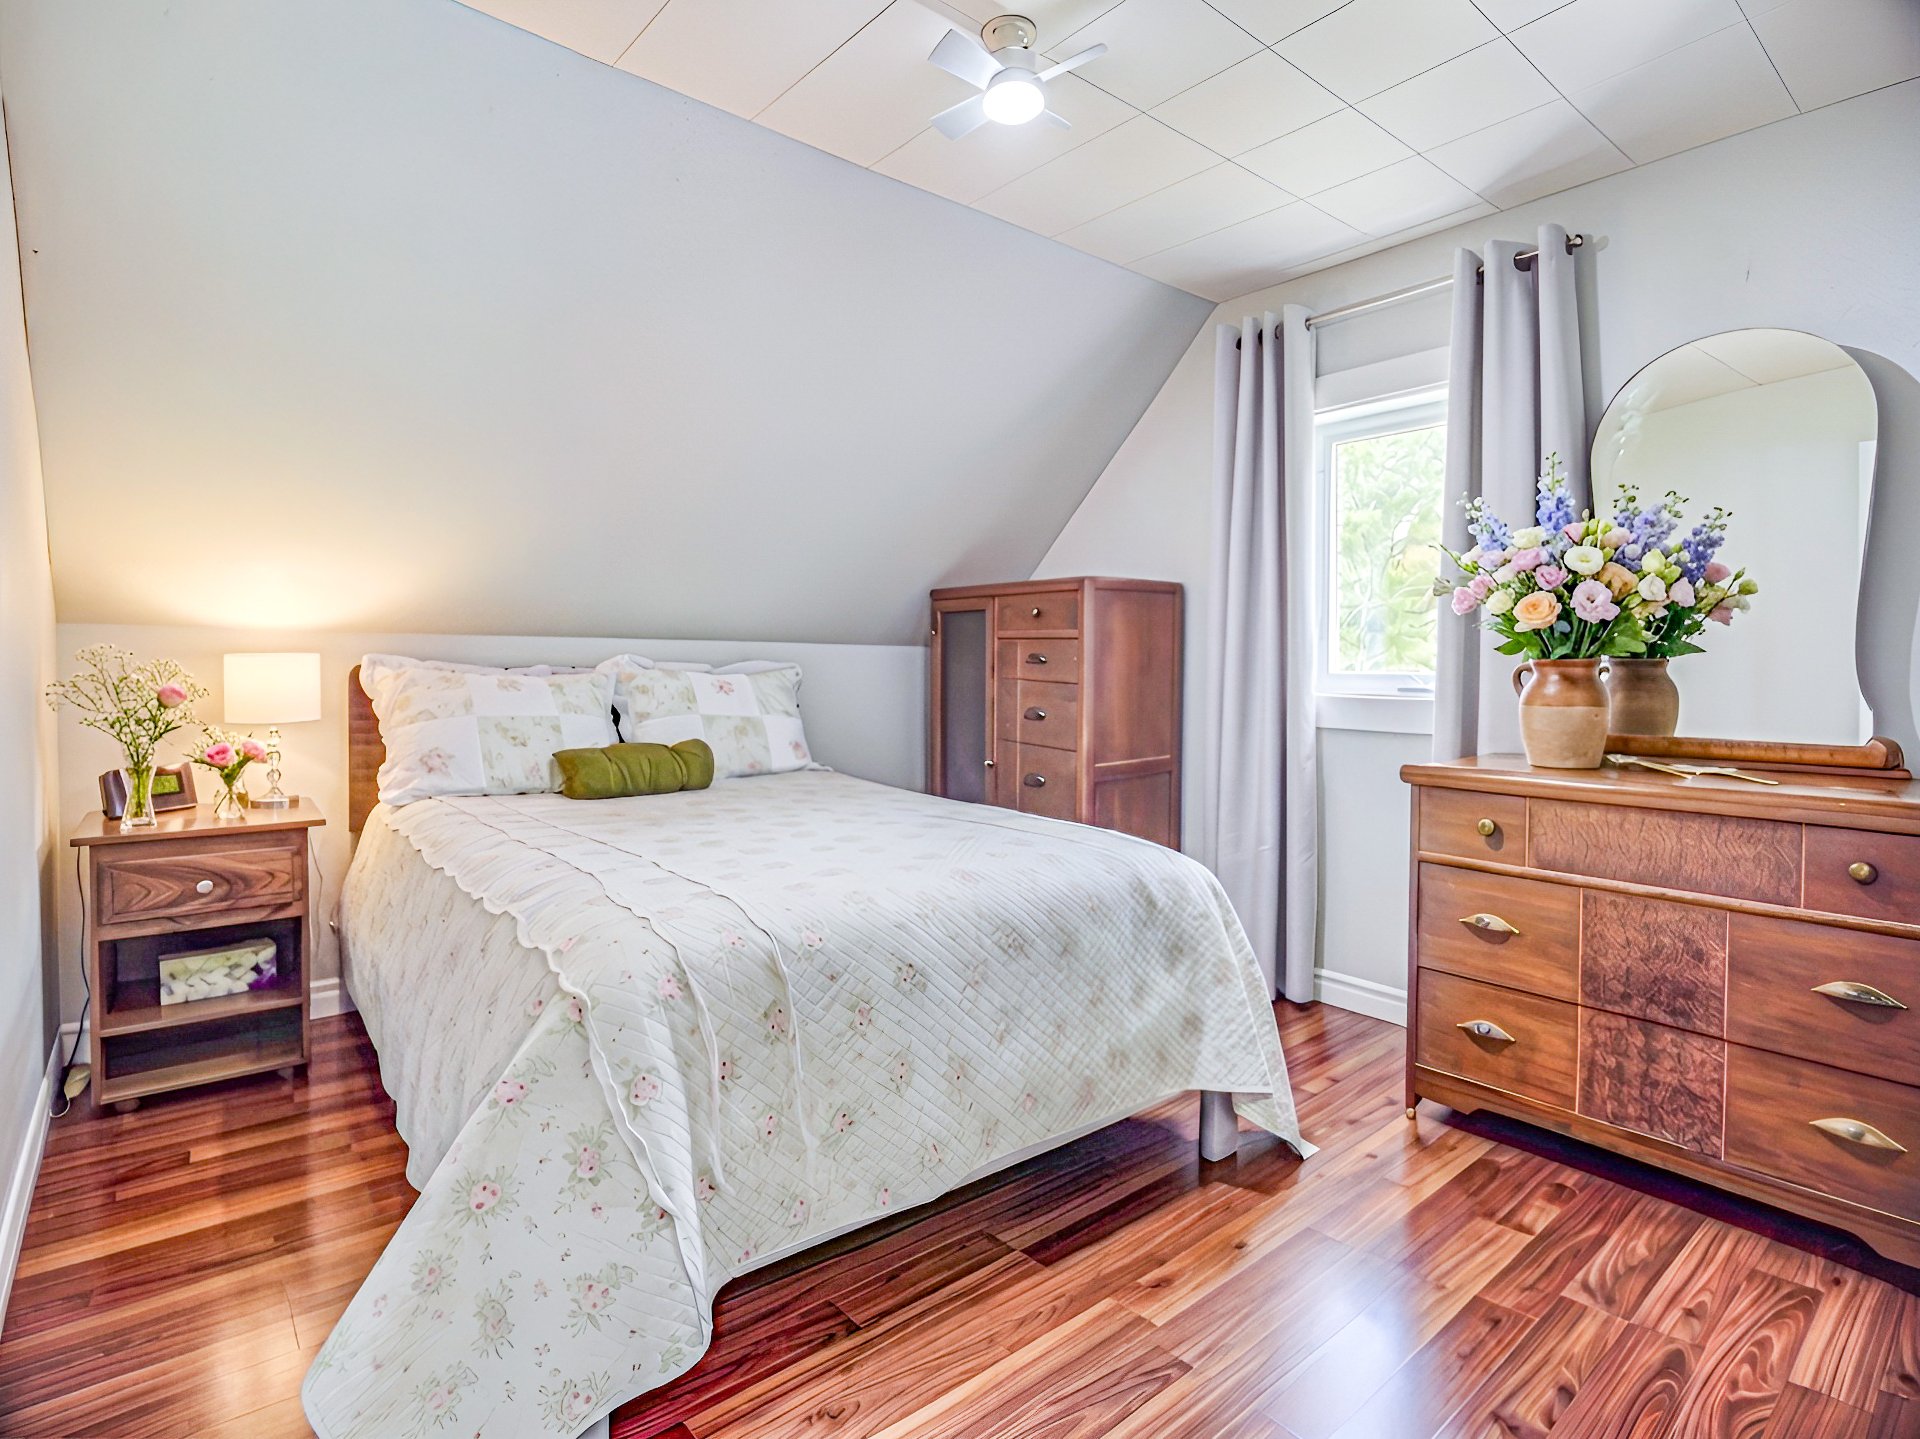
Bedroom
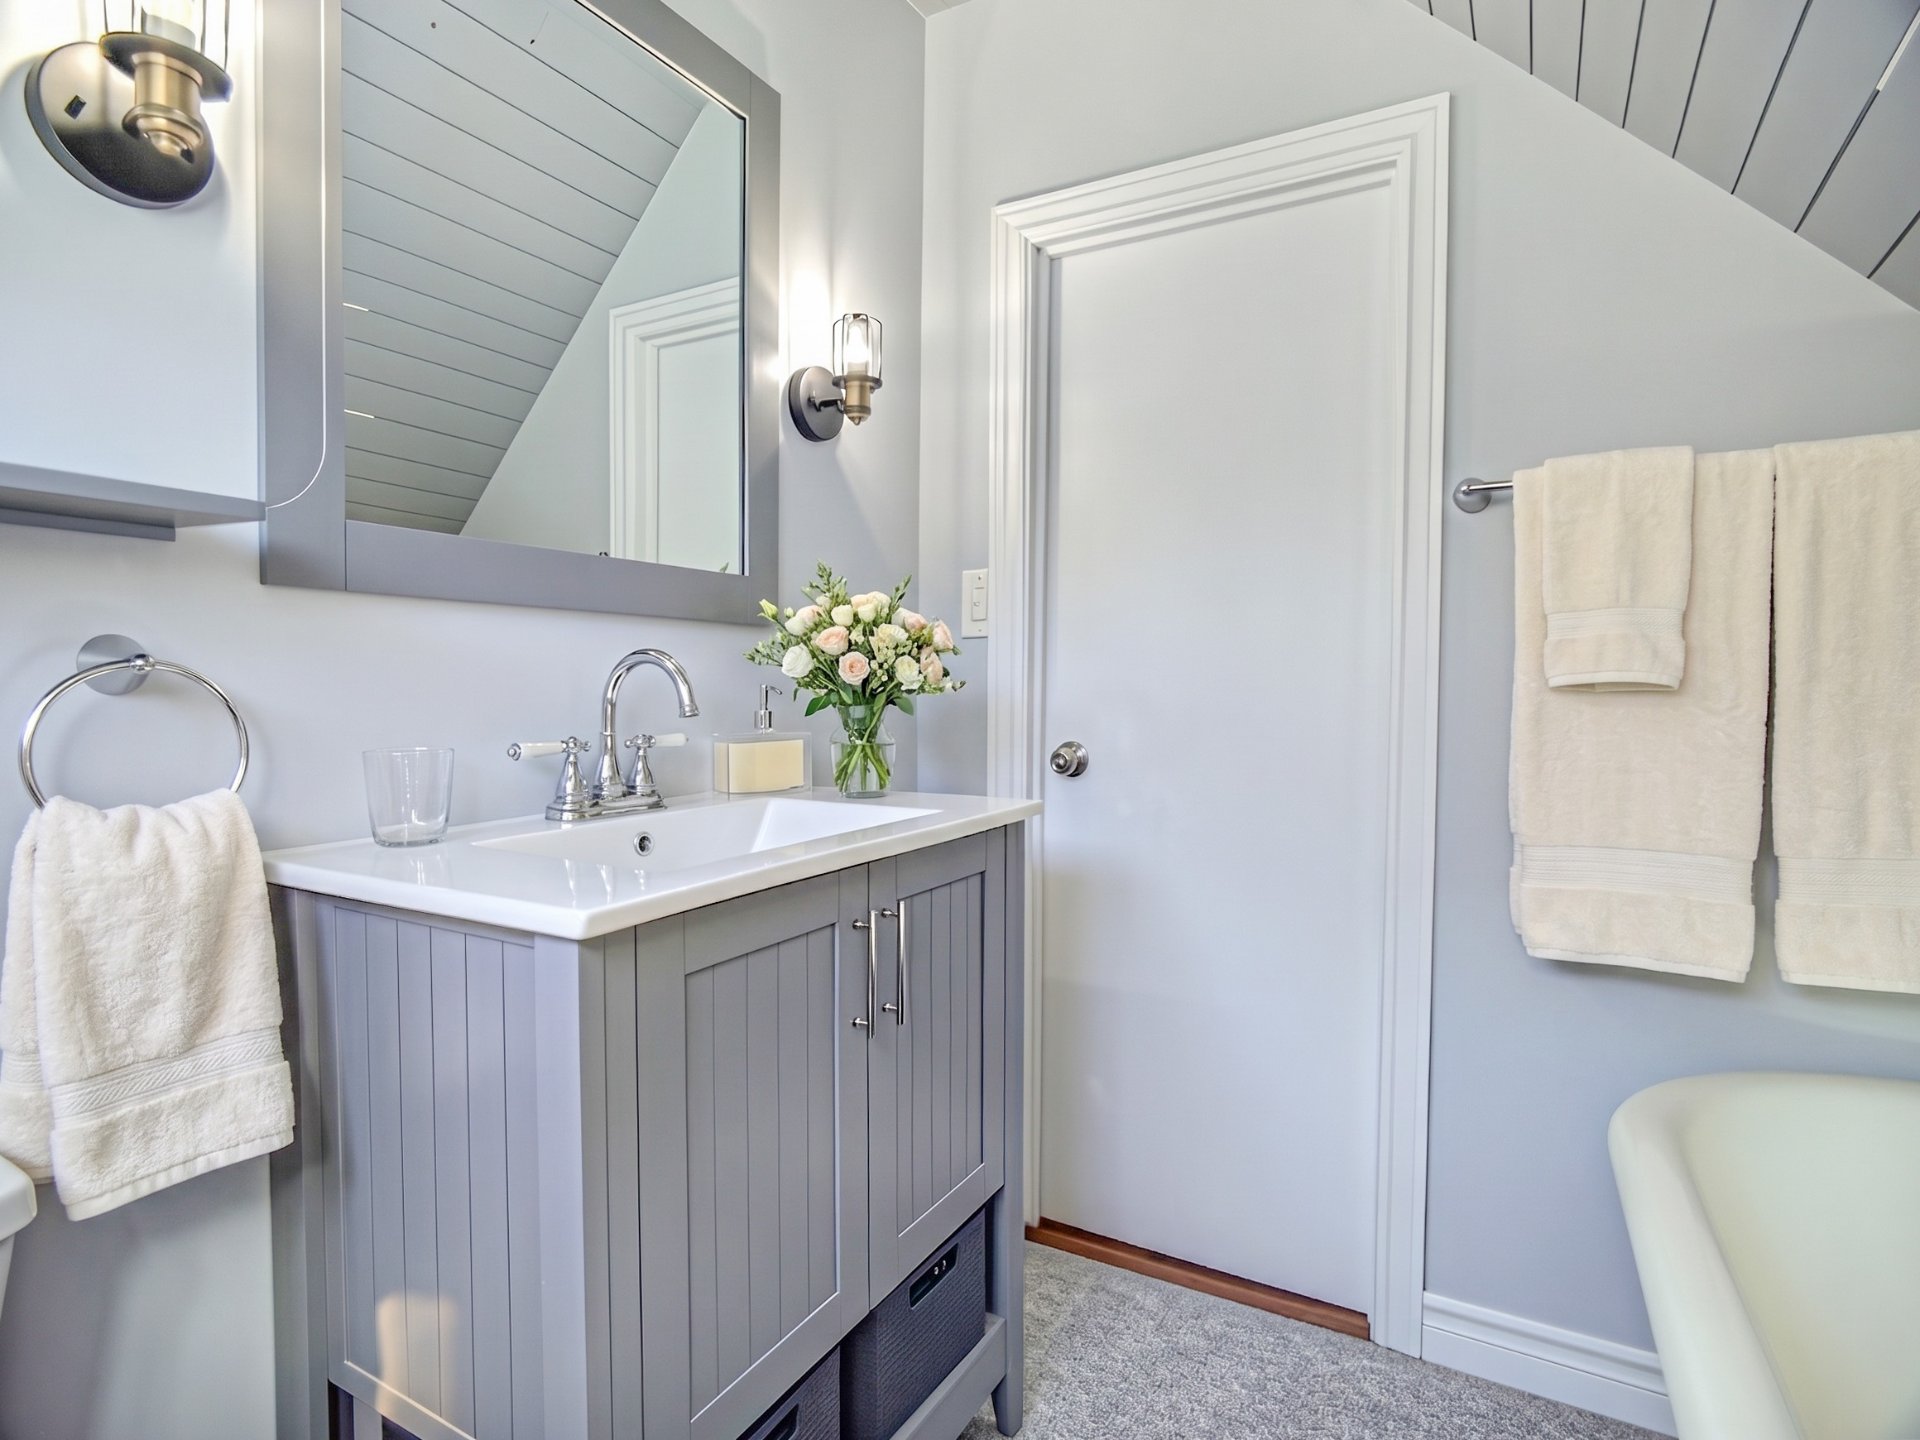
Bathroom
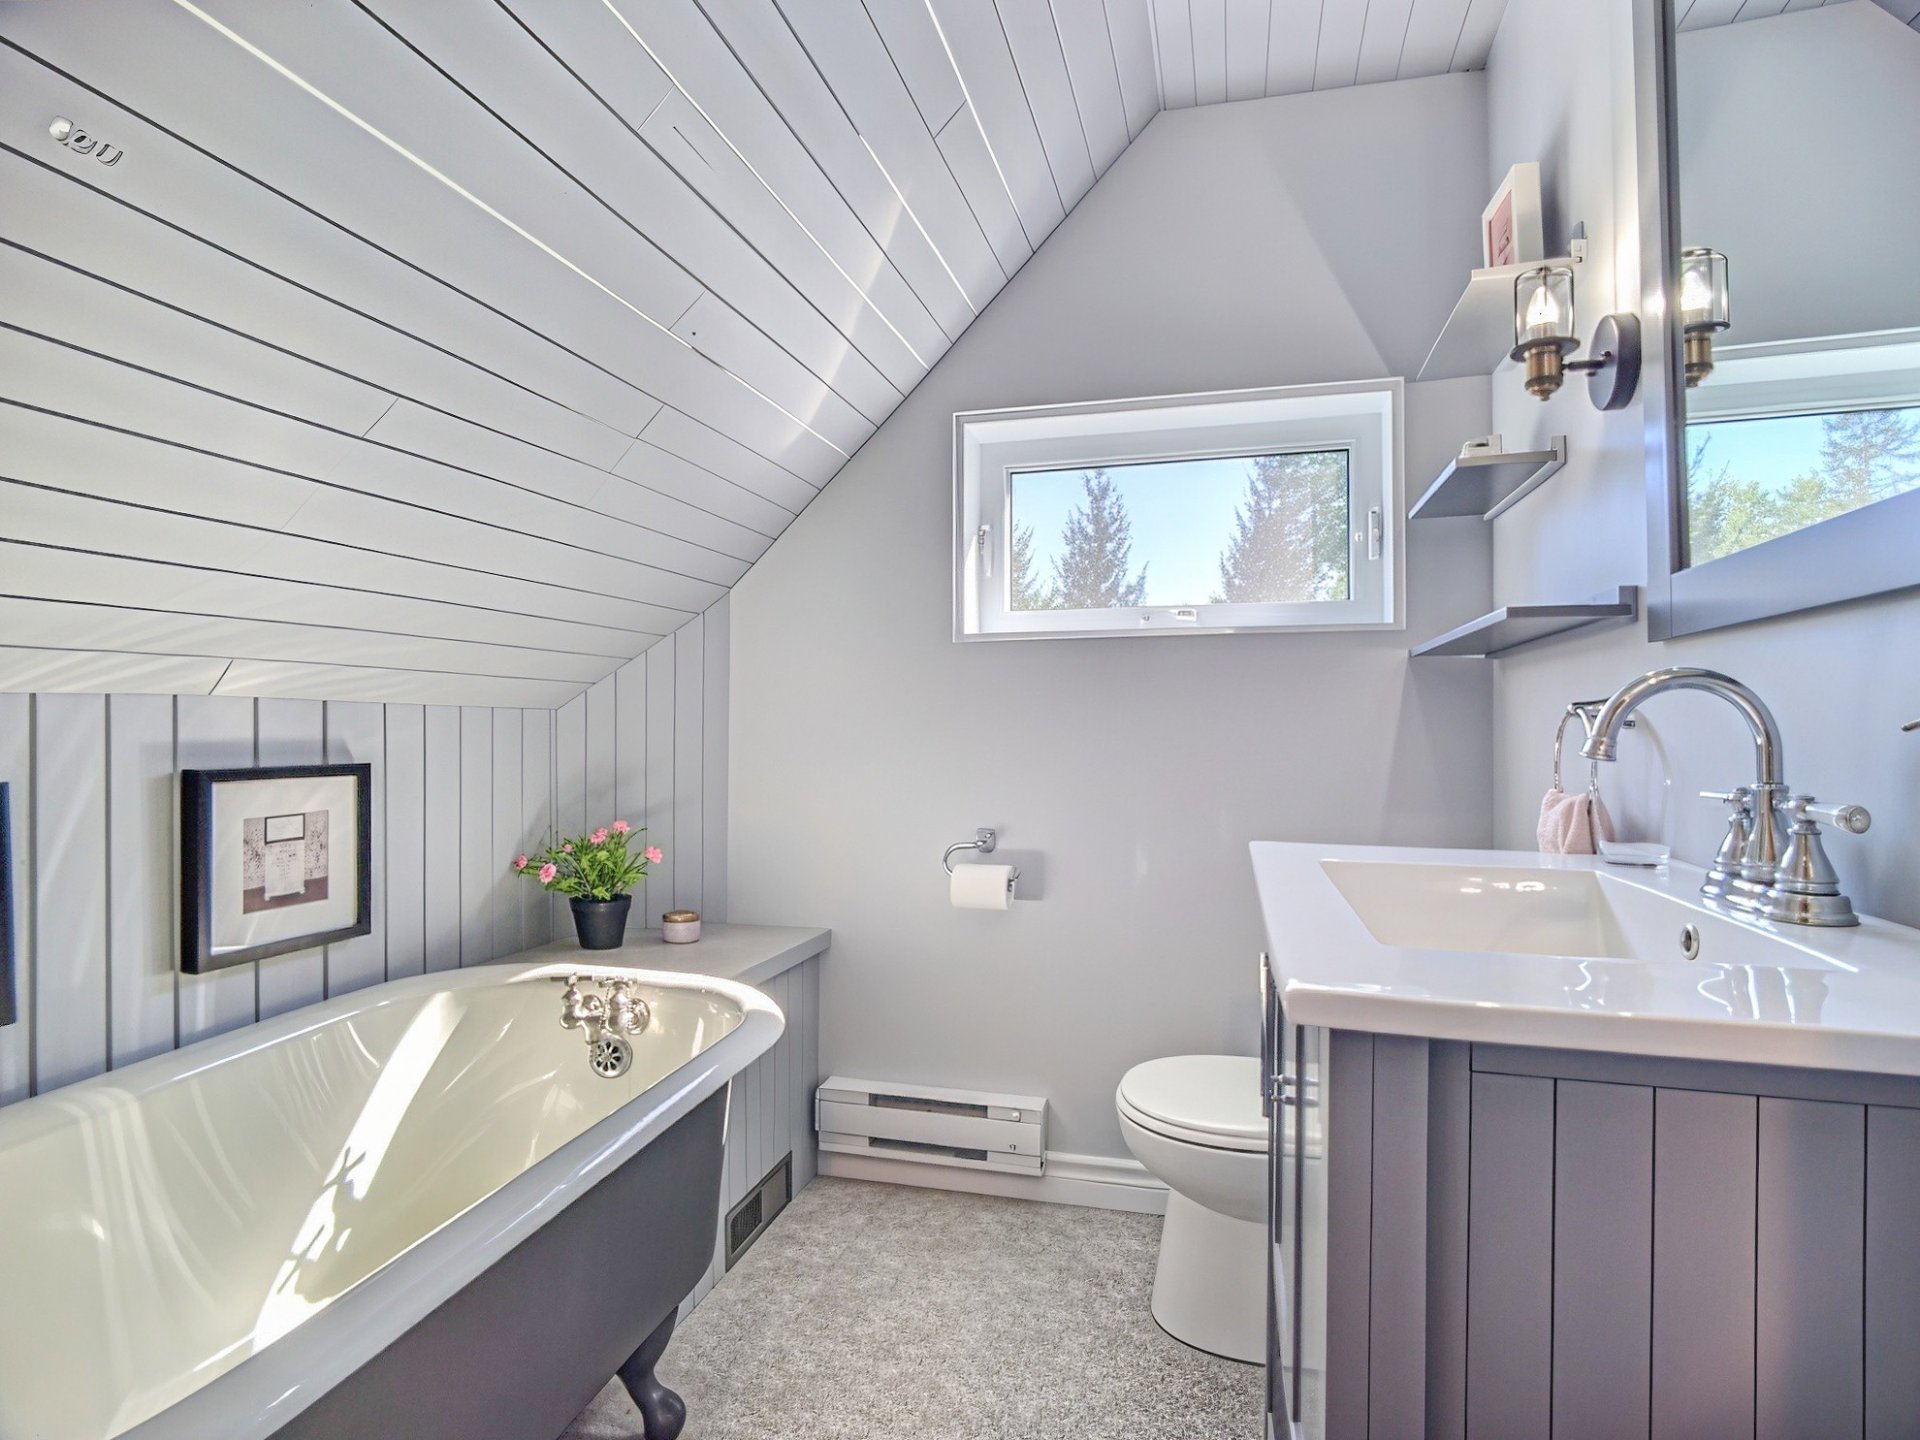
Bathroom
Primary bedroom
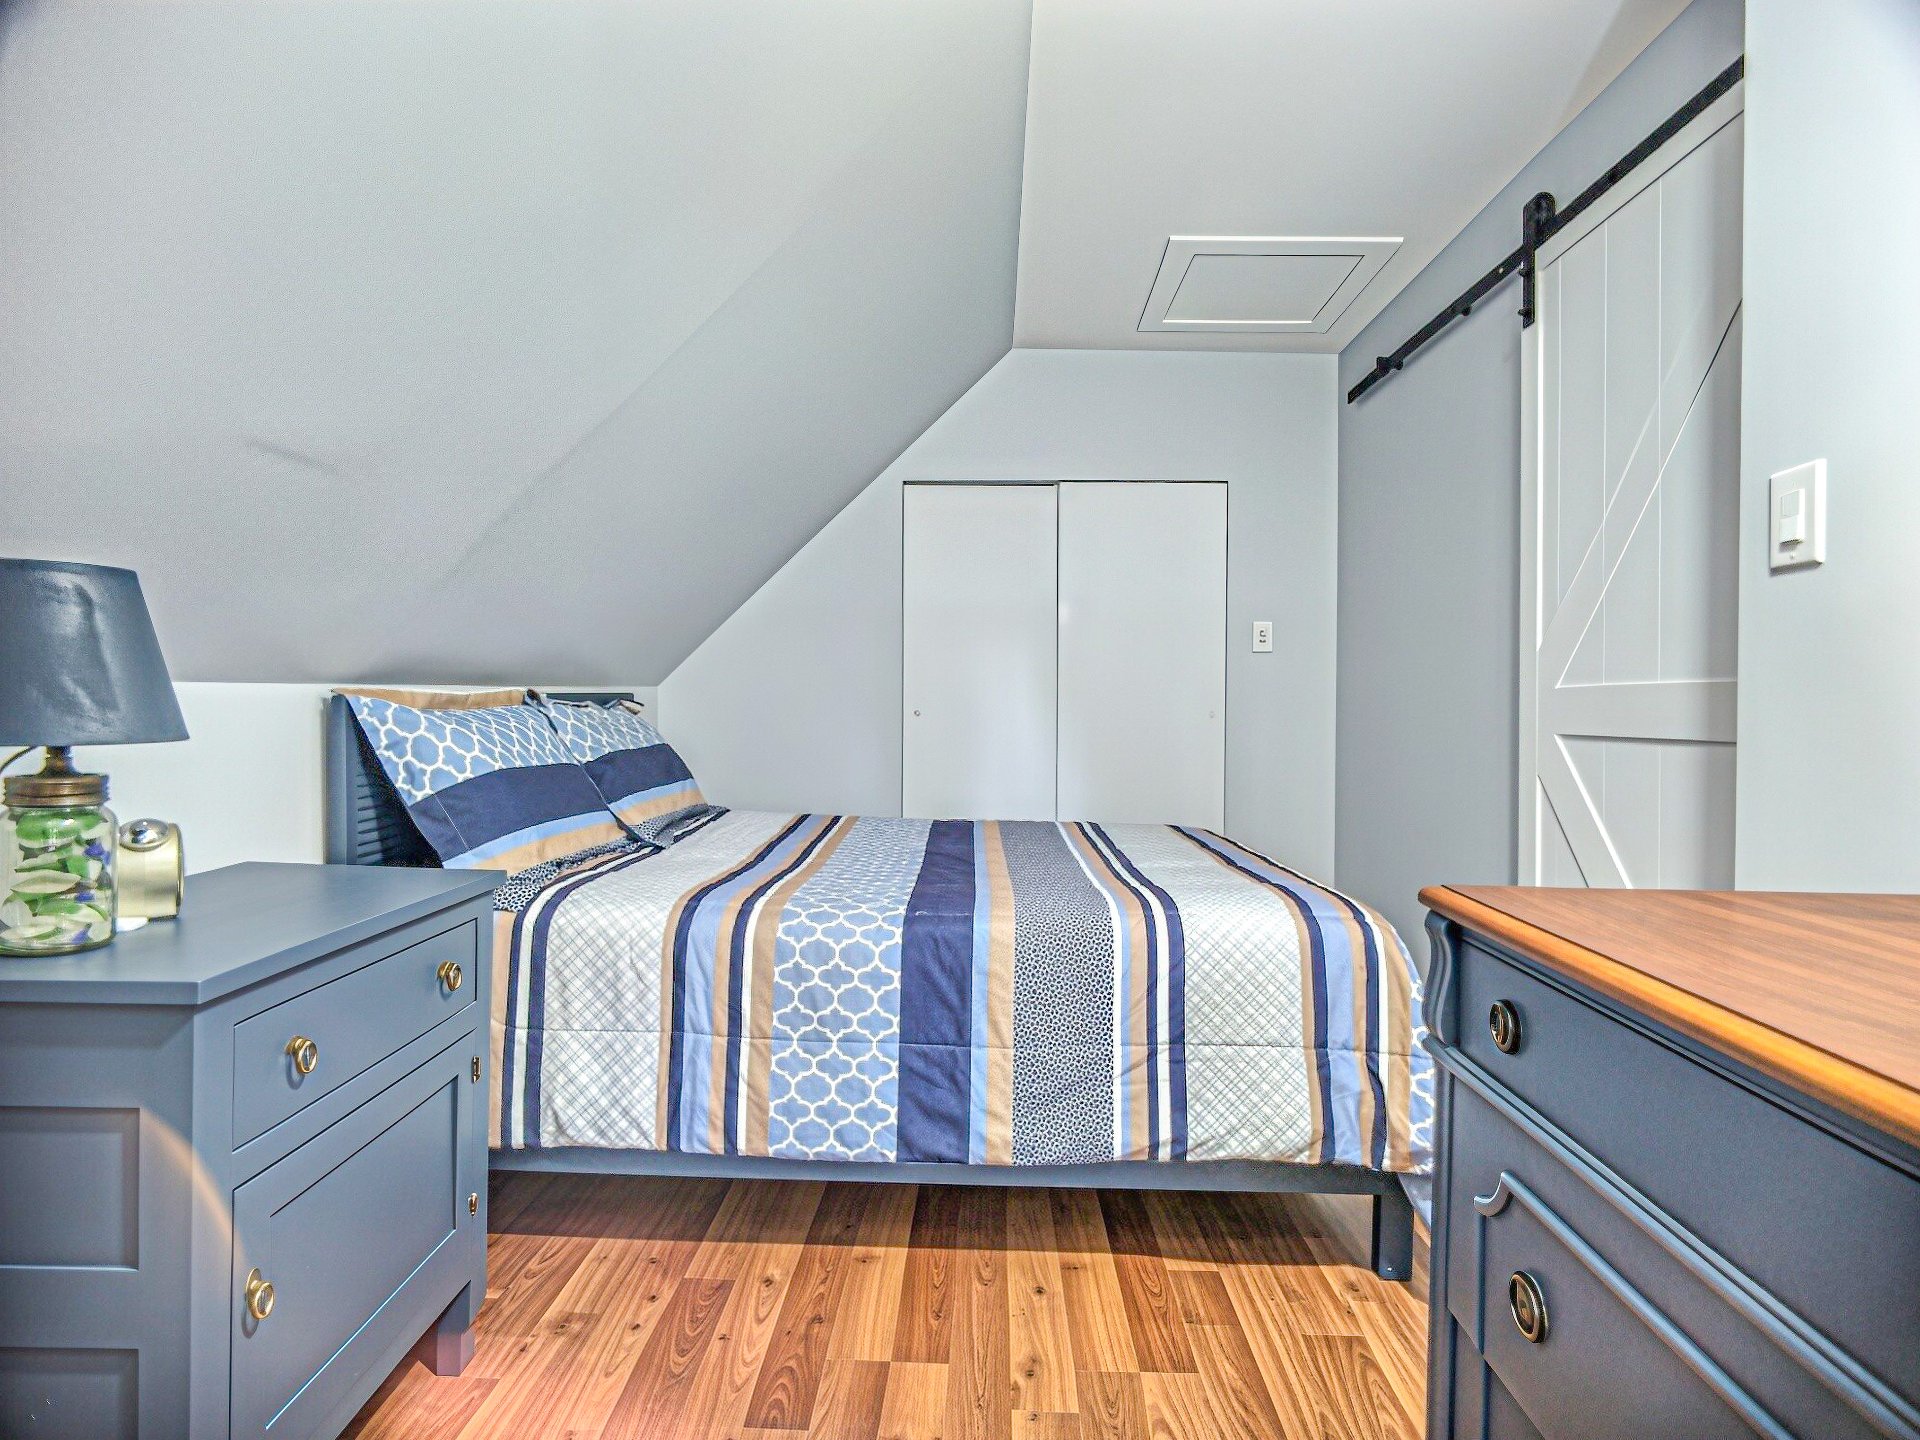
Primary bedroom
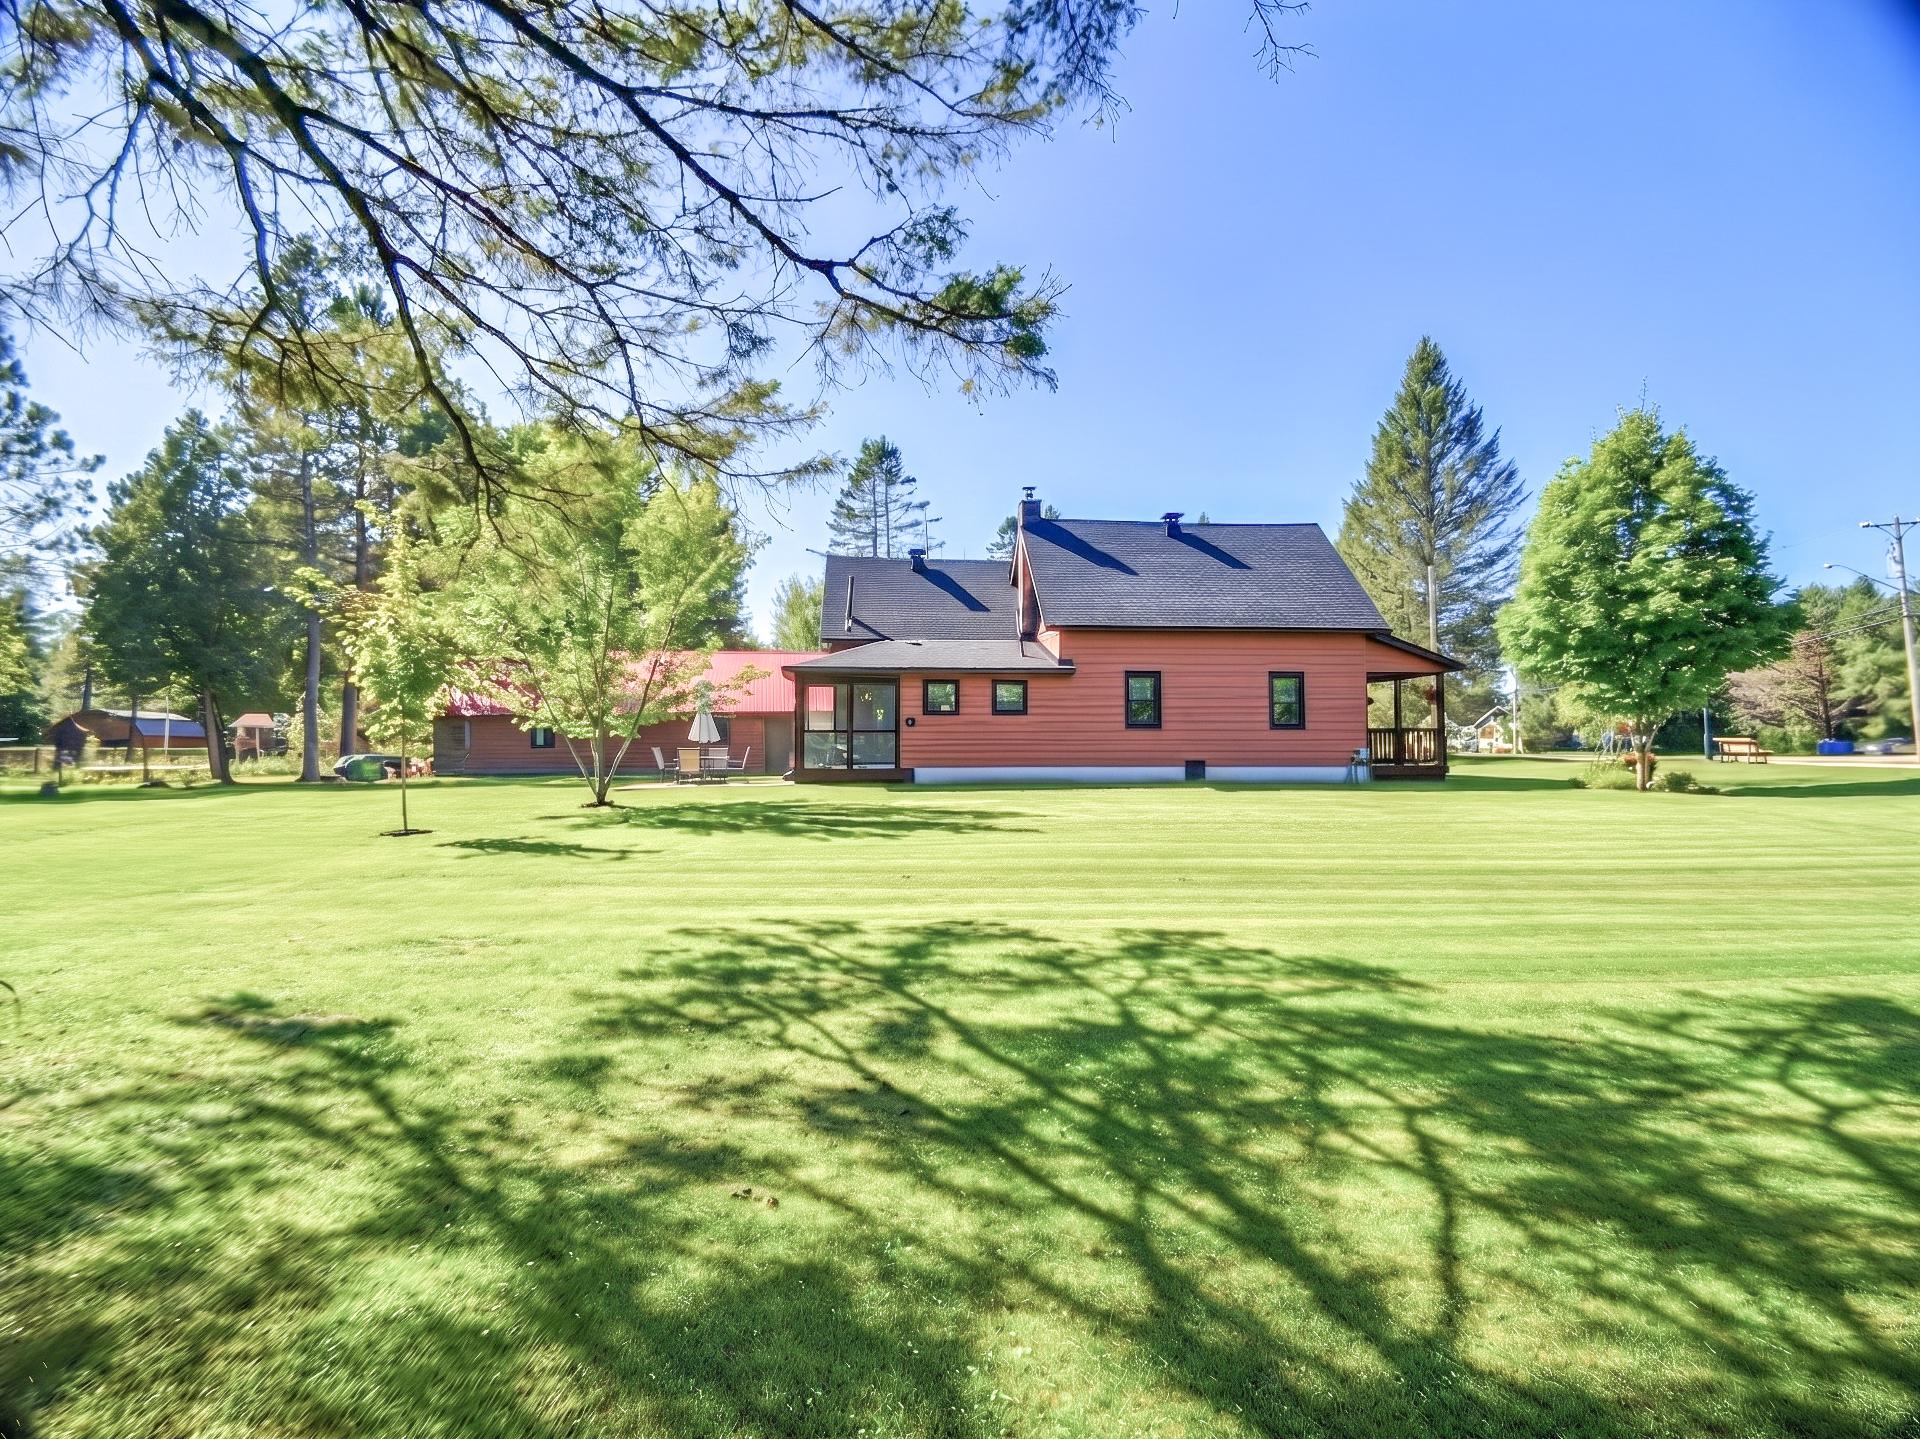
Back facade
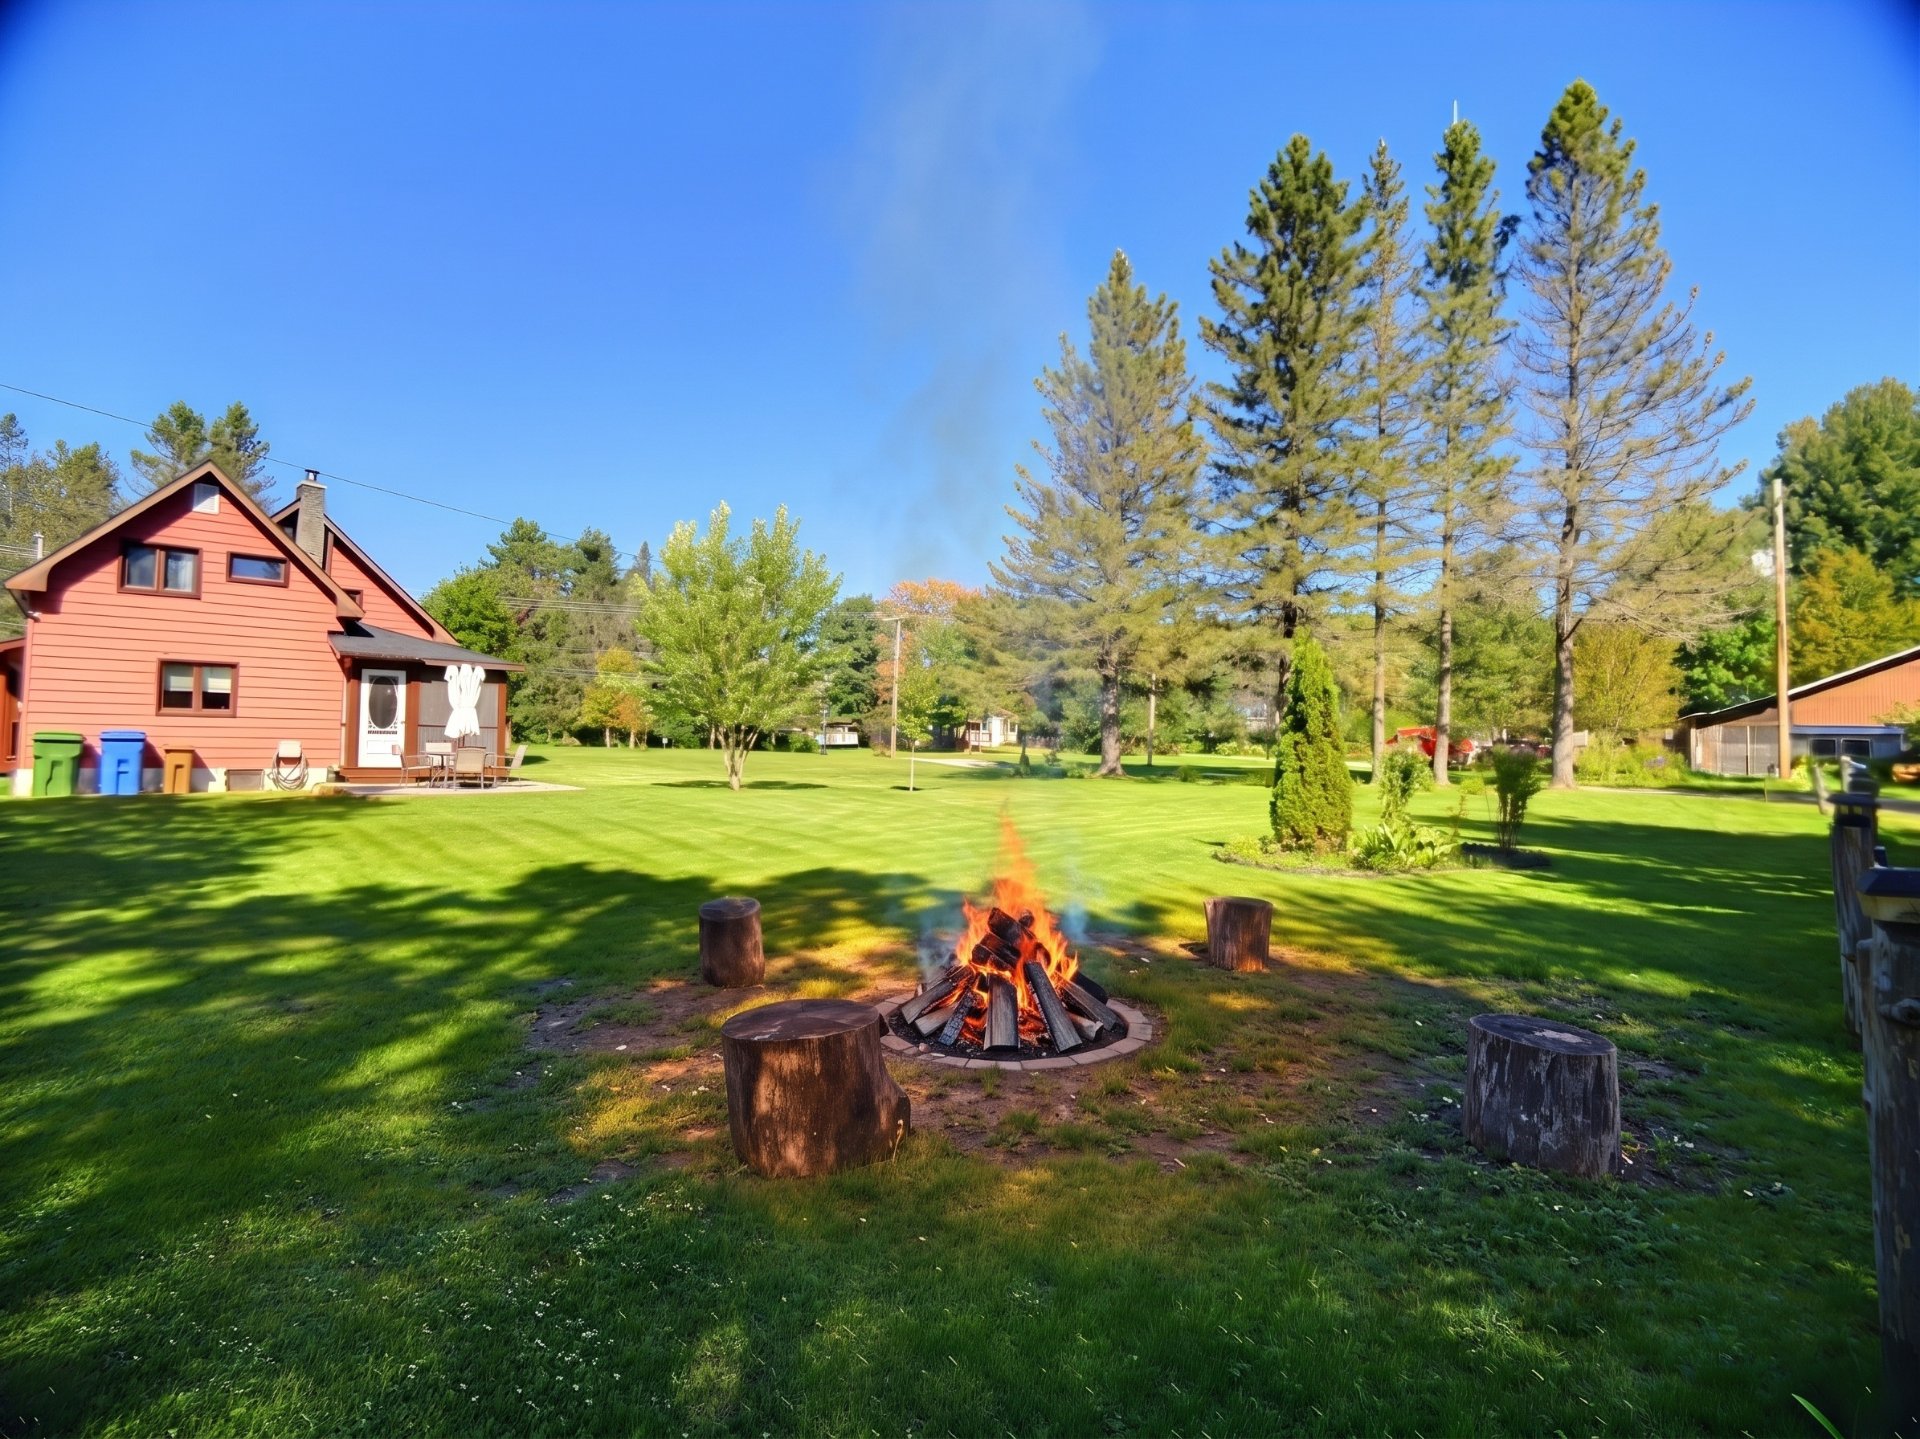
Backyard
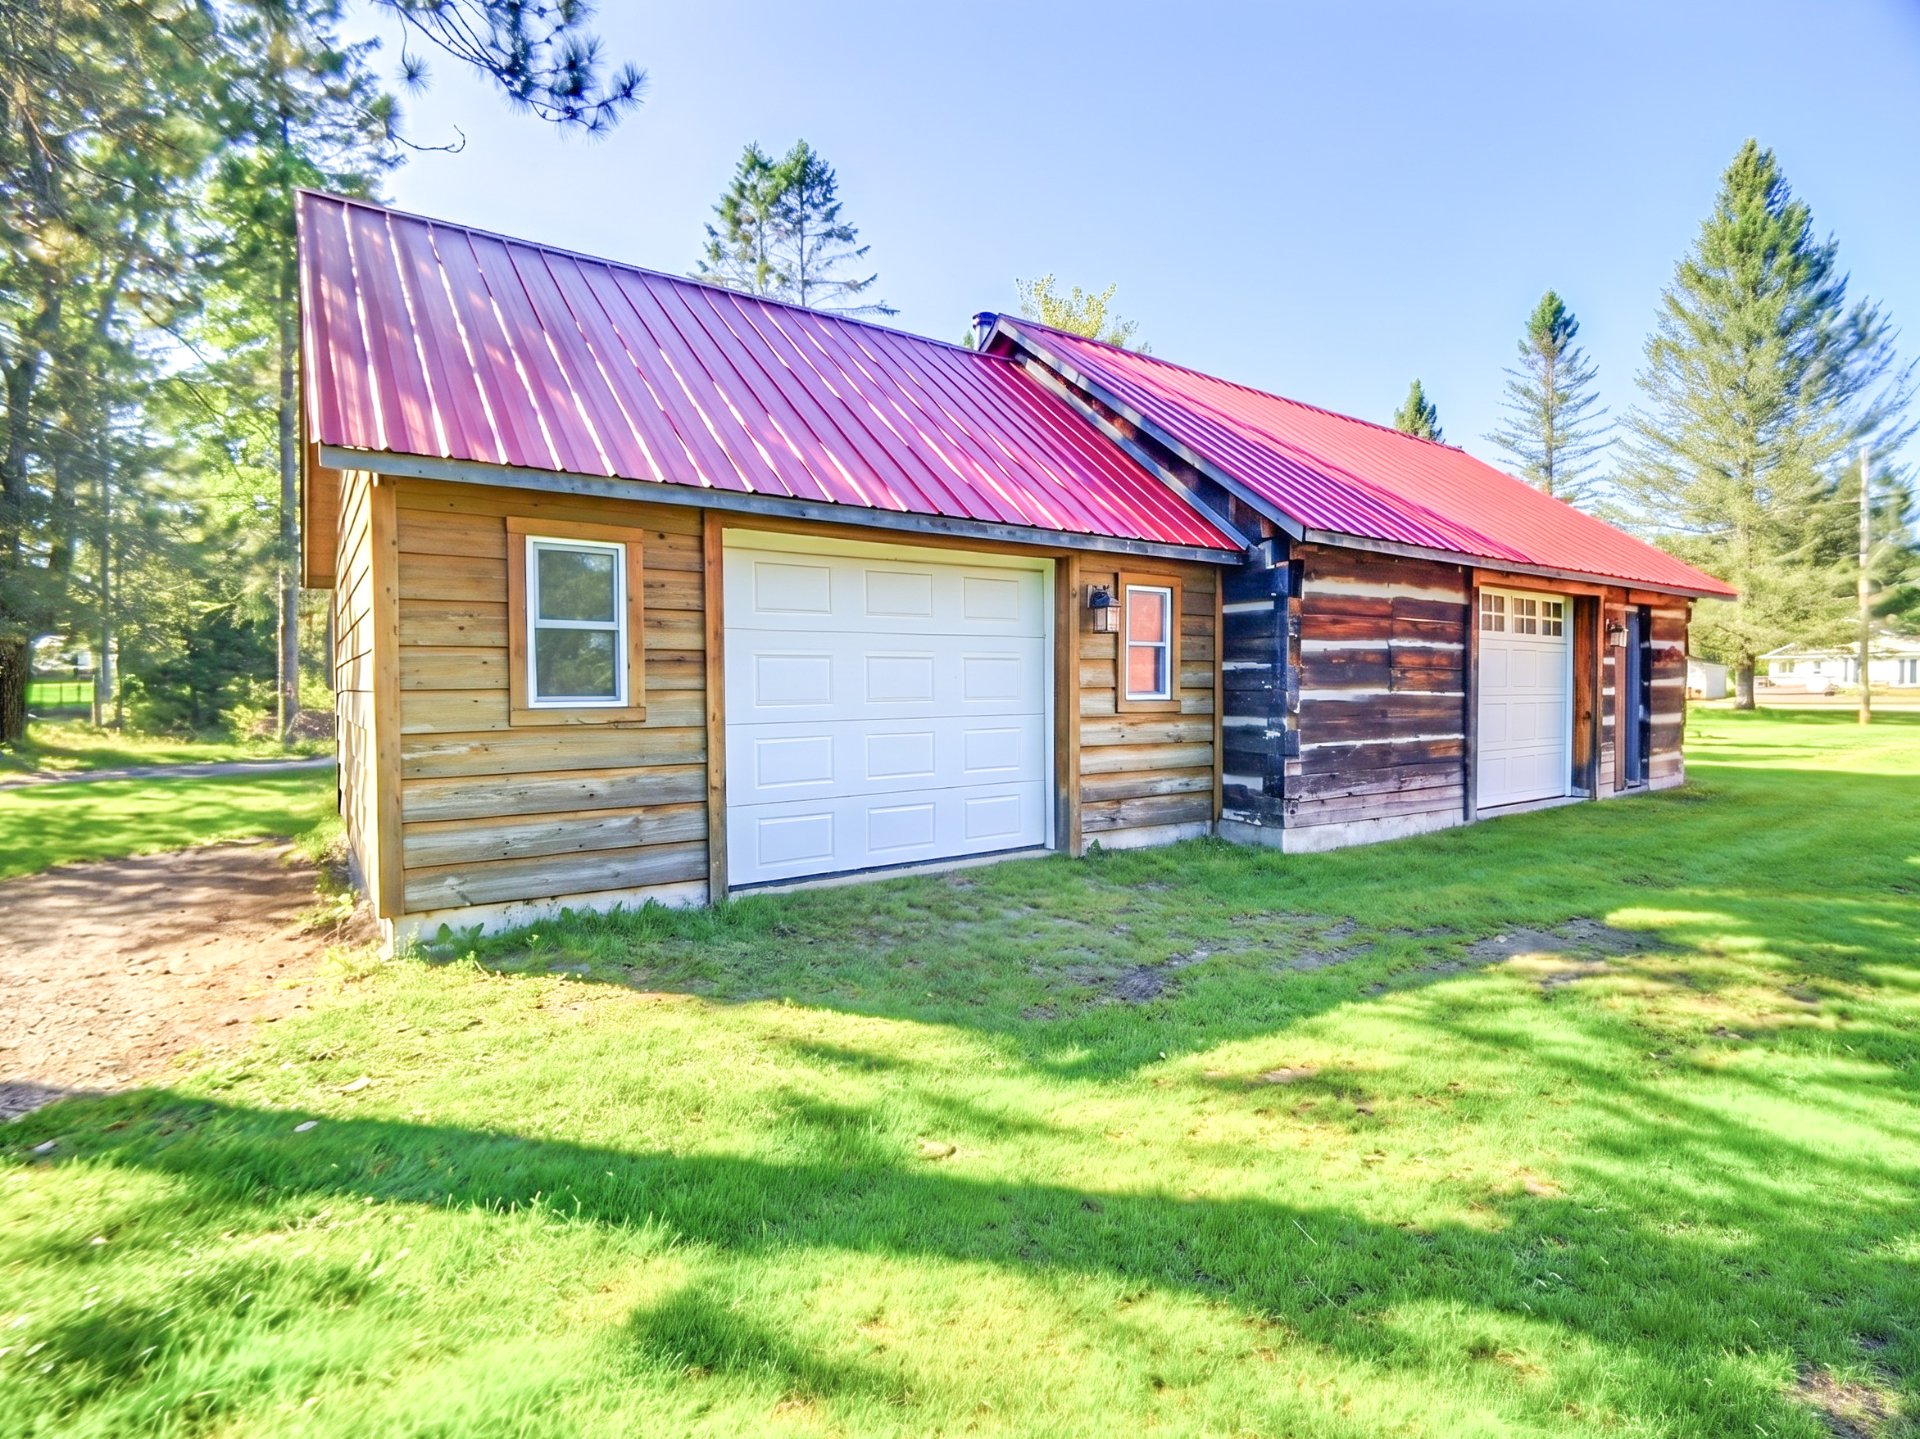
Garage
Exterior
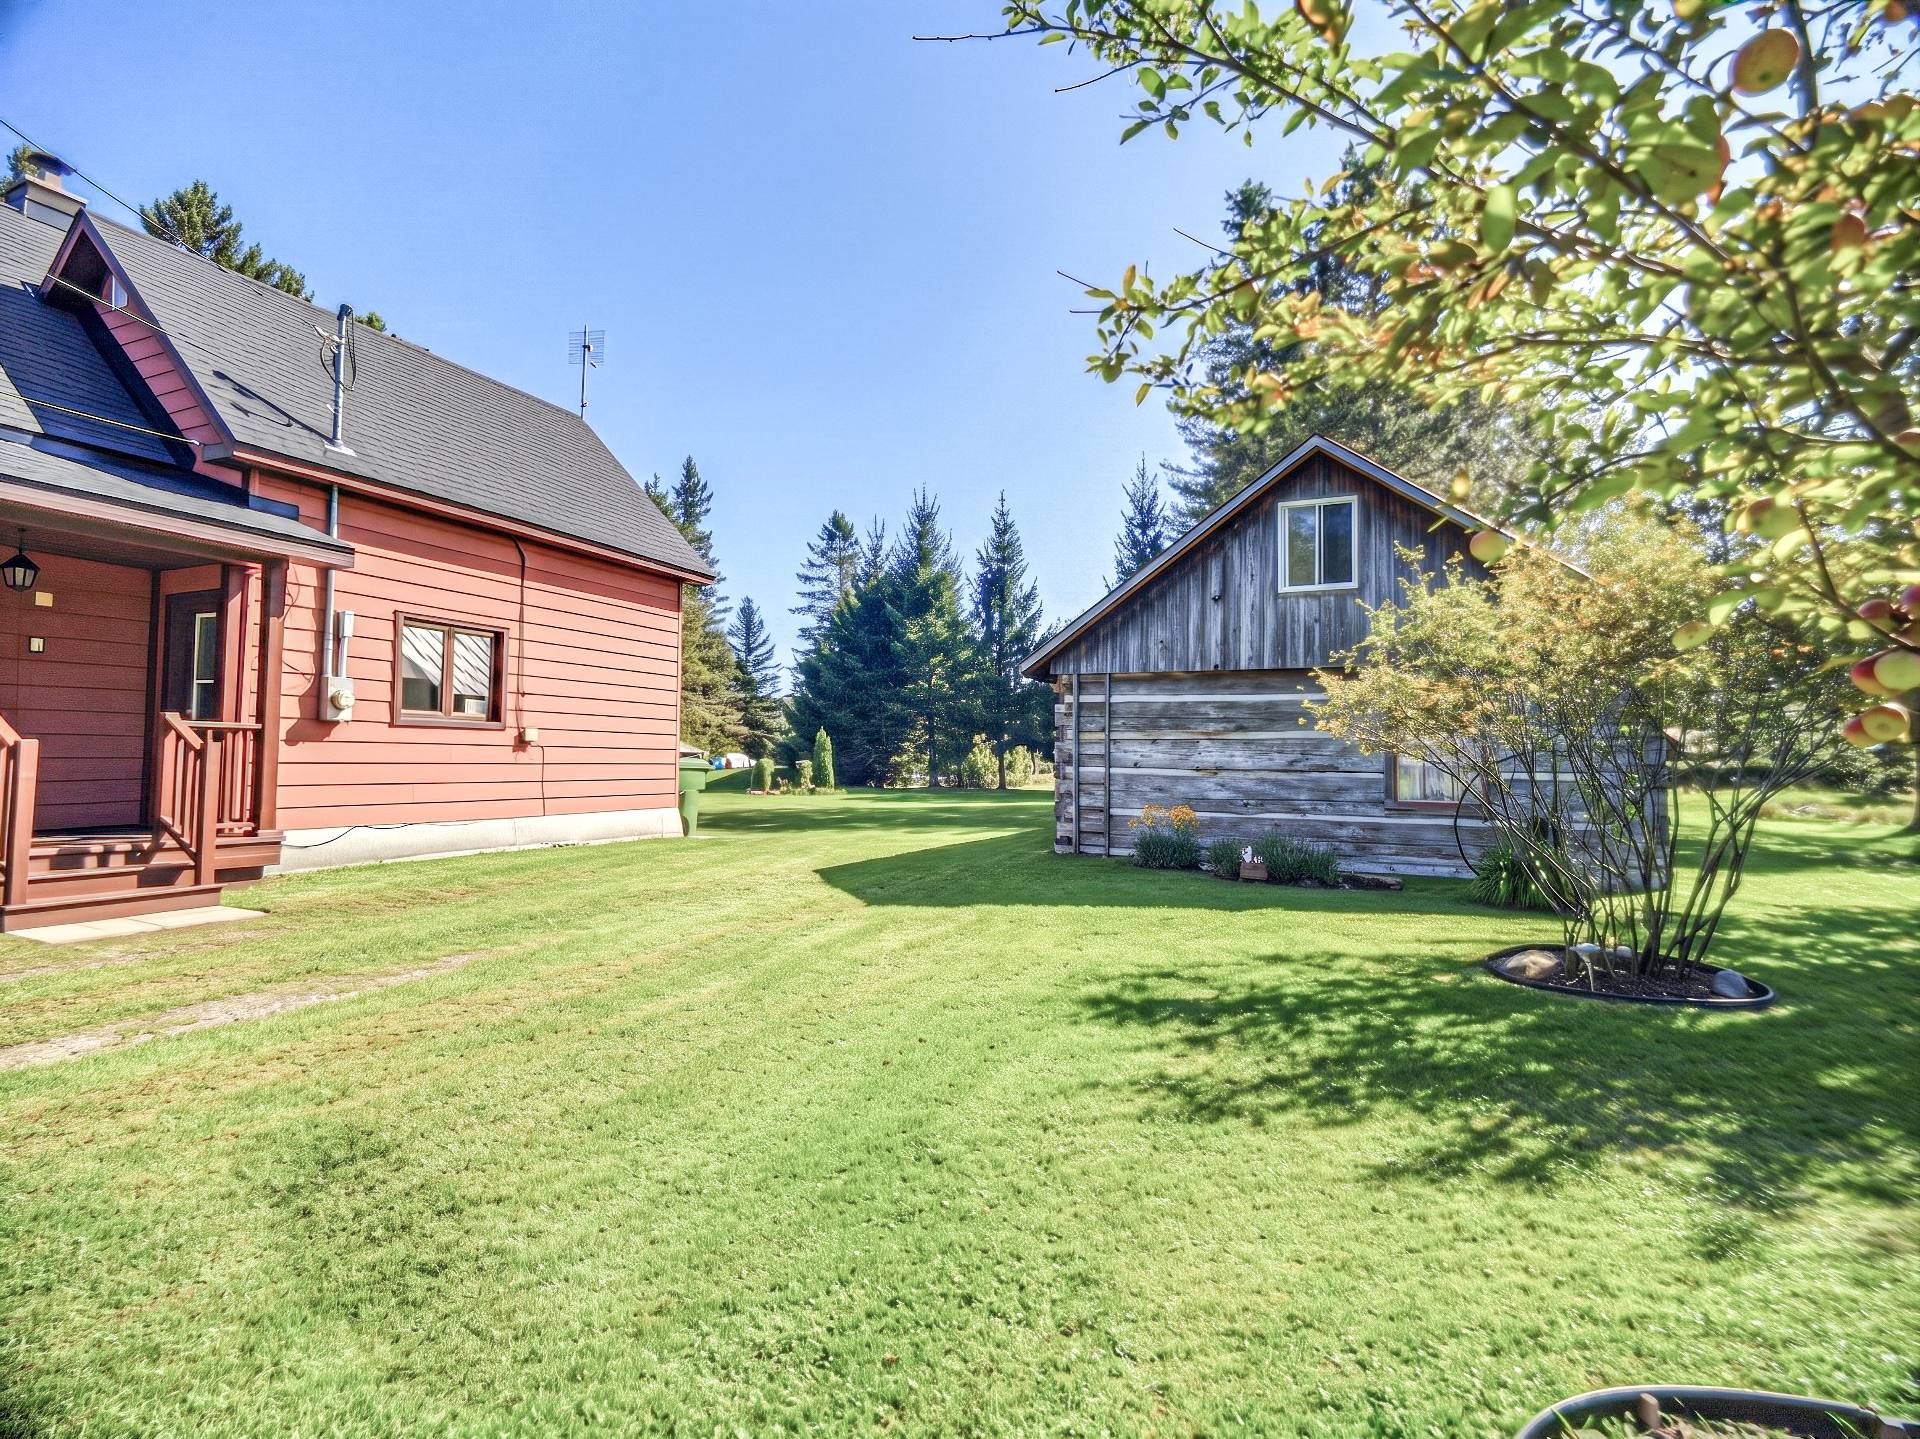
Frontage
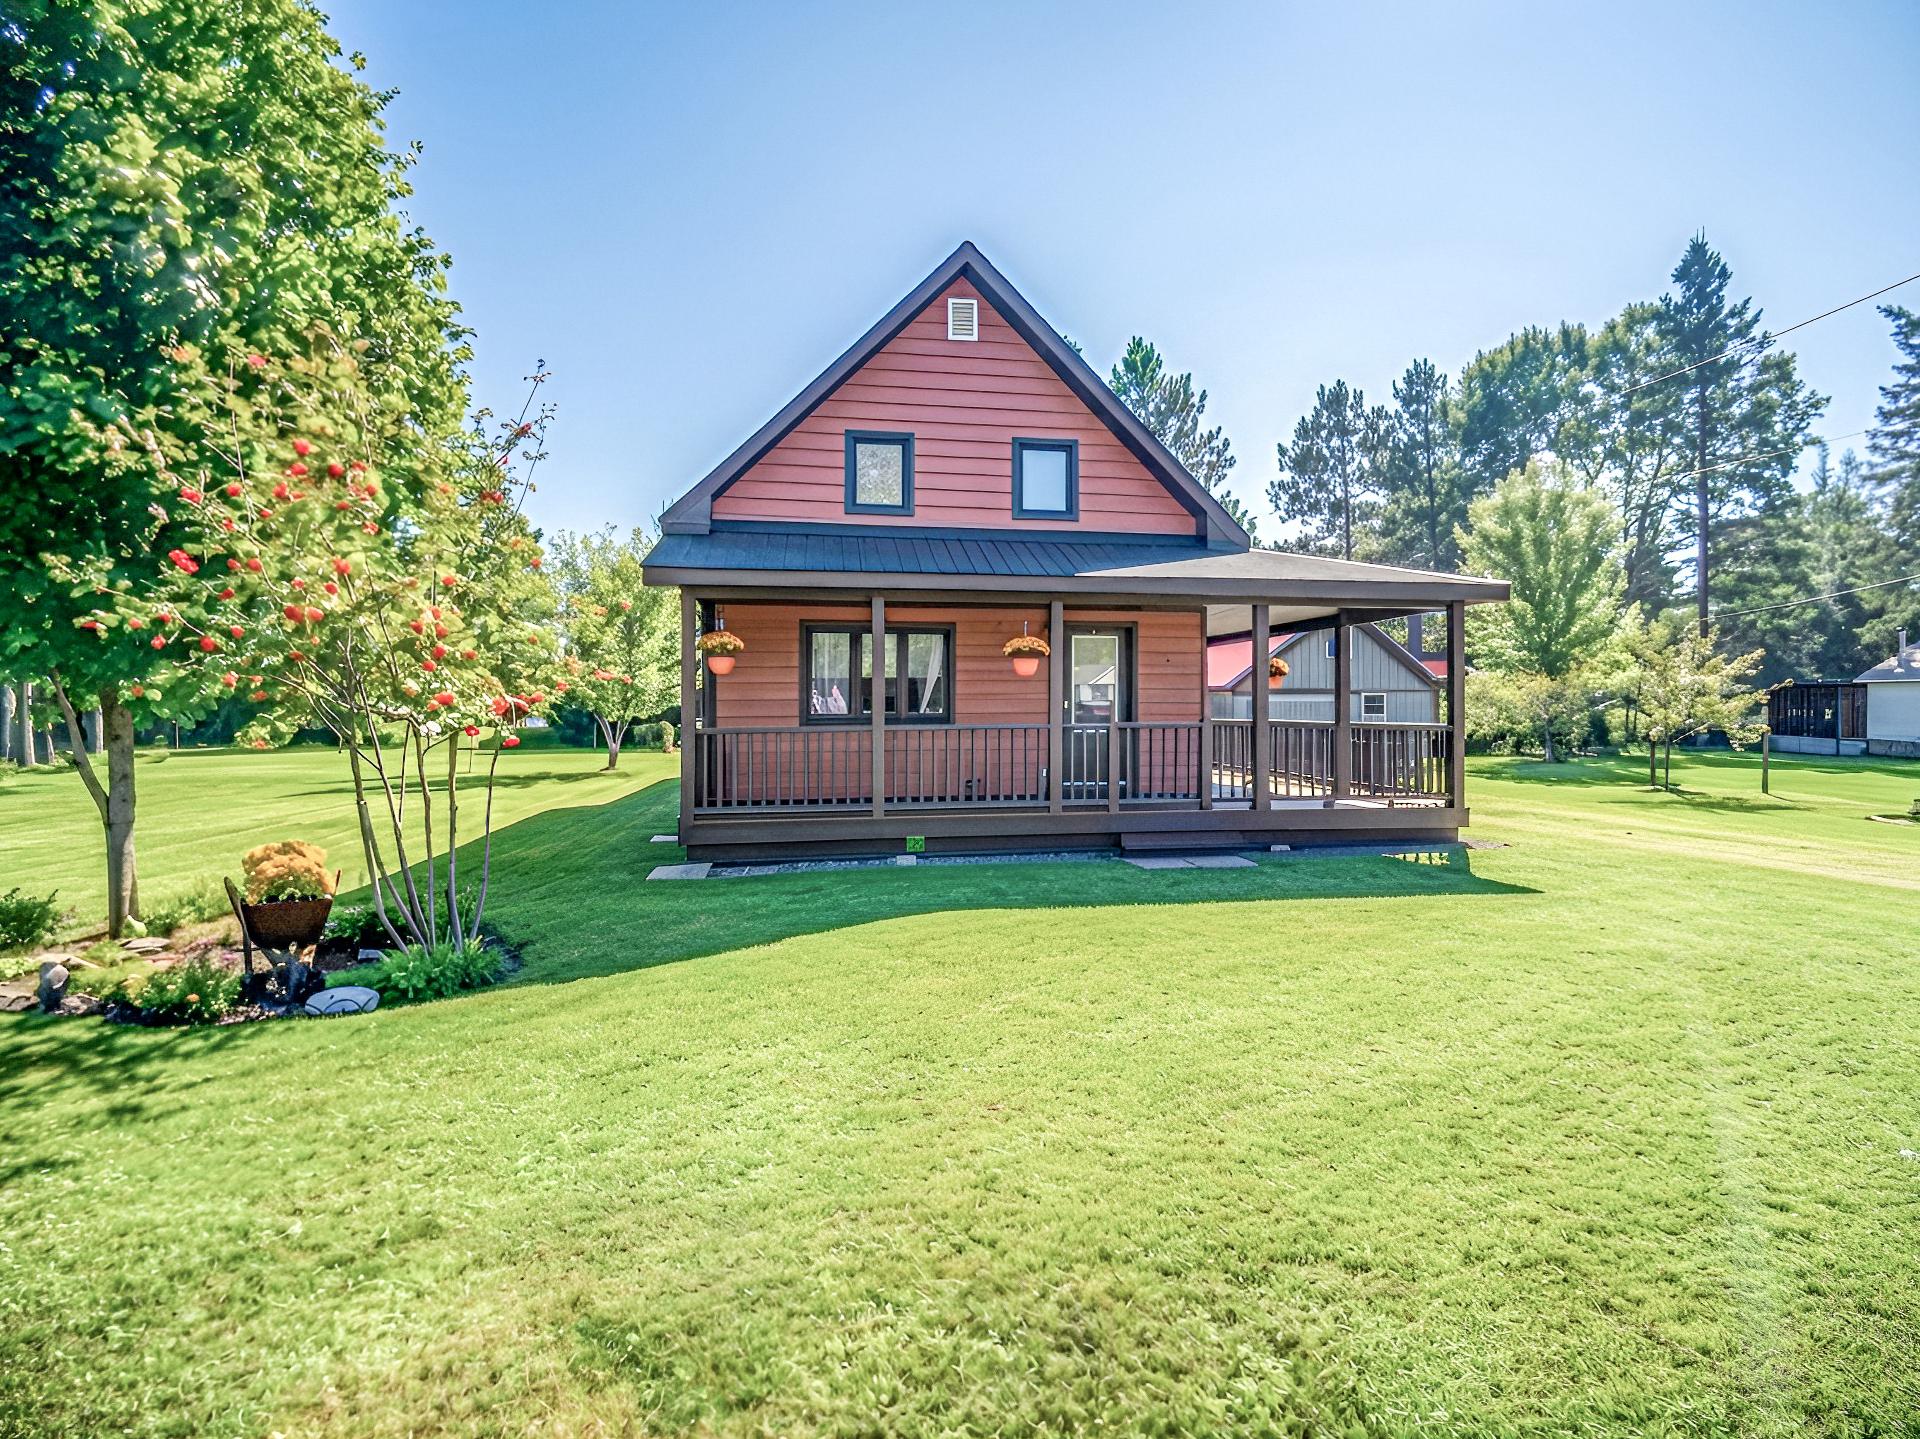
Exterior
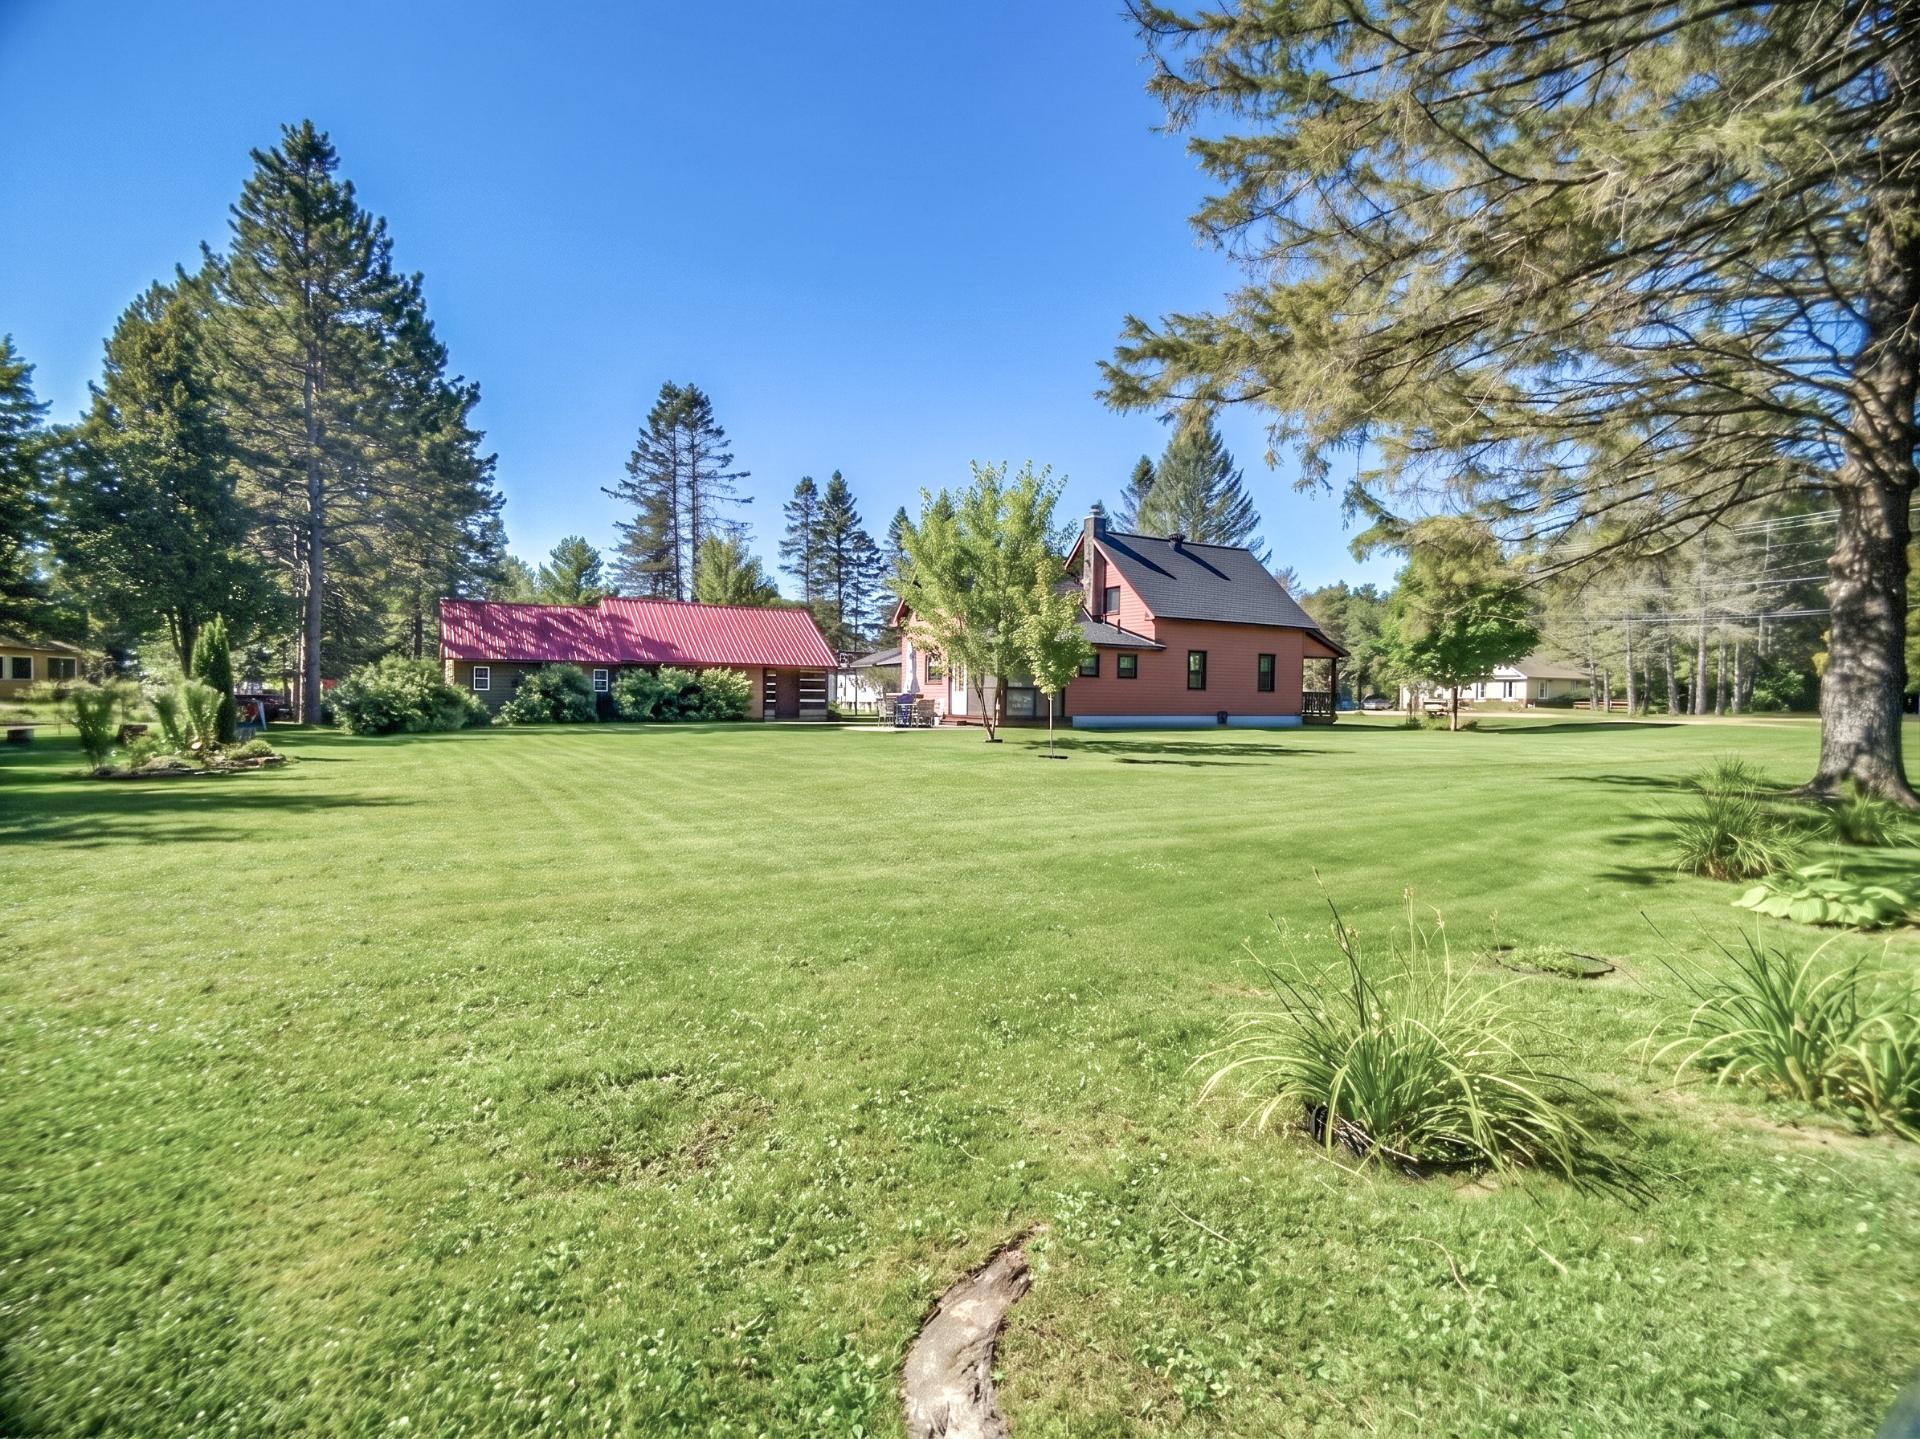
Exterior
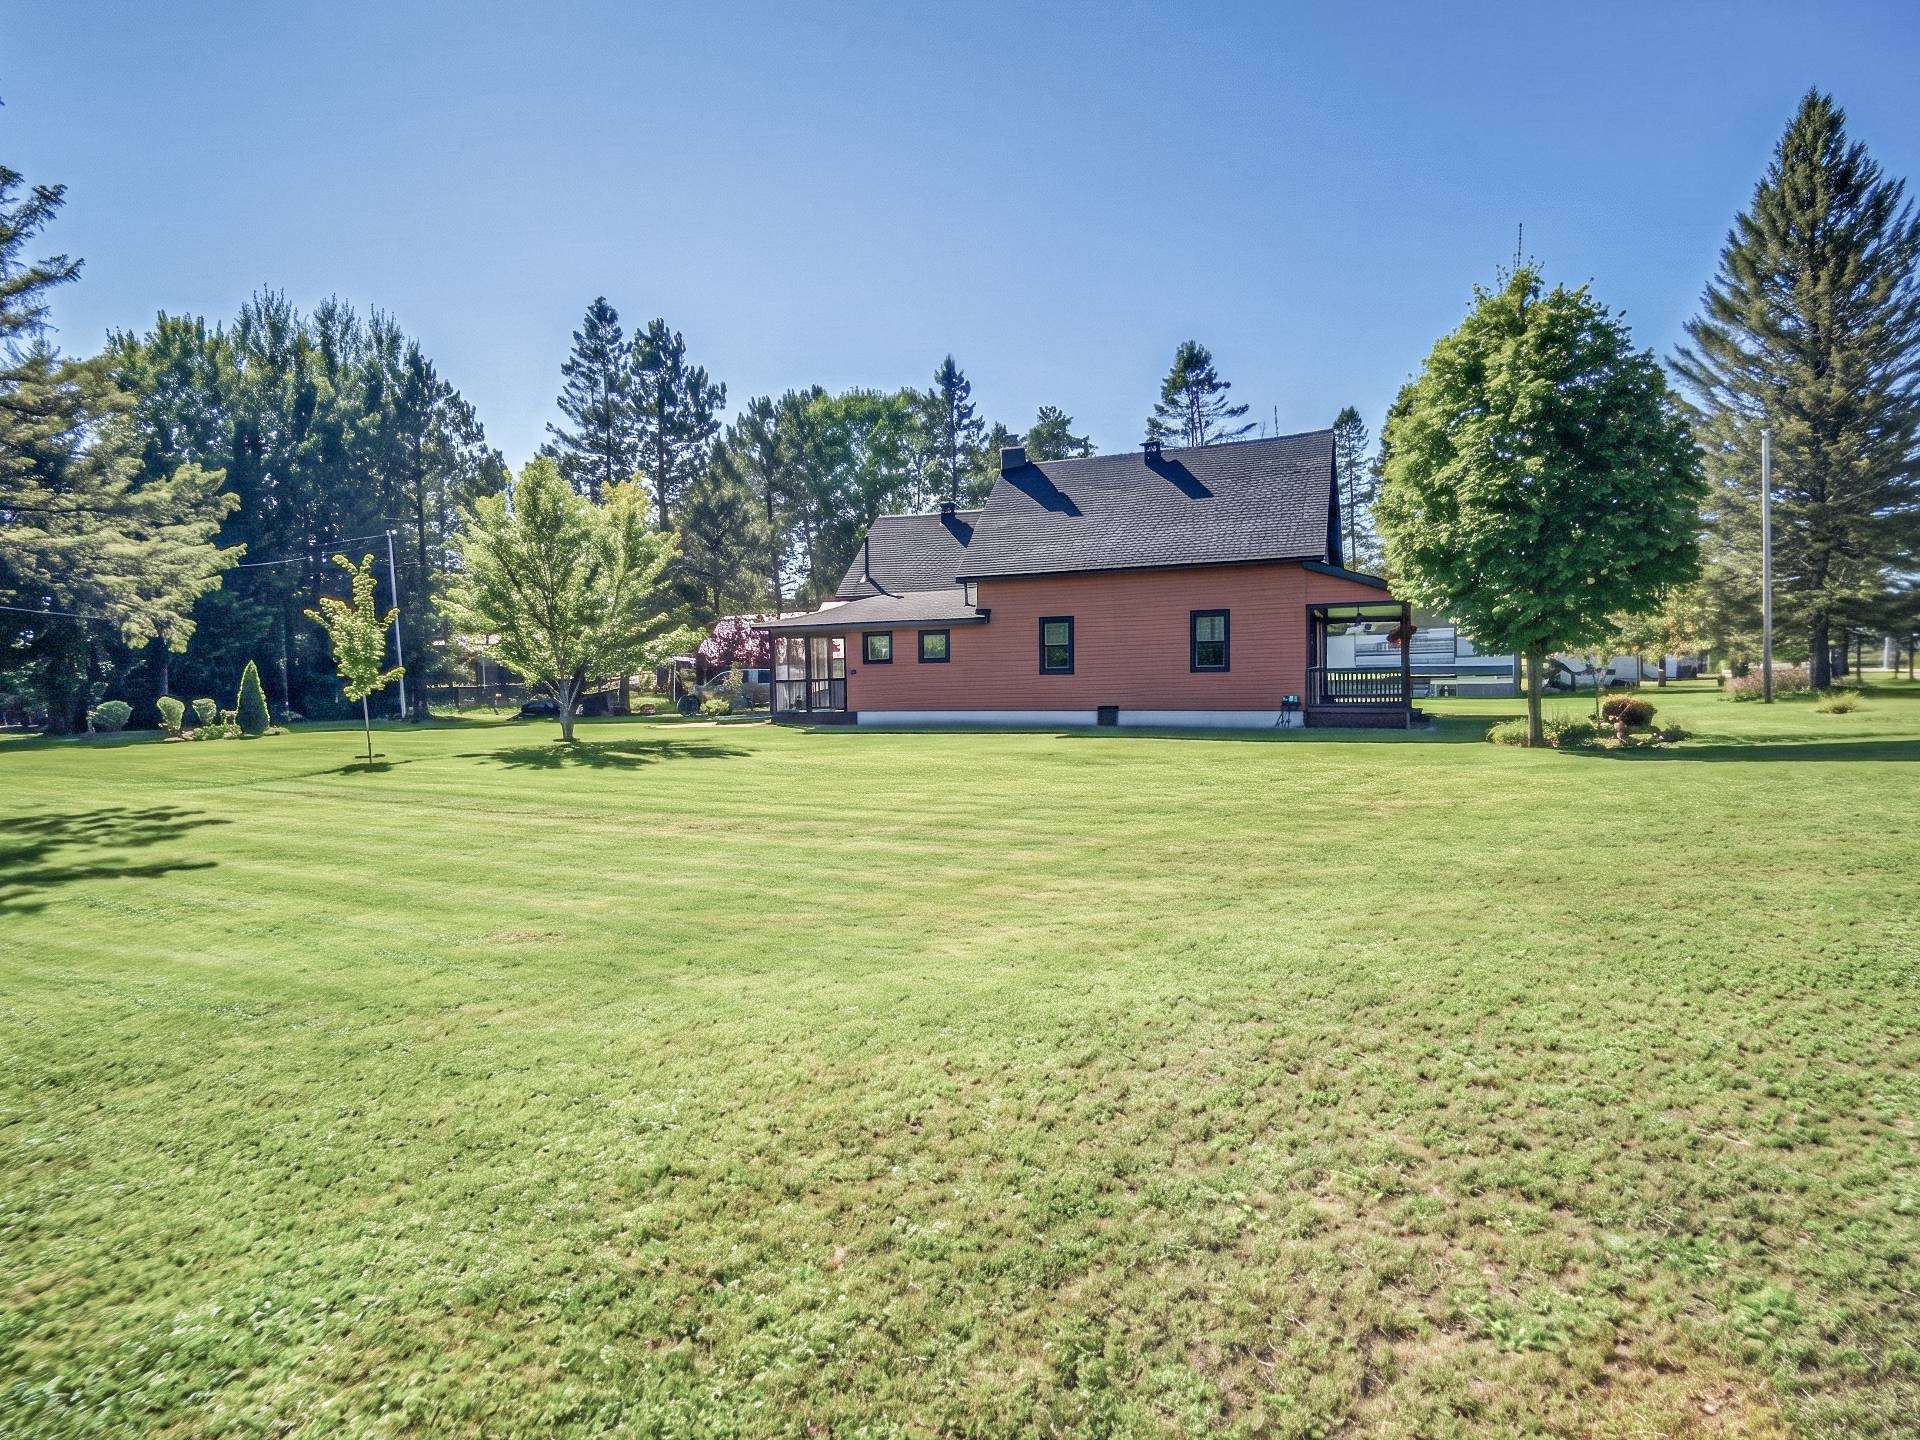
Garage
Veranda
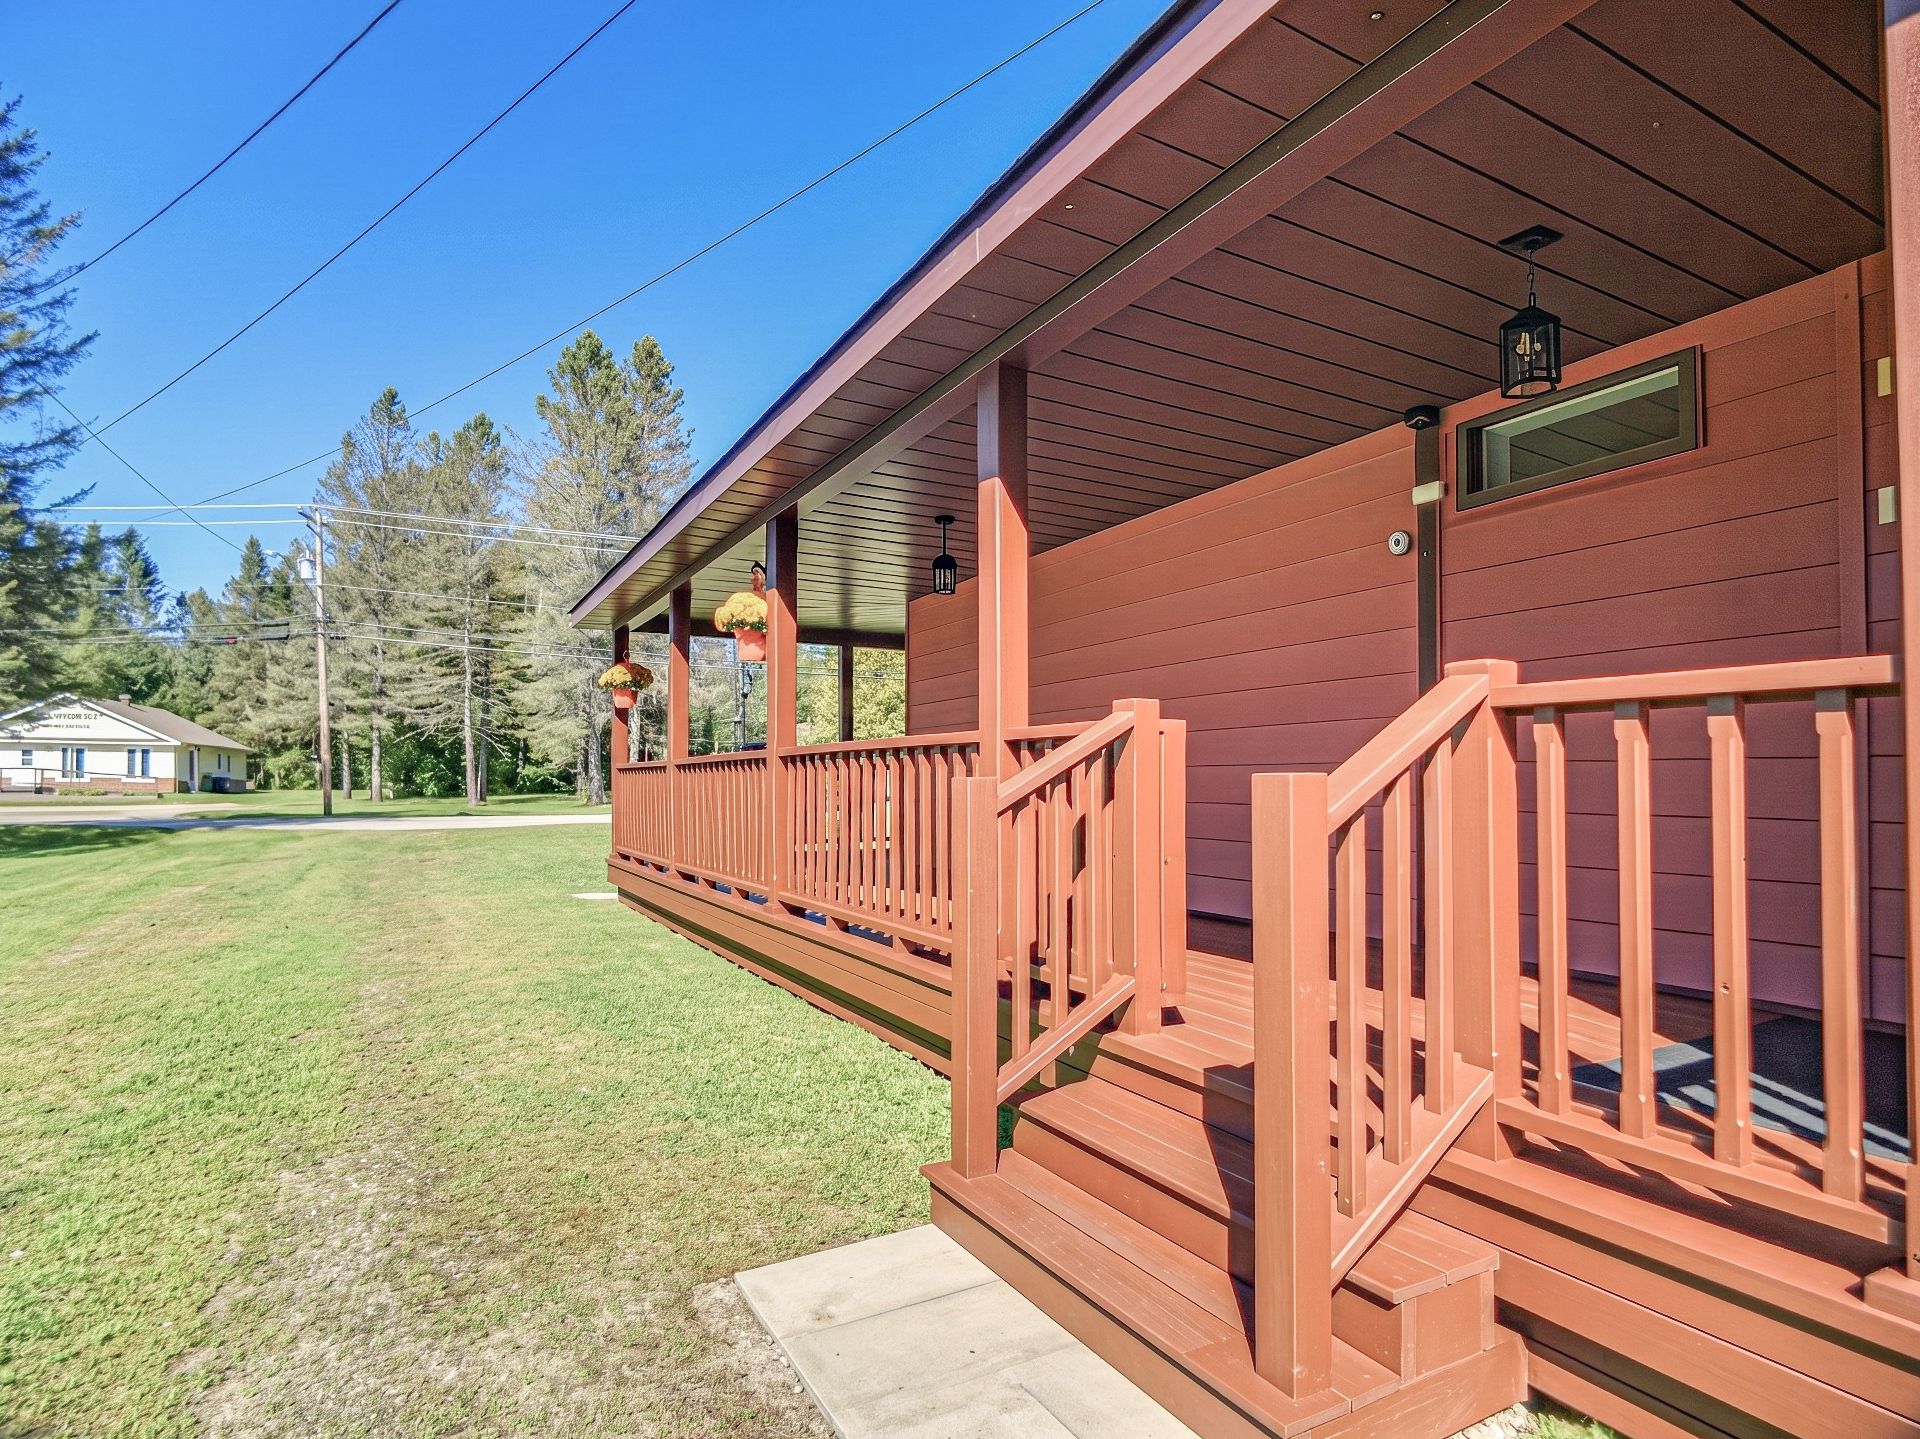
Exterior entrance
Veranda
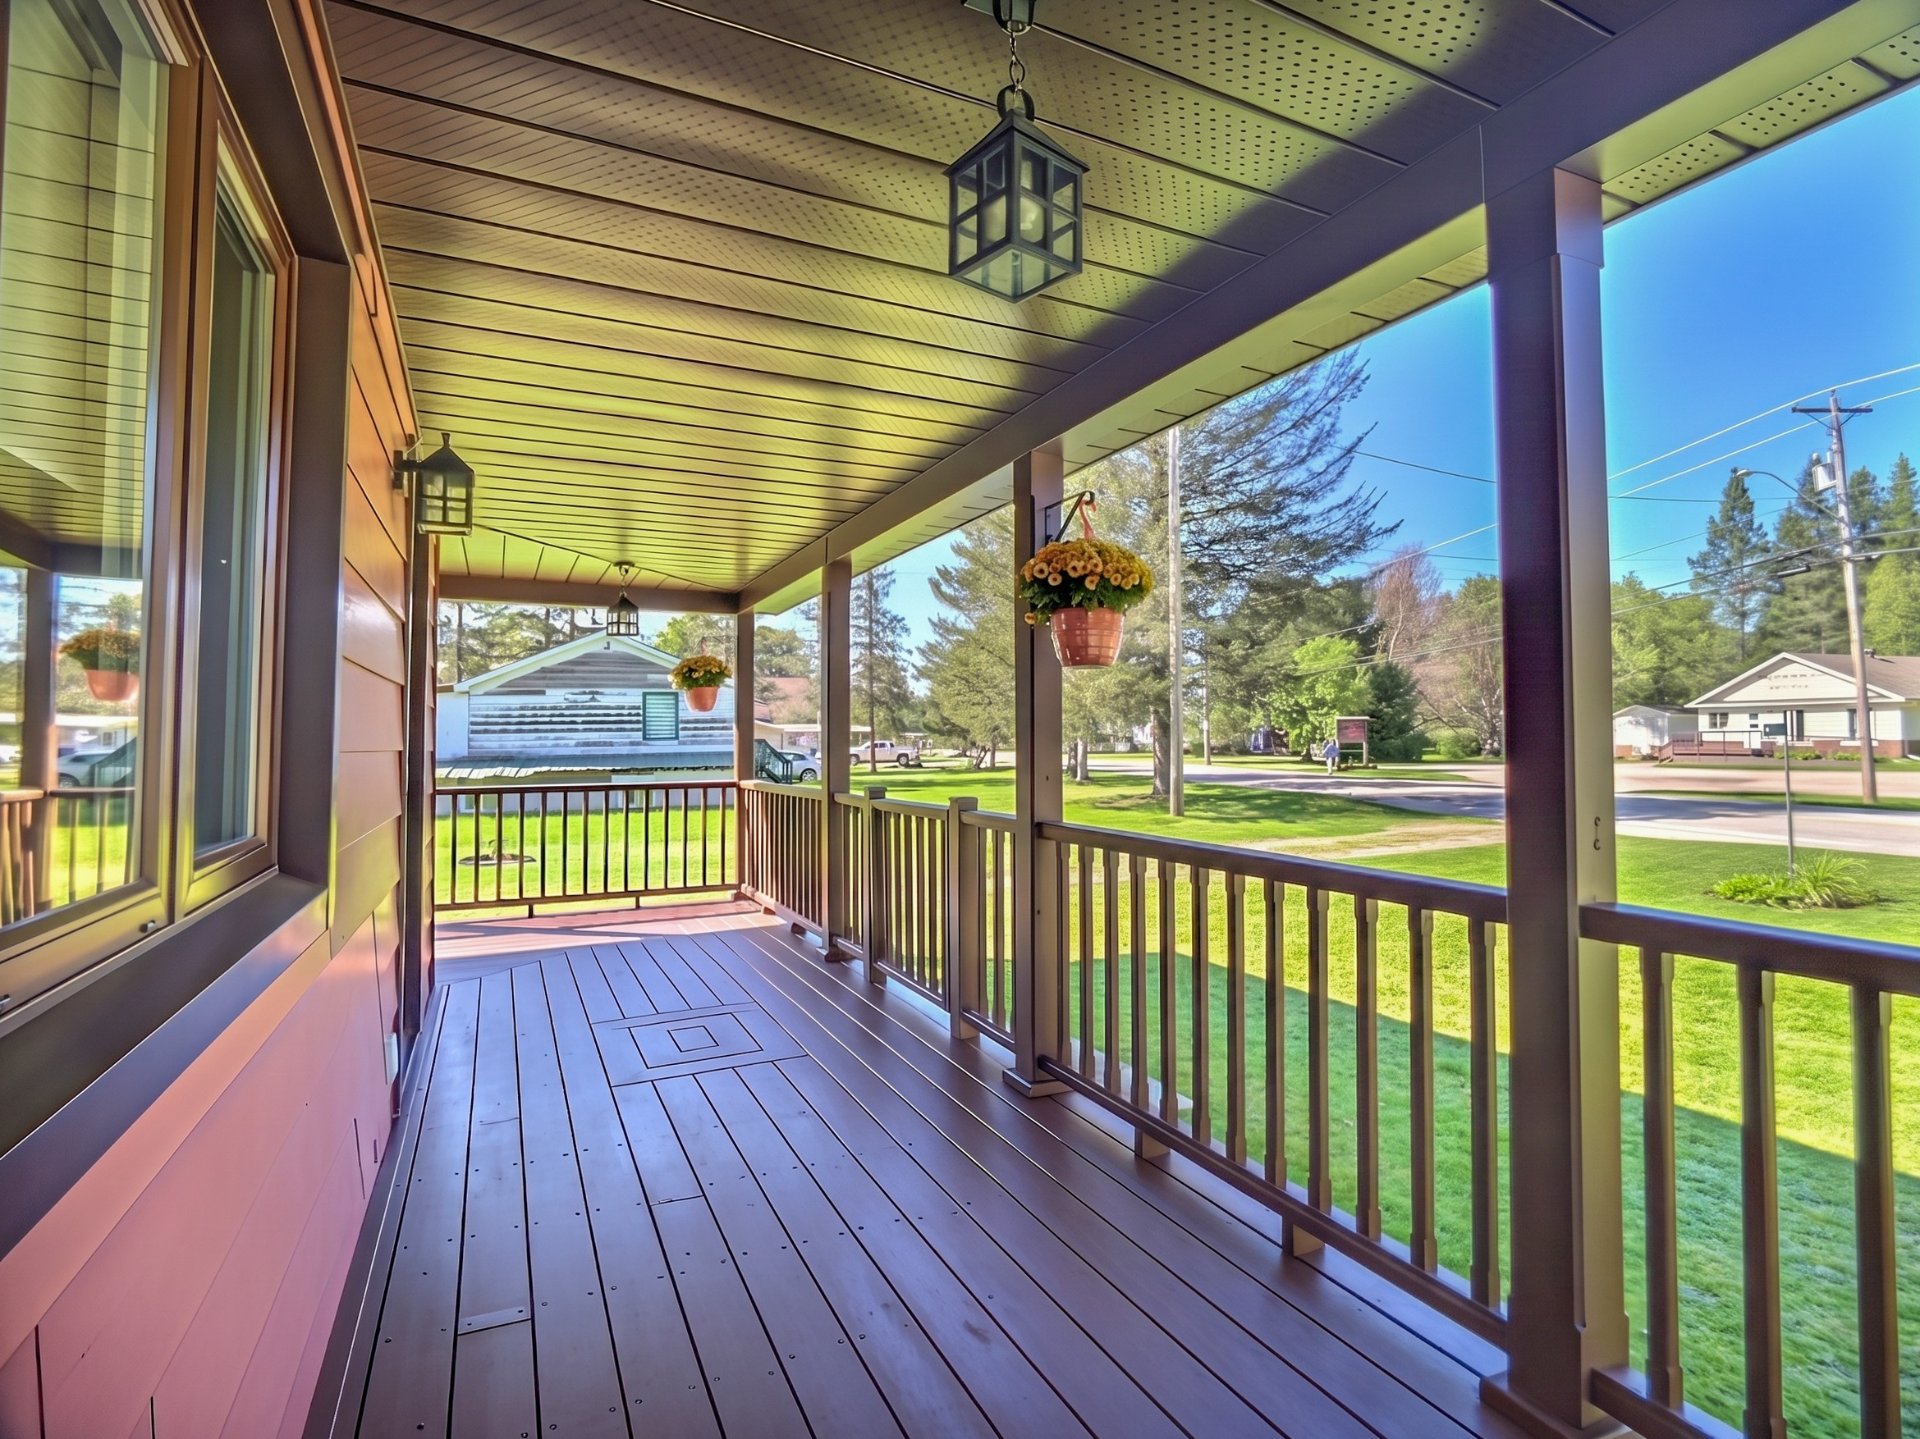
Veranda
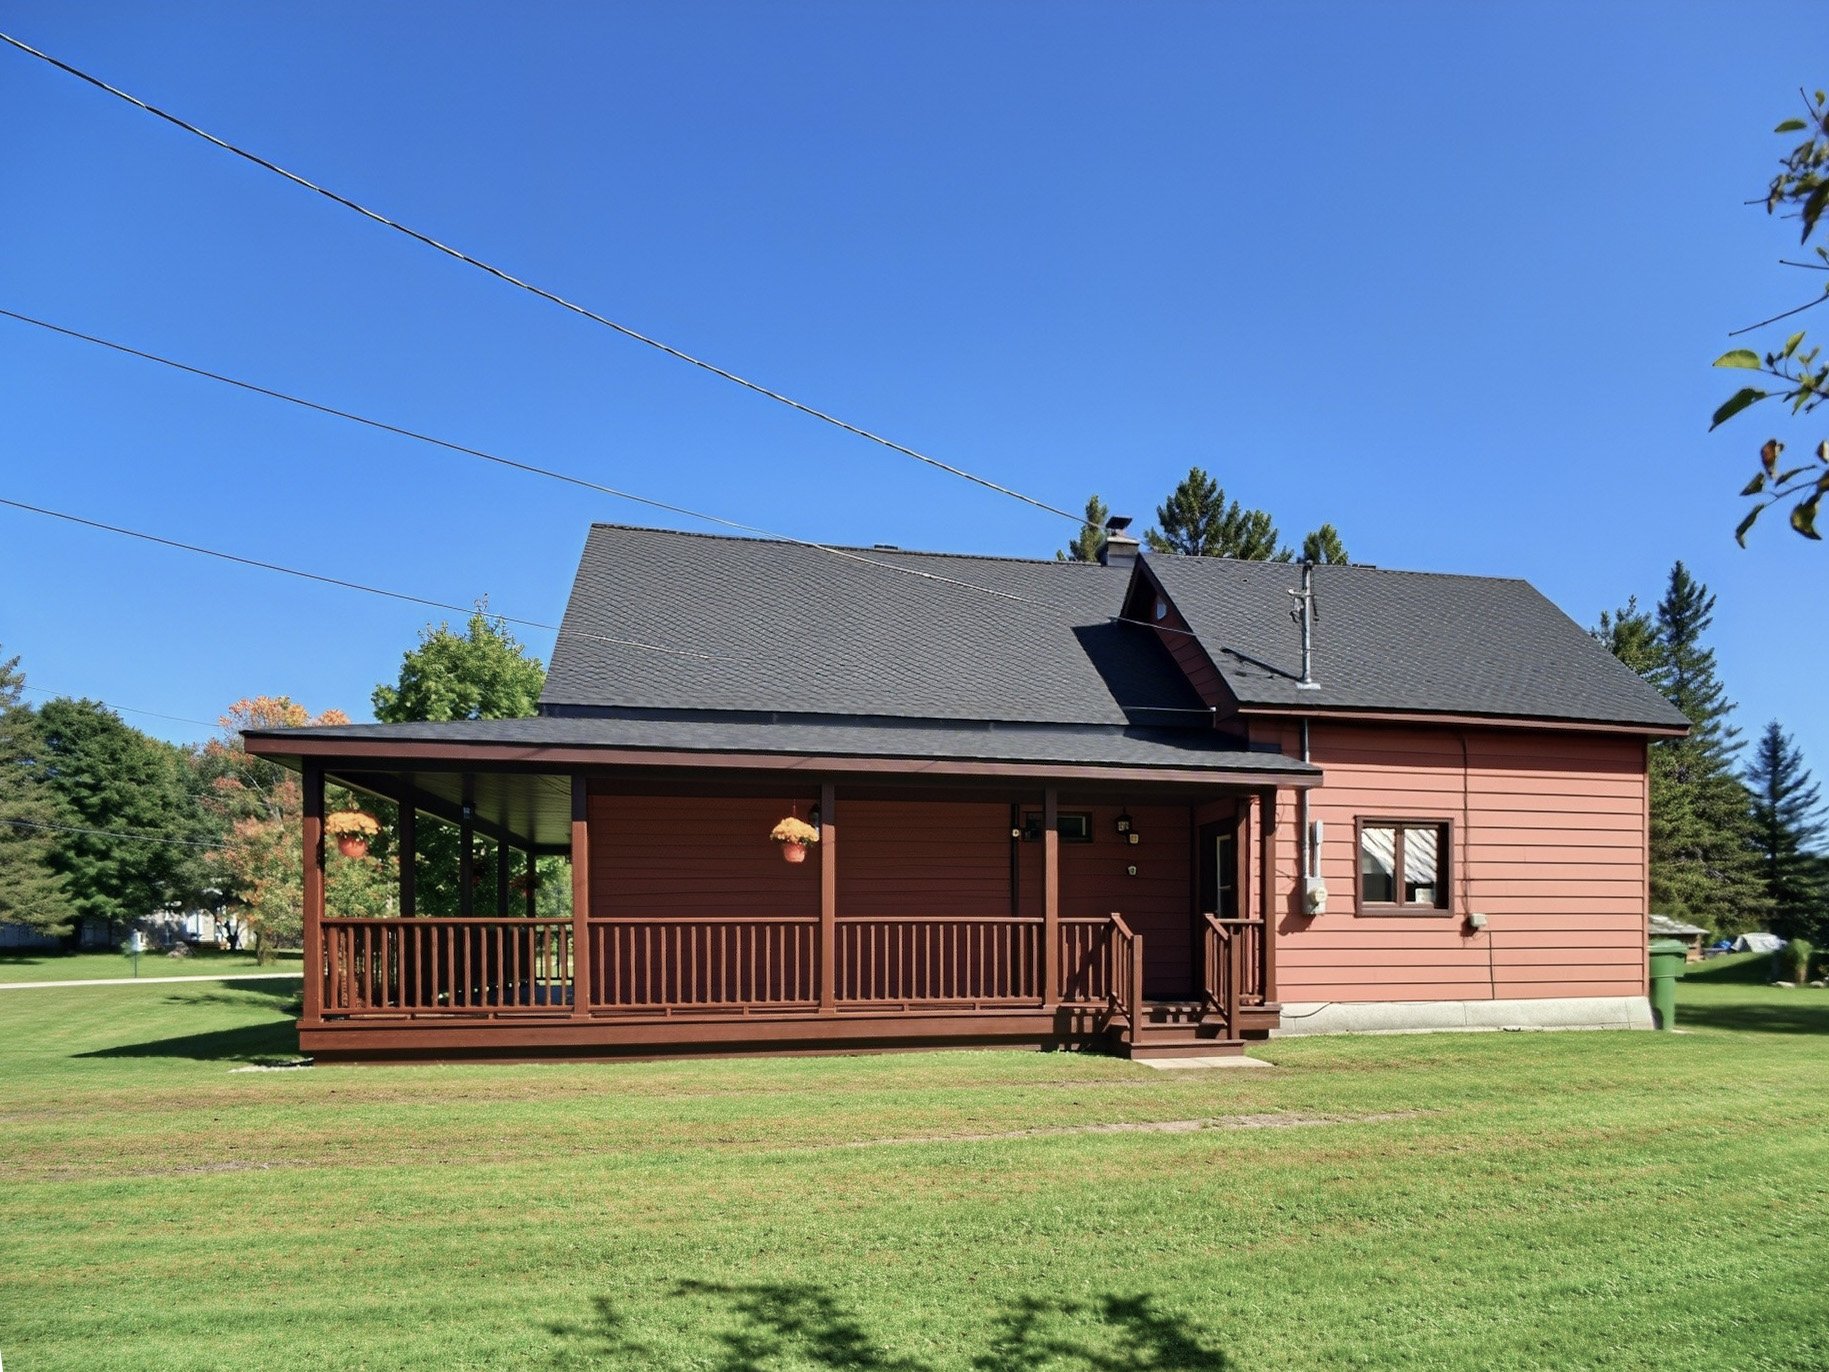
Frontage
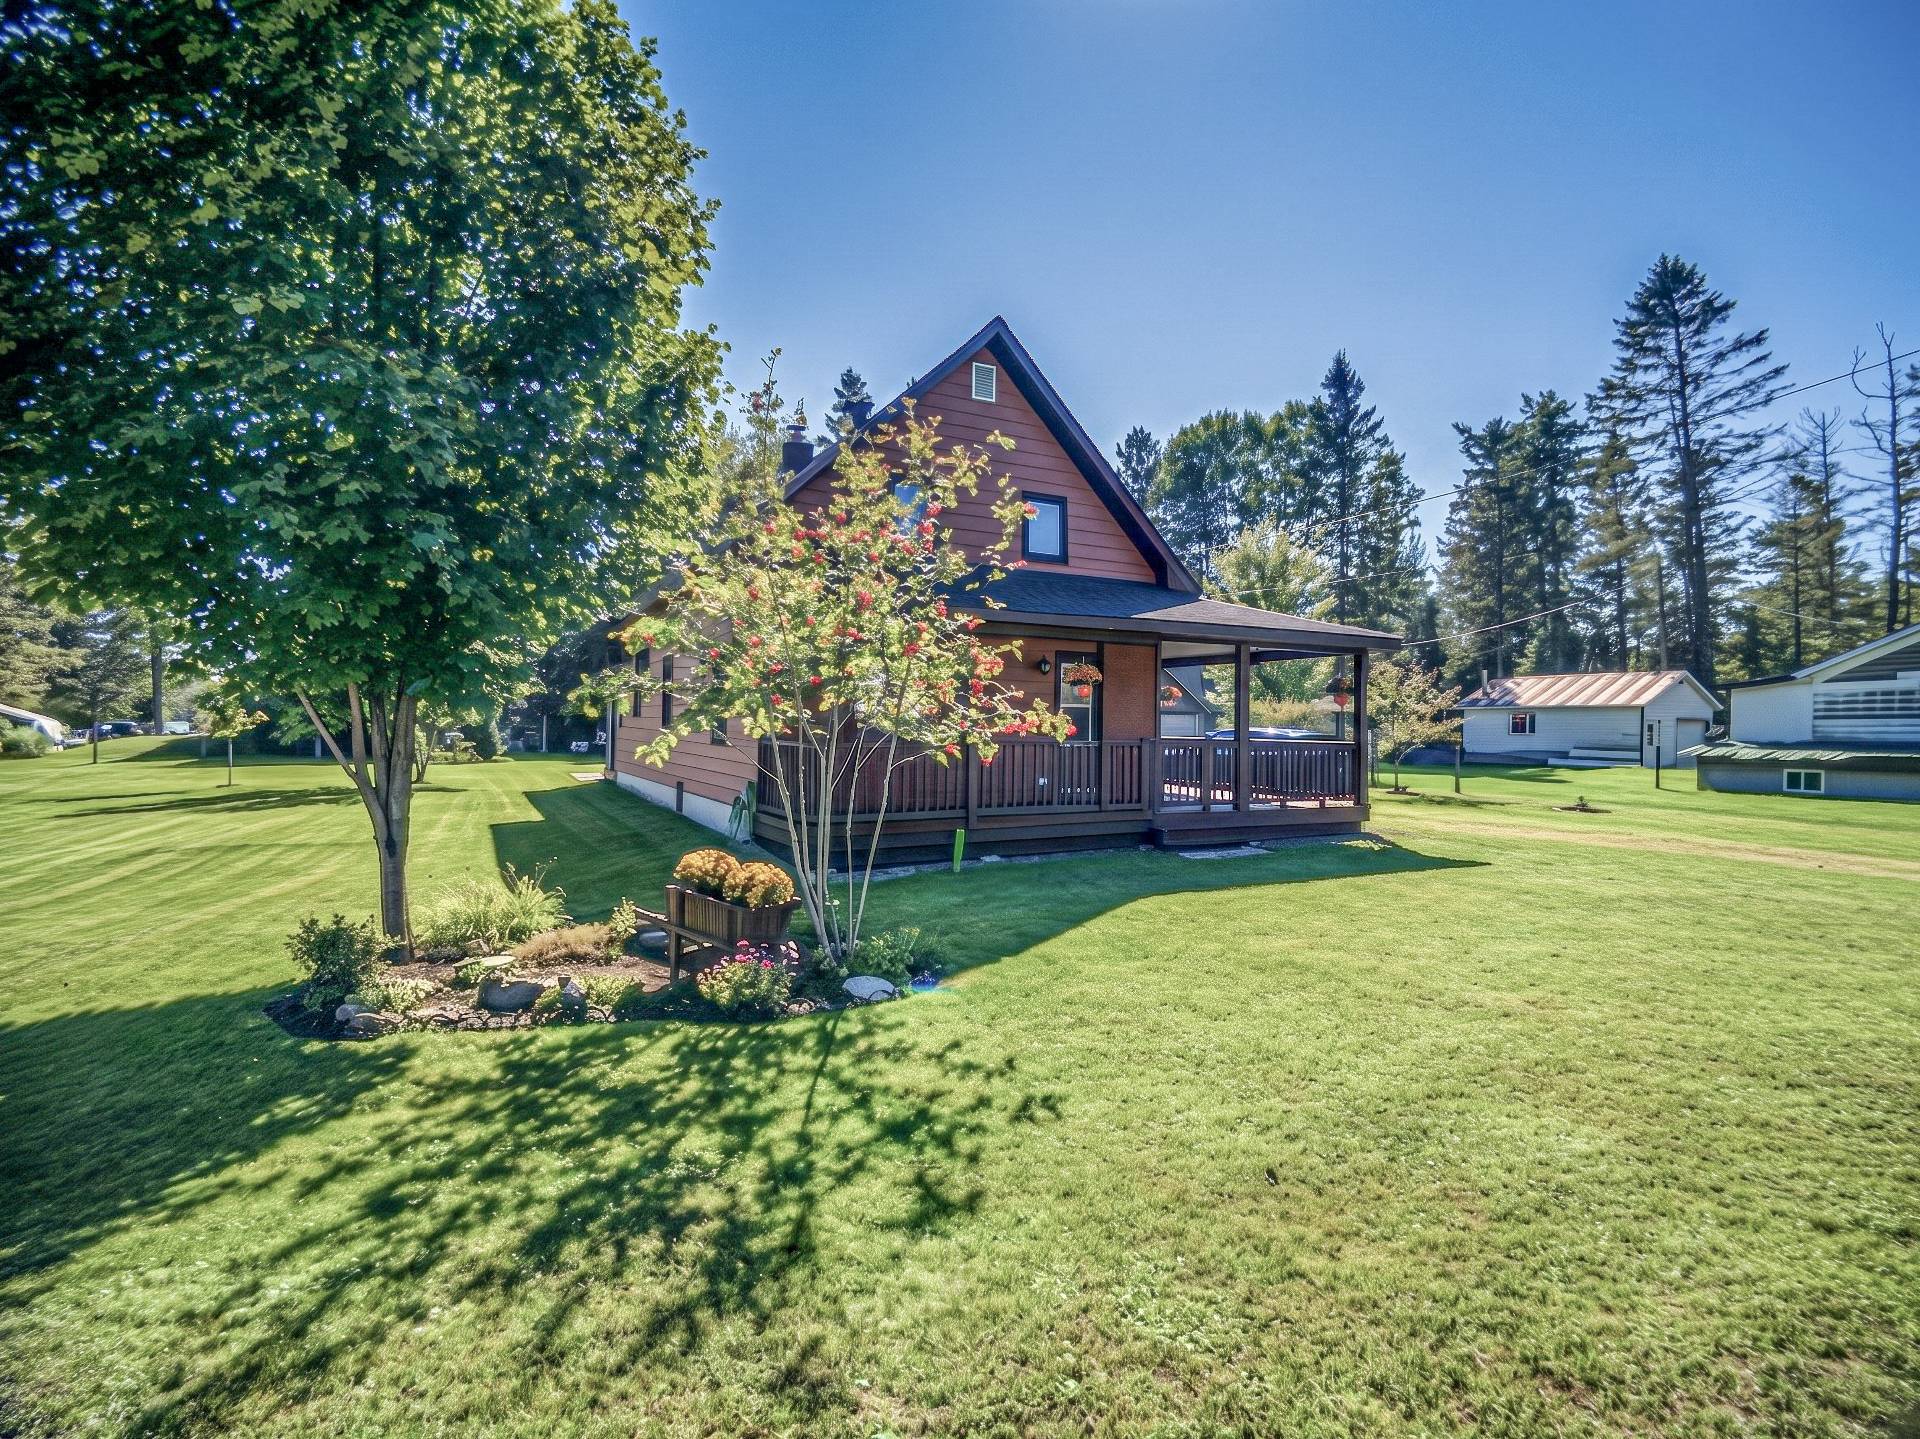
Backyard
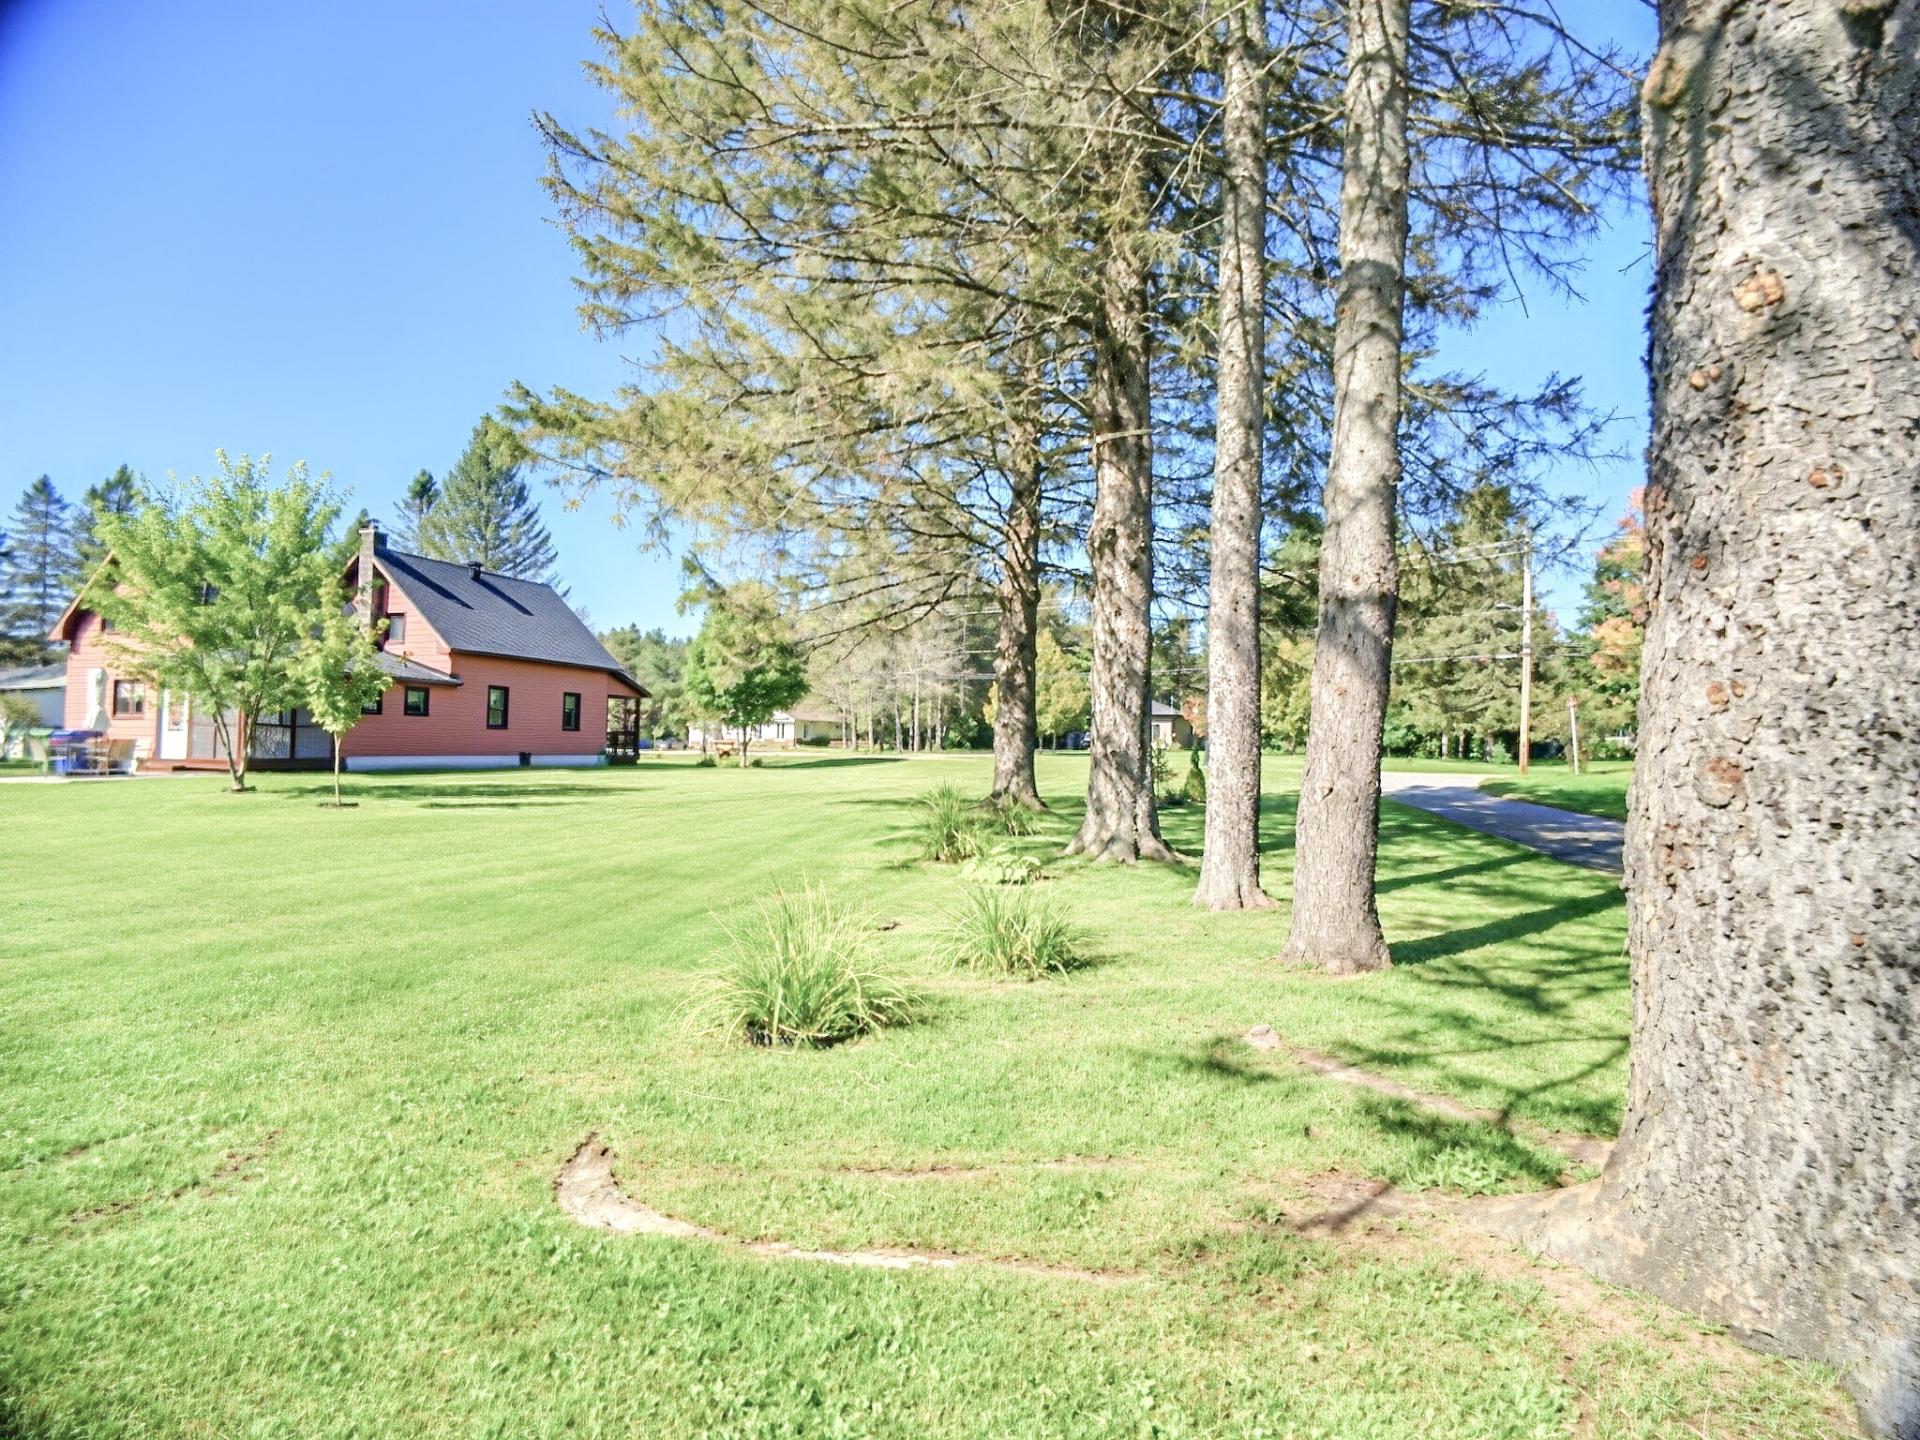
Frontage
Parking
Garage
Hallway
Living room
Living room
Living room
Living room
Living room
Kitchen
Kitchen
Kitchen
Kitchen
Kitchen
Laundry room
Bathroom
Exterior entrance
Veranda
Patio
Staircase
Corridor
Bedroom
Bedroom
Bedroom
Bedroom
Bathroom
Bathroom
Primary bedroom
Primary bedroom
Back facade
Backyard
Garage
Exterior
Frontage
Exterior
Exterior
Garage
Veranda
Exterior entrance
Veranda
Veranda
Frontage
Backyard

264 Ch. Pontbriand, La Pêche, QC J0X 3K0

$374,900 | 149.3 MC

  • 4 Bedrooms
  • 2 Bathrooms
  • MLS: 20190602

Description

Discover this stunning turnkey residence nestled in the peaceful Lac des Loups area. Ready to welcome your family, this home offers an enchanting lifestyle that blends modern comfort with the tranquility of nature. With 4 spacious bedrooms and 2 bathrooms, it is perfectly suited to families seeking space and serenity. Its bright living areas and thoughtfully designed layout make it a true haven of peace. Located near the lake, you can enjoy an ideal setting for outdoor enthusiasts, with swimming, hiking, and relaxation throughout the seasons.

Loading maps...

Loading street view...

INCLUDED
Stove, Fridge and dishwasher, Hot water tank, electric fireplace in the living room, curtains, blinds
ROOM DETAILS
Room Dimensions Level Flooring
Hallway 4.10 x 5.1 P Ground Floor Floating floor
Veranda 10 x 7.10 P Ground Floor Wood
Bathroom 8.3 x 11.8 P Ground Floor Ceramic tiles
Kitchen 13.9 x 16.1 P Ground Floor Floating floor
Living room 22.9 x 18.9 P Ground Floor Floating floor
Bedroom 9.10 x 8.6 P 2nd Floor Wood
Bedroom 8.3 x 12.9 P 2nd Floor Wood
Bedroom 10.7 x 9.7 P 2nd Floor Wood
Bedroom 8.2 x 13.9 P 2nd Floor Wood
Bathroom 6.3 x 6.3 P 2nd Floor Ceramic tiles
BUILDING
Type One-and-a-half-storey house
Style Detached
Dimensions 0x0
Lot Size 1822.3 MC
EXPENSES
Municipal Taxes (2026) $ 1887 / year
School taxes (2026) $ 176 / year
CHARACTERISTICS
Roofing Asphalt shingles
Proximity ATV trail, Cross-country skiing, Other
Foundation Concrete block, Poured concrete, Stone
Garage Detached, Double width or more, Heated
Heating energy Electricity, Heating oil
Parking Garage, Outdoor
Driveway Not Paved
Zoning Residential, Vacationing area
Sewage system Septic tank
Water supply Well point
Hearth stove Wood fireplace
This site is registered on wpml.org as a development site. Switch to a production site key to remove this banner.